
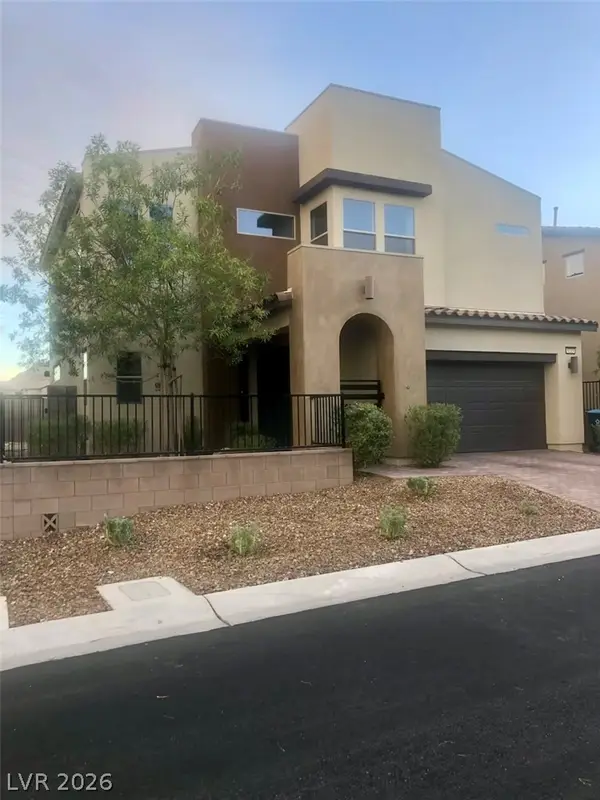
10794 Agate Cliffs Avenue, Las Vegas, NV 89135
Local realty services provided by:CENTURY 21 Americana
10794 Agate Cliffs Avenue,Las Vegas, NV 89135
$2,490,000
- 4 Beds
- 4 Baths
- 3,612 sq. ft.
- Single family
- Coming Soon
Listed by: young h. kim
Office: bhhs nevada properties
MLS#:2818049
Source:GLVAR
Price summary
- Price:$2,490,000
- Price per sq. ft.:$689.37
- Monthly HOA dues:$67
About this home
Toll Brothers Sunfire Plan in the Guard Gated Community of Ascension at Summerlin. This single story residence offers approximately 3,612 sq ft on an approximately 9,200 sq ft lot. From the entry through the great room, 16 ft ceilings create an open, bright and welcoming atmosphere with an impressive sense of space.
The current owner purchased the home as a personal residence and selected numerous interior options and upgrades. The flexible floor plan includes a flex space ideal for a home office, private retreat or additional personal space. A wet bar with a wine refrigerator and small sink is located near the dining area, ideal for entertaining guests.
The former Bedrooms 2 & 3 have been transformed into a private Multi Gen Living space with its own living room, bedroom spaces, private exterior access, full bathroom, walk in closet and dedicated kitchenette prep area. The home offers three bedrooms in total, with the remaining bedrooms featuring private bathrooms and walk in closets. The primary suite offers a custom designed walk in closet.
The backyard offers a private setting featuring a saltwater heated pool and spa with built in BBQ, ideal for relaxing and entertaining.
Smart home features include app controlled pool, security, Sonos whole home audio and garage systems. Motorized window shades are installed throughout, with most being solar powered and a separate automated system in the living room. EV charging capability is available in the garage. Three TVs, refrigerator, wine refrigerator and window coverings are included.
Furniture is also available for purchase separately, if desired.
Enjoy the quiet and private lifestyle of South Summerlin with convenient access to multiple golf courses, outdoor recreation, dining and shopping. Ascension offers guard gated living with an exceptional clubhouse and resort style amenities....
Contact an agent
Home facts
- Year built:2025
- Subdivision & Development:Summerlin Village 17A Parcel A
- Listing ID #:2818049
- Updated:October 01, 2026 at 12:51 AM
Rooms and interior
- Bedrooms:4
- Total bathrooms:4
- Full bathrooms:3
- Half bathrooms:1
- Rooms Total:10
- Flooring:Tile
- Kitchen Description:Built In Electric Oven, Dishwasher, Disposal, Double Oven, Microwave, Refrigerator, Wine Refrigerator
- Living area:3,612 sq. ft.
Heating and cooling
- Cooling:Central Air, Electric
- Heating:Central, Electric, Zoned
- Central air:Yes
Structure and exterior
- Roof:Flat, Tile
- Year built:2025
- Building area:3,612 sq. ft.
- Lot area:0.21 Acres
- Lot Features:Desert Landscaping, Fruit Trees, Landscaped
- Construction Materials:Block, Stucco
- Exterior Features:Barbecue, Courtyard, Patio, Private Yard, Sprinkler Irrigation
- Levels:1 Story
Schools
- High school:Durango
- Middle school:Fertitta Frank & Victoria
- Elementary school:Abston, Sandra B,Abston, Sandra B
Utilities
- Water:Public
Finances and disclosures
- Price:$2,490,000
- Price per sq. ft.:$689.37
- Tax amount:$14,591
Features and amenities
- Appliances:Built-In Electric Oven, Dishwasher, Disposal, Microwave, Refrigerator, Tankless Water Heater, Washer, Water Softener Owned, Wine Refrigerator
- Laundry features:Electric Dryer Hookup, Laundry Room, On Main Level, Sink, Washer
- Amenities:Blinds, Fire Sprinkler System, Security System Owned, Triple Pane Windows, Window Treatments
- Pool features:Community, Heated, Pool, Pool Spa Combo, Private Pool, Salt Water
- Smart home:Yes
Parking
- Parking description:Electric Vehicle Charging Stations, Garage, Garage Door Opener, Guest Parking, Private, Tandem
- Garage:Yes
- Garage spaces:3
New listings near 10794 Agate Cliffs Avenue
- Coming Soon
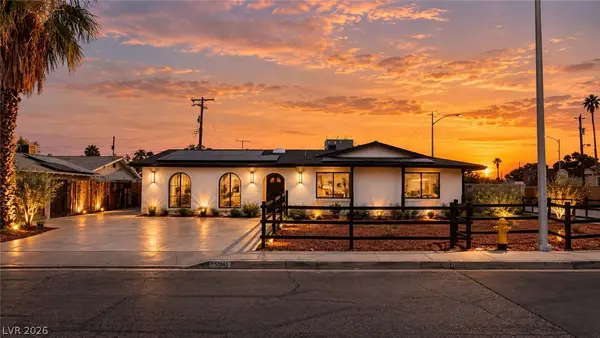 $510,000Coming Soon4 beds 2 baths2,041 sq. ft.
3815 Jewel Avenue, Las Vegas, NV 89121
MLS# 2819349Listed by: THE HIGHLANDS RE GROUP LLC - Coming Soon
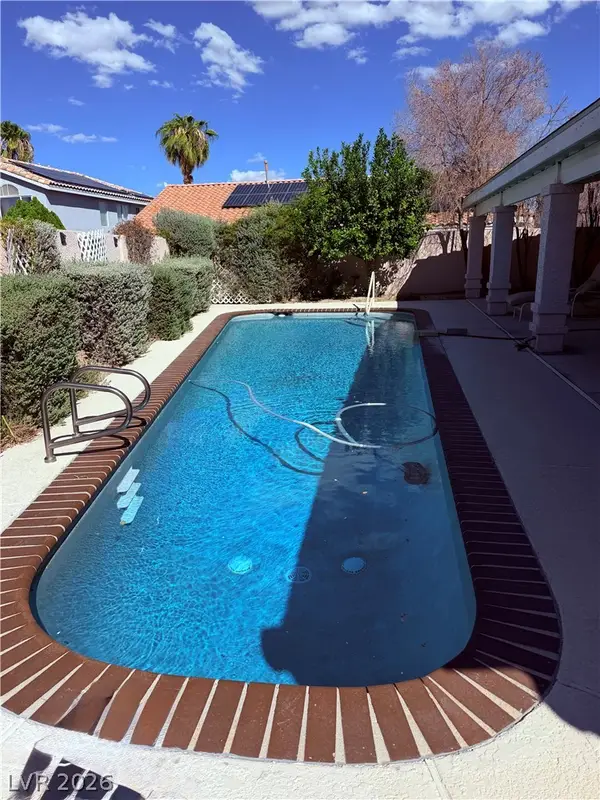 $680,000Coming Soon4 beds 2 baths2,352 sq. ft.
950 Denberry Way, Las Vegas, NV 89123
MLS# 2822607Listed by: SPHERE REAL ESTATE - Coming Soon
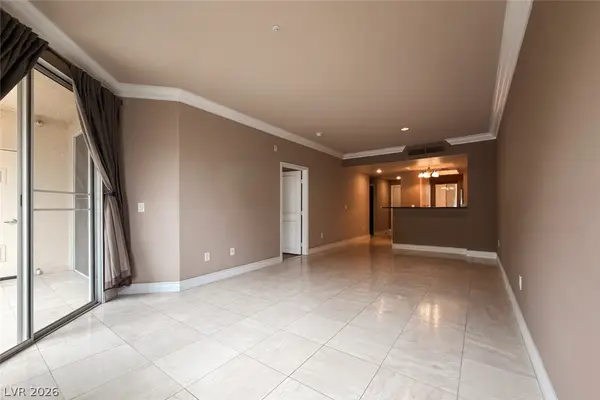 $289,000Coming Soon2 beds 2 baths974 sq. ft.
210 E Flamingo Road #112, Las Vegas, NV 89169
MLS# 2822798Listed by: IMS REALTY LLC - Coming Soon
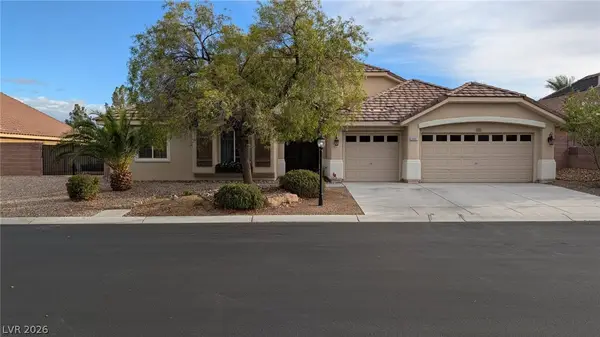 $849,900Coming Soon3 beds 3 baths3,084 sq. ft.
9097 Herrera Avenue, Las Vegas, NV 89129
MLS# 2822623Listed by: MONOPOLY REALTY & MGMT INC - Coming Soon
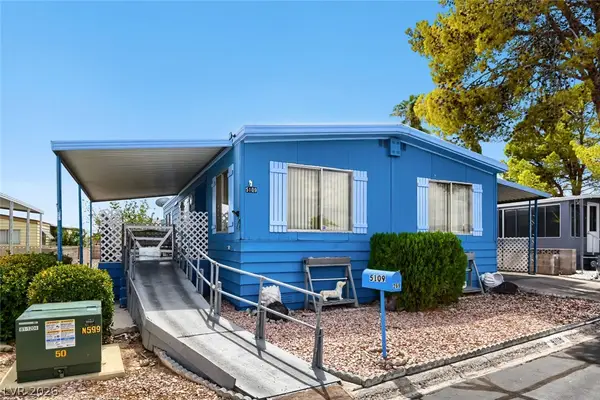 $184,999Coming Soon2 beds 2 baths1,152 sq. ft.
5109 Ridge Avenue #269, Las Vegas, NV 89103
MLS# 2822060Listed by: EASY STREET REALTY LAS VEGAS - Coming Soon
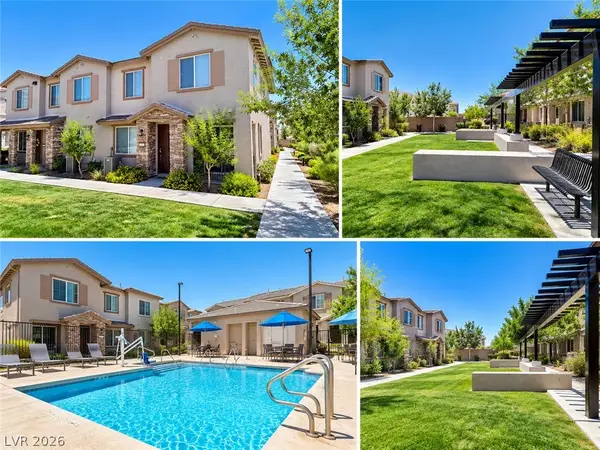 $343,000Coming Soon3 beds 1 baths1,534 sq. ft.
5730 Sky Pointe Drive #120, Las Vegas, NV 89130
MLS# 2822195Listed by: REAL BROKER LLC - Coming Soon
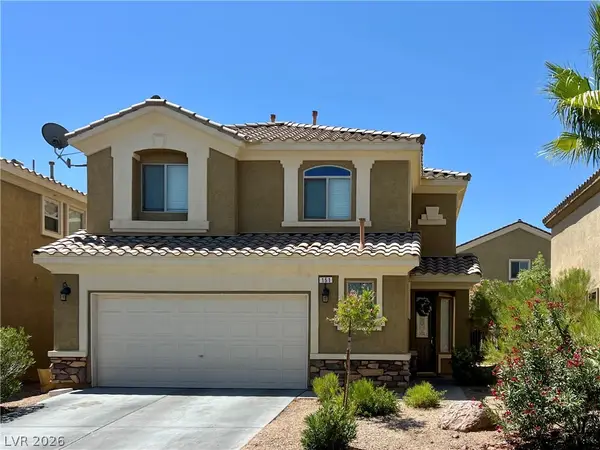 $495,000Coming Soon4 beds 3 baths2,119 sq. ft.
151 Short Ruff Way, Las Vegas, NV 89148
MLS# 2822557Listed by: SOUTHWEST REAL ESTATE LLC - Coming Soon
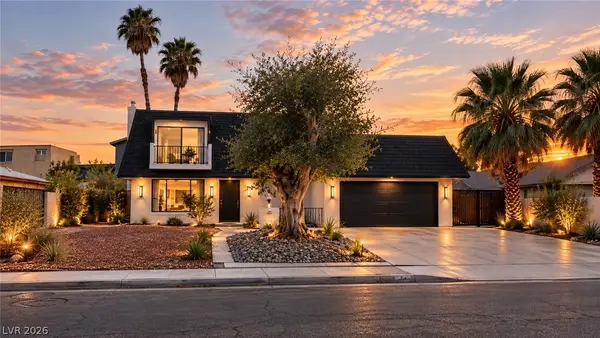 $520,000Coming Soon4 beds 3 baths1,970 sq. ft.
3019 Topaz Street, Las Vegas, NV 89121
MLS# 2819370Listed by: THE HIGHLANDS RE GROUP LLC - Coming SoonOpen Sat, 12 to 4pm
 $545,000Coming Soon3 beds 3 baths2,017 sq. ft.
6215 Bravestar Court, Las Vegas, NV 89141
MLS# 2822468Listed by: XPAND REALTY & PROPERTY MGMT


Protect your home and budget from life's surprises with an Assurant Home Warranty, backed by a partner that supports you through every step of homeownership. Explore Plans.
©2026 Century 21 Real Estate LLC. All rights reserved. CENTURY 21®, the CENTURY 21 Logo and C21® are service marks owned by Century 21 Real Estate LLC. Century 21 Real Estate LLC fully supports the principles of the Fair Housing Act and the Equal Opportunity Act. Each office is independently owned and operated. Listing information is deemed reliable but not guaranteed accurate.