
1080 Robin Leaf Court, Las Vegas, NV 89138
Local realty services provided by:CENTURY 21 1st Priority Realty
1080 Robin Leaf Court,Las Vegas, NV 89138
$544,000
- 3 Beds
- 2 Baths
- - sq. ft.
- Single family
- Sold
Listed by: terry l. mcberty
Office: real broker llc.
MLS#:2787313
Source:GLVAR
Sorry, we are unable to map this address
Price summary
- Price:$544,000
- Monthly HOA dues:$69
About this home
This single story, FORMER MODEL is in the highly desired area of the Vistas in Summerlin. Open floorplan with a great room which includes: 9' ceilings, 18" travertine tile floors, extended cabinetry from the kitchen runs the length of the dining area, custom backsplash, built in organization in walk-in pantry. Corian countertops, ceiling fans and blinds throughout. The den is currently being used a 3rd bedroom, a closet or armoire could easily be added. Two-toned neutral paint throughout, media niche in living area, alarm system, water softener, Alumawood covered patio that extends the width of the house, with stamped concrete. Views of paradise like backyard from the living areas. HUGE pool sized, pie shaped lot, with mature landscaping, and a pad for a future spa. Tons of pavers and a private, front courtyard area. Exterior mountain views from every angle. SO MANY UPGRADES!! It screams LOCATION LOCATION LOCATION, being conveniently located: close to coveted schools, a short walk to South Tower Park, a short drive to Red Rock Canyon, and a shorter drive to endless shopping, dining & entertainment at nearby Downtown Summerlin, close to the Las Vegas Aviators Ballpark, the Vegas Golden Knights Training Facility ....
Contact an agent
Home facts
- Year built:2006
- Listing ID #:2787313
- Added:56 day(s) ago
- Updated:July 26, 2026 at 06:00 AM
Rooms and interior
- Bedrooms:3
- Total bathrooms:2
- Full bathrooms:2
- Rooms Total:7
- Flooring:Carpet, Marble
- Kitchen Description:Disposal, Gas Range, Microwave, Refrigerator
Heating and cooling
- Cooling:Central Air, Electric
- Heating:Central, Gas
- Central air:Yes
Structure and exterior
- Roof:Tile
- Year built:2006
- Lot Features:Landscaped, Rocks, Sprinklers In Front, Sprinklers In Rear, Sprinklers Timer
- Exterior Features:Courtyard, Patio, Private Yard, Sprinkler Irrigation
- Levels:1 Story
Schools
- High school:Palo Verde
- Middle school:Rogich Sig
- Elementary school:Givens, Linda Rankin,Givens, Linda Rankin
Utilities
- Water:Public
Finances and disclosures
- Price:$544,000
- Tax amount:$3,583
Features and amenities
- Appliances:Disposal, Gas Range, Microwave, Refrigerator, Washer
- Laundry features:Gas Dryer Hookup, Laundry Closet, Washer
- Amenities:Blinds, Double Pane Windows, Security System Owned, Window Treatments
Parking
- Parking description:Garage, Garage Door Opener, Inside Entrance, Private
- Garage:Yes
- Garage spaces:2
New listings near 1080 Robin Leaf Court
- New
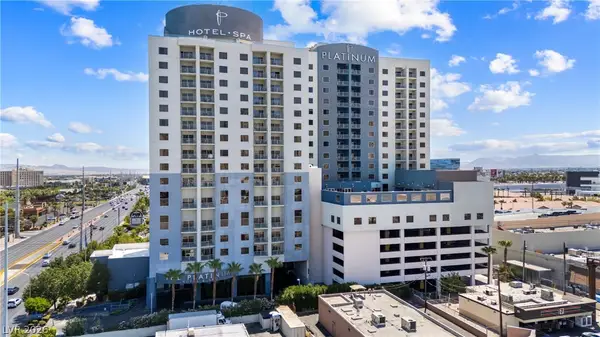 $235,000Active1 beds 1 baths931 sq. ft.
211 E Flamingo Road #1411, Las Vegas, NV 89169
MLS# 2801582Listed by: EQUITY UNION REAL ESTATE - New
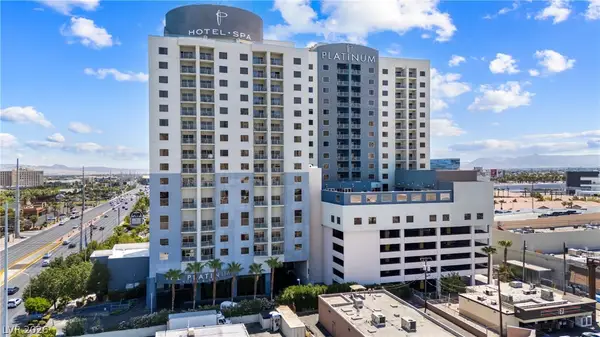 $625,000Active2 beds 2 baths2,180 sq. ft.
211 E Flamingo Road #1619, Las Vegas, NV 89169
MLS# 2801755Listed by: EQUITY UNION REAL ESTATE - New
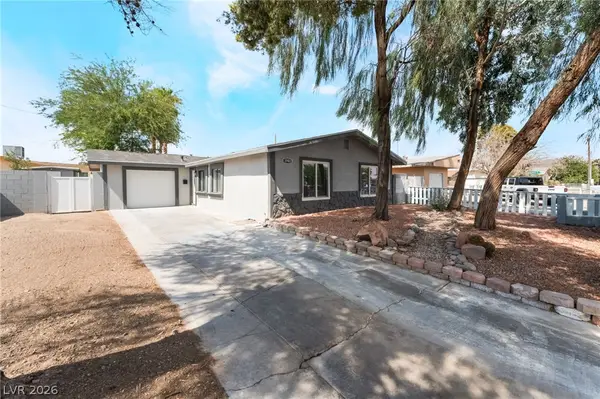 $395,000Active4 beds 2 baths1,252 sq. ft.
3903 Sequoia Avenue, Las Vegas, NV 89110
MLS# 2801939Listed by: UNITED REALTY GROUP - New
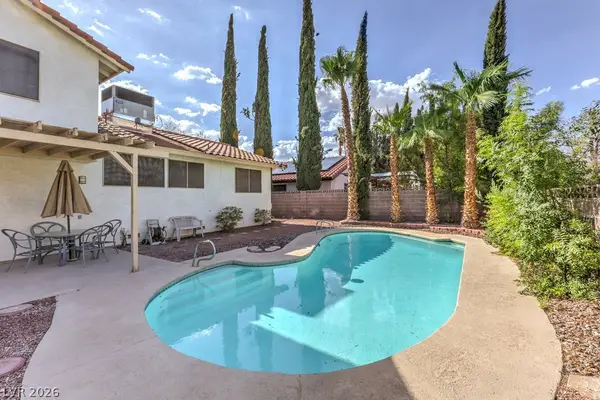 $585,000Active4 beds 3 baths2,172 sq. ft.
1529 Padova Drive, Las Vegas, NV 89117
MLS# 2802566Listed by: BHHS NEVADA PROPERTIES - New
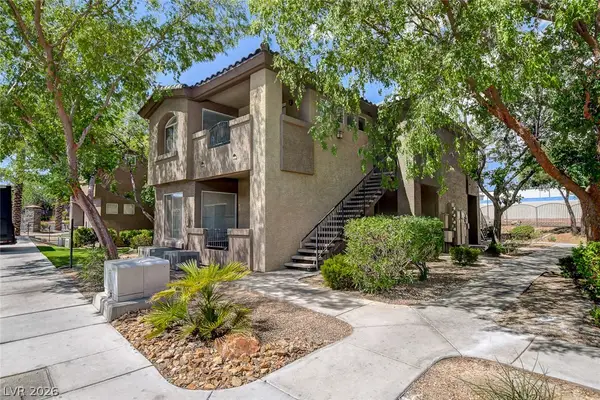 $215,900Active2 beds 2 baths947 sq. ft.
4400 S Jones Boulevard #2057, Las Vegas, NV 89103
MLS# 2802742Listed by: SIMPLY VEGAS - New
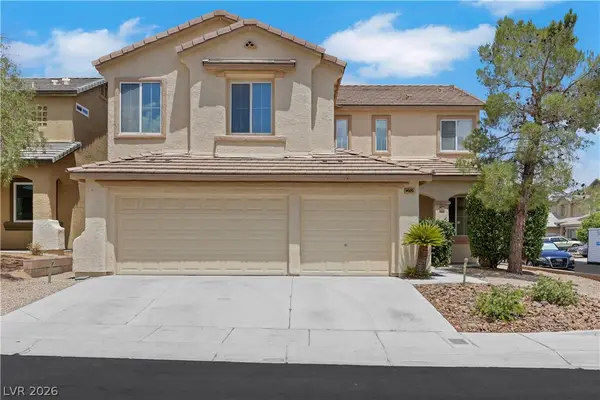 $599,000Active4 beds 3 baths2,773 sq. ft.
9020 White Eyes Avenue, Las Vegas, NV 89143
MLS# 2802999Listed by: REALTY ONE GROUP, INC - New
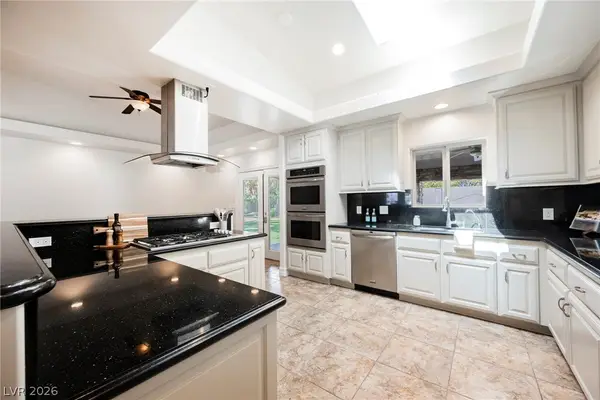 $769,995Active4 beds 3 baths2,860 sq. ft.
1779 Sycamore Trail, Las Vegas, NV 89108
MLS# 2803420Listed by: INFINITY BROKERAGE - New
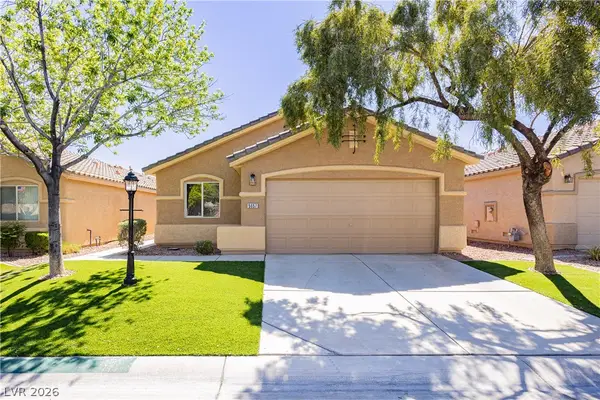 $389,900Active3 beds 2 baths1,654 sq. ft.
5657 Harbour Pointe Avenue, Las Vegas, NV 89122
MLS# 2803422Listed by: VEGAS GO REAL ESTATE - New
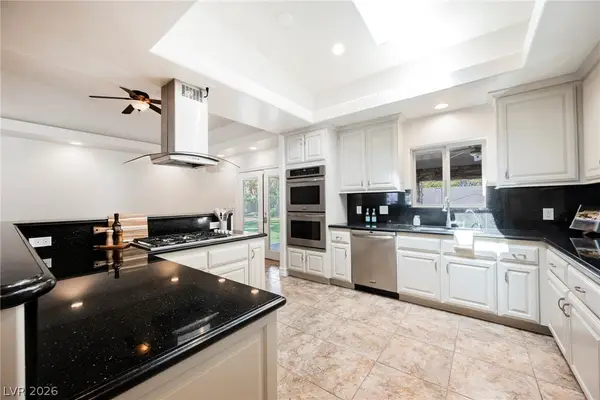 $799,995Active4 beds 3 baths2,860 sq. ft.
1779 Sycamore Trail, Las Vegas, NV 89108
MLS# 2801962Listed by: INFINITY BROKERAGE - New
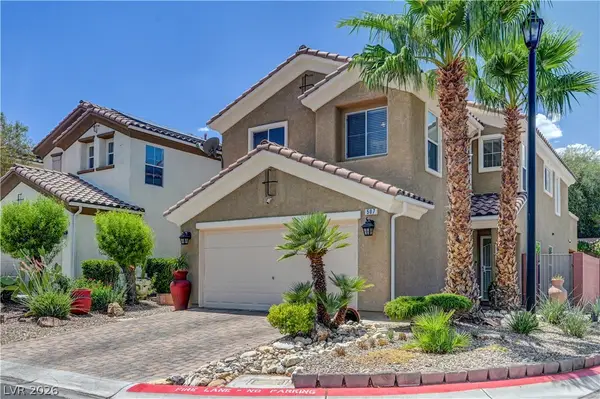 $469,999Active4 beds 3 baths2,034 sq. ft.
507 Teedale Court, Las Vegas, NV 89178
MLS# 2802868Listed by: REALTY ONE GROUP, INC


Protect your home and budget from life's surprises with an Assurant Home Warranty, backed by a partner that supports you through every step of homeownership. Explore Plans.
©2026 Century 21 Real Estate LLC. All rights reserved. CENTURY 21®, the CENTURY 21 Logo and C21® are service marks owned by Century 21 Real Estate LLC. Century 21 Real Estate LLC fully supports the principles of the Fair Housing Act and the Equal Opportunity Act. Each office is independently owned and operated. Listing information is deemed reliable but not guaranteed accurate.