10800 Heritage Hills Drive, Las Vegas, NV 89134
Local realty services provided by:CENTURY 21 1st Priority Realty
Listed by: nicholas j. barbarino
Office: platinum real estate prof
MLS#:2796348
Source:GLVAR
Price summary
- Price:$747,000
- Price per sq. ft.:$498
- Monthly HOA dues:$230
About this home
Completely remodeled and move-in ready, this exceptional 2-bedroom, 2-bath home in Sun City Summerlin offers a rare combination of designer finishes, breathtaking views, and meticulous craftsmanship. Situated on a beautifully landscaped lot with city views from the front and mountain views from the backyard, every space has been thoughtfully reimagined for both everyday living and effortless entertaining. The stunning kitchen features quartz countertops, crisp white cabinetry, a custom designer backsplash, premium GE Profile stainless steel appliances, and carefully selected hardware that creates a timeless, luxury feel. Natural light fills the open living spaces, showcasing the quality of every finish throughout the home. The spacious primary suite offers a spa-inspired bathroom with dual vanities, a frameless glass walk-in shower, and a custom built-in closet designed for maximum organization. Step outside to a private backyard retreat where you’ll enjoy peaceful mountain views and outdoor living at its finest. All outdoor furniture is included with the sale, while the beautifully curated interior furnishings are optional, making this an incredible turnkey opportunity. Located in one of Las Vegas’ premier 55+ communities, Sun City Summerlin offers world-class golf, multiple clubhouses, fitness centers, pools, restaurants, pickleball, tennis, and countless social activities, all just minutes from Downtown Summerlin. This is a rare opportunity to own a truly turnkey home where every detail has already been thoughtfully completed....
Contact an agent
Home facts
- Year built:1998
- Listing ID #:2796348
- Added:1 day(s) ago
- Updated:July 16, 2026 at 09:45 PM
Rooms and interior
- Bedrooms:2
- Total bathrooms:2
- Full bathrooms:2
- Rooms Total:6
- Flooring:Carpet
- Kitchen Description:Convection Oven, Dishwasher, Disposal, Microwave, Refrigerator
- Living area:1,500 sq. ft.
Heating and cooling
- Cooling:Central Air, Electric
- Heating:Central, Gas
- Central air:Yes
Structure and exterior
- Roof:Tile
- Year built:1998
- Building area:1,500 sq. ft.
- Lot area:0.15 Acres
- Lot Features:Desert Landscaping, Landscaped, Rocks, Sprinklers Timer, Synthetic Grass
- Construction Materials:Drywall
- Exterior Features:Exterior Steps, Patio, Porch, Private Yard, Sprinkler Irrigation, Water Feature
- Levels:1 Story
Schools
- High school:Palo Verde
- Middle school:Becker
- Elementary school:Lummis, William,Lummis, William
Utilities
- Water:Public
Finances and disclosures
- Price:$747,000
- Price per sq. ft.:$498
- Tax amount:$2,718
Features and amenities
- Appliances:Dishwasher, Disposal, Microwave, Refrigerator, Washer
- Laundry features:Electric Dryer Hookup, Laundry Room, On Main Level, Washer
- Amenities:Plantation Shutters
- Pool features:Association, Community, Pool
Parking
- Parking description:Garage, Golf Cart Garage, Inside Entrance, Private
- Garage:Yes
- Garage spaces:2
New listings near 10800 Heritage Hills Drive
- New
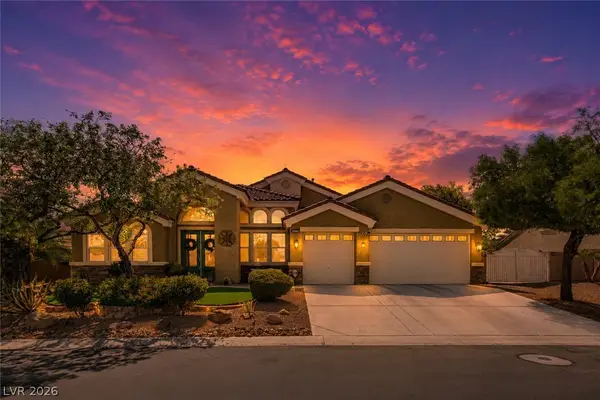 $900,000Active4 beds 4 baths3,350 sq. ft.
6831 Rose River Falls Street, Las Vegas, NV 89131
MLS# 2796861Listed by: KELLER WILLIAMS MARKETPLACE - New
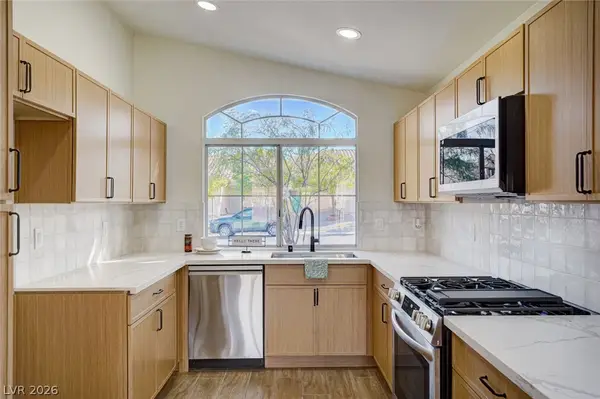 $500,000Active3 beds 2 baths1,295 sq. ft.
9844 Lenox Crest Place, Las Vegas, NV 89134
MLS# 2797742Listed by: COMPASS REALTY & MANAGEMENT - New
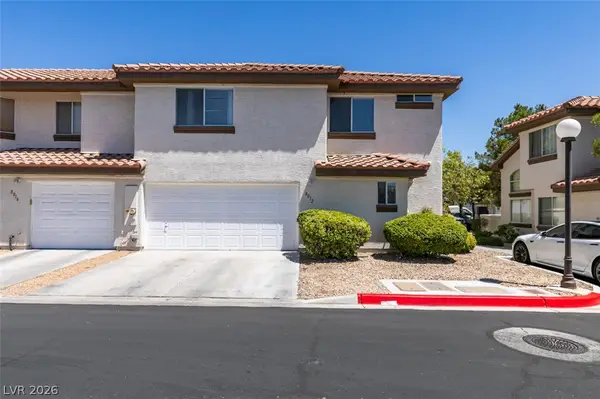 $330,000Active3 beds 3 baths1,330 sq. ft.
8012 Divine Drive, Las Vegas, NV 89128
MLS# 2800041Listed by: RE/MAX UNITED - New
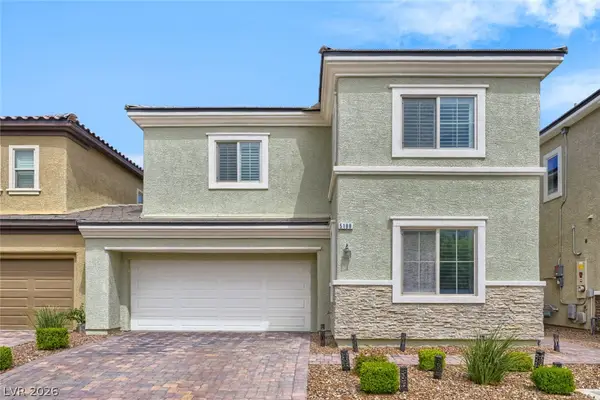 $495,000Active3 beds 3 baths2,104 sq. ft.
5188 Fiery Sky Ridge Street, Las Vegas, NV 89148
MLS# 2800102Listed by: KELLER WILLIAMS MARKETPLACE - New
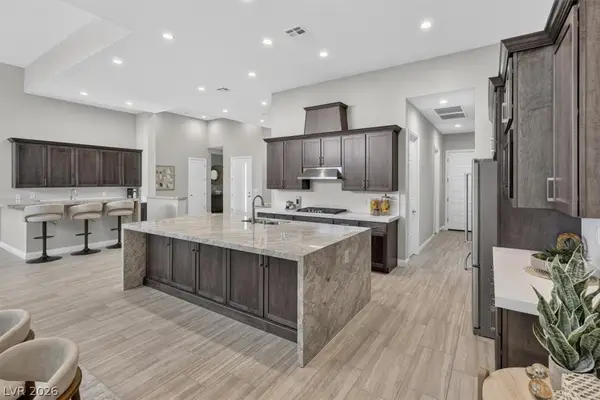 $1,275,000Active3 beds 3 baths2,962 sq. ft.
6128 Willow Rock Street, Las Vegas, NV 89135
MLS# 2800319Listed by: BRADY LUXURY HOMES - New
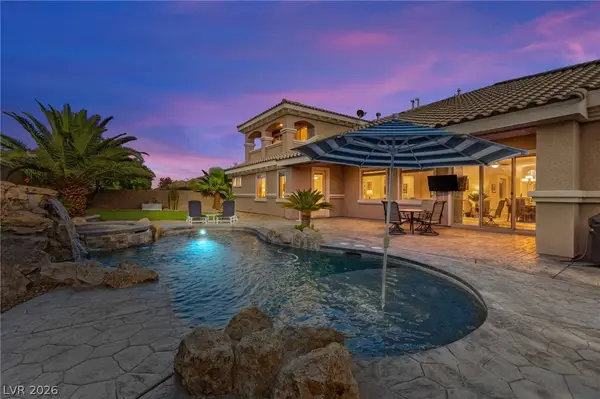 $1,630,000Active4 beds 5 baths4,990 sq. ft.
9896 Cathedral Pines Avenue, Las Vegas, NV 89149
MLS# 2800716Listed by: HUNTINGTON & ELLIS, A REAL EST - New
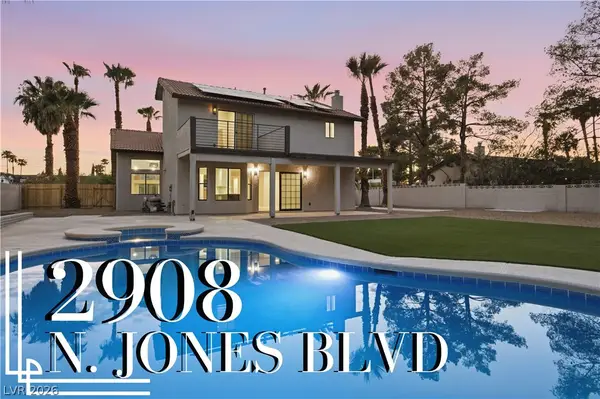 $699,999Active5 beds 3 baths2,347 sq. ft.
2908 N Jones Boulevard, Las Vegas, NV 89108
MLS# 2800821Listed by: PRECISION REALTY - New
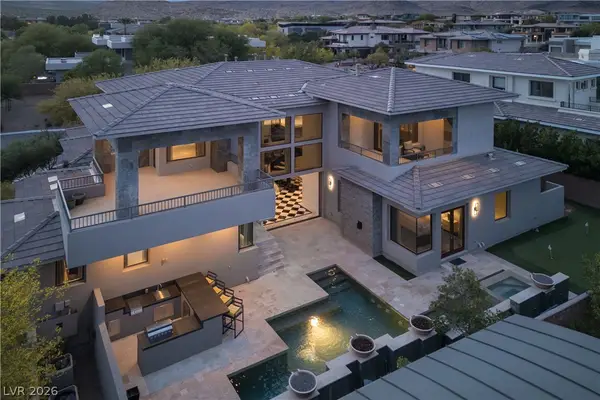 $4,499,000Active6 beds 6 baths6,179 sq. ft.
72 Wildwing Court, Las Vegas, NV 89135
MLS# 2800876Listed by: SIMPLY VEGAS - New
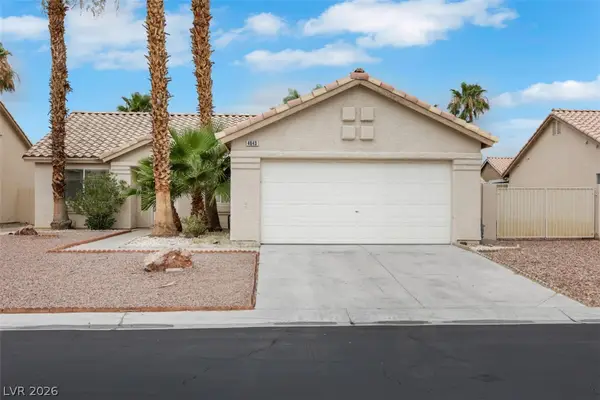
 $375,000Active4 beds 2 baths1,324 sq. ft.
4643 Califa Drive, Las Vegas, NV 89122
MLS# 2799958Listed by: CENTURY 21 AMERICANA 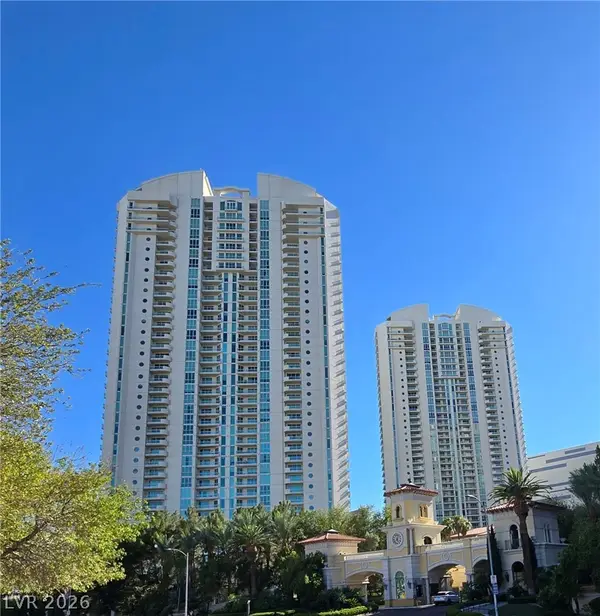 $480,000Pending2 beds 2 baths1,712 sq. ft.
2877 Paradise Road #606, Las Vegas, NV 89109
MLS# 2800799Listed by: TUTTLE REALTY


Protect your home and budget from life's surprises with an Assurant Home Warranty, backed by a partner that supports you through every step of homeownership. Explore Plans.
©2026 Century 21 Real Estate LLC. All rights reserved. CENTURY 21®, the CENTURY 21 Logo and C21® are service marks owned by Century 21 Real Estate LLC. Century 21 Real Estate LLC fully supports the principles of the Fair Housing Act and the Equal Opportunity Act. Each office is independently owned and operated. Listing information is deemed reliable but not guaranteed accurate.