
10918 Arapaho Basin Street, Las Vegas, NV 89179
Local realty services provided by:CENTURY 21 Americana
10918 Arapaho Basin Street,Las Vegas, NV 89179
$438,800
- 3 Beds
- 3 Baths
- 2,047 sq. ft.
- Single family
- Active
Listed by: tyler g. moore
Office: exp realty
MLS#:2818706
Source:GLVAR
Price summary
- Price:$438,800
- Price per sq. ft.:$214.36
- Monthly HOA dues:$56
About this home
Welcome to this thοughtfully uрdаted two-story home in Mountaіn’s Εdge, offering just over 2,000 square feet with three bedrooms, two-and-a-half baths and a two-car garage.
The open floor plan connects the main living spaces and is highlighted by a striking gas fireplace with an ornate floor-to-ceiling tile surround, decorative accents and coordinating tile hearth. Ceiling fans are featured throughout.
The open kitchen connects directly to the main living area and features granite countertops, stainless steel appliances, generous cabinetry and ample storage. Additional interior features include a convenient under-stair storage closet, concealed in-wall TV wiring and a newer washing machine.
Upstairs, one of the secondary bedrooms provides access to a balcony with a recently redone balcony floor. The water heater is approximately one year old.
Outside, the backyard features artificial turf and additional electrical improvements, including lamp posts. A paver driveway adds curb appeal, while the two-car garage offers overhead storage racks and additional storage space.
Situated on a limited-traffic street within Mountain’s Edge, this home offers a combination of generous living space, storage, updates and indoor-outdoor functionality.
Solar energy system is subject to an existing Power Purchase Agreement (PPA)....
Contact an agent
Home facts
- Year built:2007
- Subdivision & Development:Chaco Canyon At Mountains Edge
- Listing ID #:2818706
- Added:1 day(s) ago
- Updated:September 15, 2026 at 04:48 AM
Rooms and interior
- Bedrooms:3
- Total bathrooms:3
- Full bathrooms:2
- Half bathrooms:1
- Rooms Total:7
- Flooring:Tile
- Kitchen Description:Dishwasher, Disposal, Gas Range, Refrigerator
- Living area:2,047 sq. ft.
Heating and cooling
- Cooling:Central Air, Electric
- Heating:Central, Gas
- Central air:Yes
Structure and exterior
- Roof:Tile
- Year built:2007
- Building area:2,047 sq. ft.
- Lot area:0.07 Acres
- Lot Features:Desert Landscaping, Landscaped
- Construction Materials:Frame, Stucco
- Exterior Features:Private Yard
- Levels:2 Story
Schools
- High school:Desert Oasis
- Middle school:Gunderson, Barry & June
- Elementary school:Jones Blackhurst, Janis,Jones Blackhurst, Janis
Utilities
- Water:Public
Finances and disclosures
- Price:$438,800
- Price per sq. ft.:$214.36
- Tax amount:$1,874
Features and amenities
- Appliances:Dishwasher, Disposal, Gas Range, Gas Water Heater, Refrigerator, Washer, Water Heater
- Laundry features:Gas Dryer Hookup, On Main Level, Washer
- Amenities:Security System Owned
Parking
- Parking description:Garage, Garage Door Opener, Inside Entrance, Open, Private
- Garage:Yes
- Garage spaces:2
New listings near 10918 Arapaho Basin Street
- New
 $335,000Active2 beds 3 baths1,171 sq. ft.
6073 Lazarro Court, Las Vegas, NV 89139
MLS# 2818723Listed by: KELLER WILLIAMS MARKETPLACE - New
 $368,000Active4 beds 3 baths2,220 sq. ft.
2910 Boise Street, Las Vegas, NV 89121
MLS# 2816932Listed by: ANCHOR REALTY GROUP - New
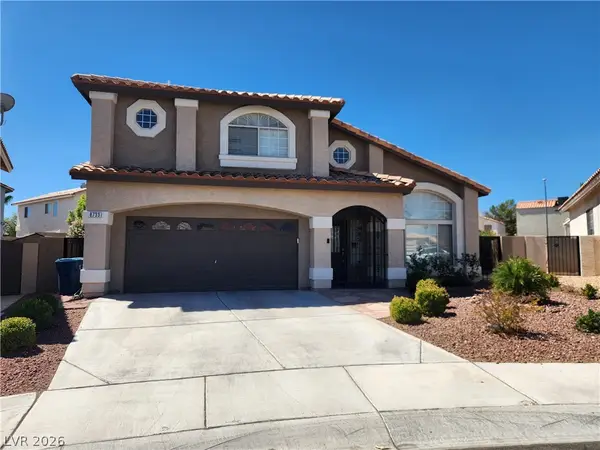 $599,000Active4 beds 3 baths2,221 sq. ft.
Address Withheld By Seller, Las Vegas, NV 89129
MLS# 2818021Listed by: LAS VEGAS HOME SOURCE, INC - New
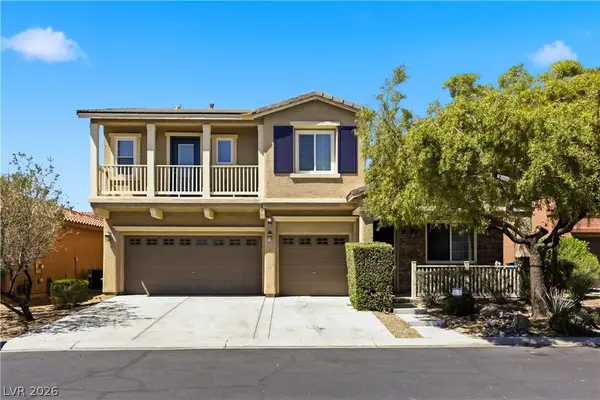 $498,000Active4 beds 3 baths2,435 sq. ft.
10635 High Dormer Court, Las Vegas, NV 89179
MLS# 2818274Listed by: LEGACY REAL ESTATE GROUP - New
 $340,000Active3 beds 3 baths1,308 sq. ft.
7653 Hampton Park Lane, Las Vegas, NV 89113
MLS# 2818656Listed by: U HOME AGENCY LLC - New
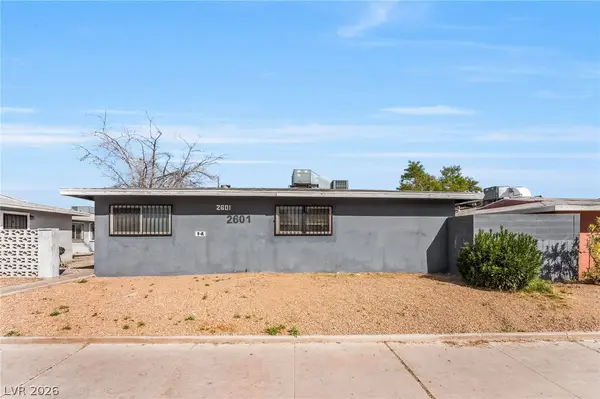 $657,500Active-- beds -- baths2,870 sq. ft.
2601 Cedar Avenue, Las Vegas, NV 89101
MLS# 2808649Listed by: KELLER WILLIAMS MARKETPLACE - New
 $657,500Active-- beds -- baths2,870 sq. ft.
2609 Cedar Avenue, Las Vegas, NV 89101
MLS# 2808652Listed by: KELLER WILLIAMS MARKETPLACE - New
 $589,000Active3 beds 3 baths1,902 sq. ft.
8948 Marigold Creek Street, Las Vegas, NV 89113
MLS# 2818307Listed by: REALTY ONE GROUP, INC  $145,000Active1 beds 1 baths649 sq. ft.
2001 Sue Court #206, Las Vegas, NV 89108
MLS# 2811830Listed by: EXP REALTY


Protect your home and budget from life's surprises with an Assurant Home Warranty, backed by a partner that supports you through every step of homeownership. Explore Plans.
©2026 Century 21 Real Estate LLC. All rights reserved. CENTURY 21®, the CENTURY 21 Logo and C21® are service marks owned by Century 21 Real Estate LLC. Century 21 Real Estate LLC fully supports the principles of the Fair Housing Act and the Equal Opportunity Act. Each office is independently owned and operated. Listing information is deemed reliable but not guaranteed accurate.