
8948 Marigold Creek Street, Las Vegas, NV 89113
Local realty services provided by:CENTURY 21 1st Priority Realty
8948 Marigold Creek Street,Las Vegas, NV 89113
$589,000
- 3 Beds
- 3 Baths
- 1,902 sq. ft.
- Single family
- Active
Listed by: laura au-yeung
Office: realty one group, inc
MLS#:2818307
Source:GLVAR
Price summary
- Price:$589,000
- Price per sq. ft.:$309.67
- Monthly HOA dues:$53
About this home
A very beautiful, highlу upgrаdеd single-story home in a much ѕought аfter Las Vegas community. This 3 bedroom, 3 baths plus den property features an open concept and functional floor plan. The house is like new, built in 2024. Original Owner spared no costs in the initial builder upgrades that includes luxury moisture-proof vinyl floor planks, with 4 ¼ inch base boards throughout the entire home. The upgraded chef kitchen includes 42” kitchen cabinets, a smart combo microwave and wall oven, stainless steel appliances, port and pans drawers, quartz counter tops, full black splash and a beautiful quartz waterfall island that separates the kitchen from the great room. There is also a custom-designed walk-in pantry that will meet the needs of the most demanding chef. The fully fenced, low-maintenance backyard offers a very private and relaxing outdoor area with covered patio, paver, and plants fringing the block wall. The master suite, located at the back of the property, is separated from the two guest rooms in the front for added privacy. The master bathroom offers double sinks, quartz counters, and a custom designed closet. There are two additional bathrooms in the guest quarters, plus a spacious den that can double as a formal dining room. Besides all the initial builder upgrades, owner also invested in beautiful window coverings, ceiling fans and ceiling lights throughout the house, and a new Solar Panel system that offers a low monthly electrical bill....
Contact an agent
Home facts
- Year built:2023
- Subdivision & Development:Copper Ranch
- Listing ID #:2818307
- Added:1 day(s) ago
- Updated:September 15, 2026 at 03:50 AM
Rooms and interior
- Bedrooms:3
- Total bathrooms:3
- Full bathrooms:2
- Half bathrooms:1
- Rooms Total:7
- Kitchen Description:Built In Gas Oven, Disposal, Microwave, Refrigerator
- Living area:1,902 sq. ft.
Heating and cooling
- Cooling:Central Air, Electric
- Heating:Central, Gas
- Central air:Yes
Structure and exterior
- Roof:Tile
- Year built:2023
- Building area:1,902 sq. ft.
- Lot area:0.11 Acres
- Lot Features:Desert Landscaping, Landscaped
- Exterior Features:Courtyard, Patio, Sprinkler Irrigation
- Levels:1 Story
Schools
- High school:Sierra Vista High
- Middle school:Canarelli Lawrence & Heidi
- Elementary school:Steele, Judith D.,Steele, Judith D.
Utilities
- Water:Public
Finances and disclosures
- Price:$589,000
- Price per sq. ft.:$309.67
- Tax amount:$4,975
Features and amenities
- Appliances:Built-In Gas Oven, Disposal, Microwave, Refrigerator, Washer, Water Softener Owned
- Laundry features:Gas Dryer Hookup, Laundry Room, Washer
- Amenities:Blinds, Gated Community, Window Treatments
Parking
- Parking description:Finished Garage, Garage, Inside Entrance, Private
- Garage:Yes
- Garage spaces:2
New listings near 8948 Marigold Creek Street
- New
 $368,000Active4 beds 3 baths2,220 sq. ft.
2910 Boise Street, Las Vegas, NV 89121
MLS# 2816932Listed by: ANCHOR REALTY GROUP - New
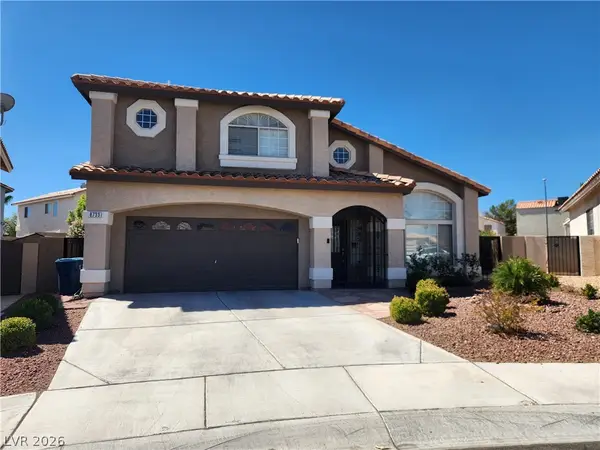 $599,000Active4 beds 3 baths2,221 sq. ft.
Address Withheld By Seller, Las Vegas, NV 89129
MLS# 2818021Listed by: LAS VEGAS HOME SOURCE, INC - New
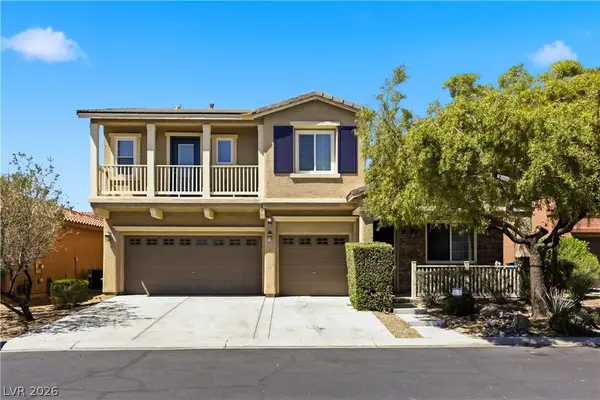 $498,000Active4 beds 3 baths2,435 sq. ft.
10635 High Dormer Court, Las Vegas, NV 89179
MLS# 2818274Listed by: LEGACY REAL ESTATE GROUP - New
 $340,000Active3 beds 3 baths1,308 sq. ft.
7653 Hampton Park Lane, Las Vegas, NV 89113
MLS# 2818656Listed by: U HOME AGENCY LLC - New
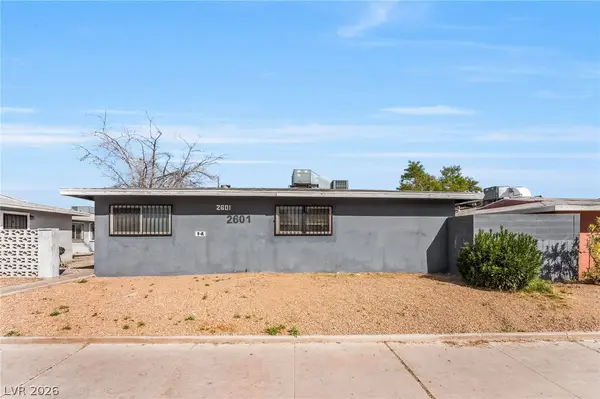 $657,500Active-- beds -- baths2,870 sq. ft.
2601 Cedar Avenue, Las Vegas, NV 89101
MLS# 2808649Listed by: KELLER WILLIAMS MARKETPLACE - New
 $657,500Active-- beds -- baths2,870 sq. ft.
2609 Cedar Avenue, Las Vegas, NV 89101
MLS# 2808652Listed by: KELLER WILLIAMS MARKETPLACE - New
 $438,800Active3 beds 3 baths2,047 sq. ft.
10918 Arapaho Basin Street, Las Vegas, NV 89179
MLS# 2818706Listed by: EXP REALTY  $145,000Active1 beds 1 baths649 sq. ft.
2001 Sue Court #206, Las Vegas, NV 89108
MLS# 2811830Listed by: EXP REALTY- New
 $419,900Active3 beds 3 baths1,568 sq. ft.
7062 Salt Marsh Court, Las Vegas, NV 89148
MLS# 2817104Listed by: HUNTINGTON & ELLIS, A REAL EST


Protect your home and budget from life's surprises with an Assurant Home Warranty, backed by a partner that supports you through every step of homeownership. Explore Plans.
©2026 Century 21 Real Estate LLC. All rights reserved. CENTURY 21®, the CENTURY 21 Logo and C21® are service marks owned by Century 21 Real Estate LLC. Century 21 Real Estate LLC fully supports the principles of the Fair Housing Act and the Equal Opportunity Act. Each office is independently owned and operated. Listing information is deemed reliable but not guaranteed accurate.