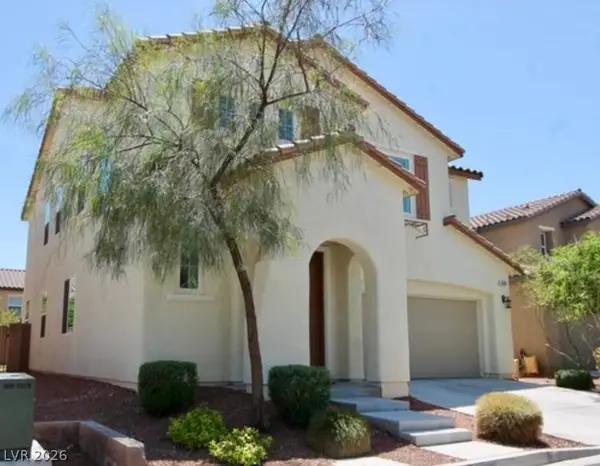
7083 Placid Lake Avenue, Las Vegas, NV 89179
Local realty services provided by:CENTURY 21 Consolidated
7083 Placid Lake Avenue,Las Vegas, NV 89179
$430,000
- 3 Beds
- 3 Baths
- 1,924 sq. ft.
- Single family
- Coming Soon
Listed by: daniel r. phee
Office: keller williams realty las veg
MLS#:2830709
Source:GLVAR
Price summary
- Price:$430,000
- Price per sq. ft.:$223.49
- Monthly HOA dues:$45
About this home
Pick fruit from your own trees, fire up the grill on the patio, and come home to a quiet north facing two story in the master-planned Mountain's Edge community. This Energy Star certified home offers 3 bedrooms, 2.5 baths and an upstairs loft in 1,924 sf. The open main level has luxury vinyl plank floors and a kitchen with granite counters, stainless appliances, gas cooktop, double ovens and pantry, open to the family room and dining area. Upstairs, the 18x14 primary suite has a custom walk-in closet, and every bedroom has its own walk-in closet and ceiling fan. Half bath and laundry downstairs. Fridge, washer and dryer stay. 2 car garage with EV charger and storage. Backyard with patio, grass, fruit trees, drip irrigation and block wall. HOA only $135/quarter. Near trails, parks, shopping, dining and the 215. Seller offers a $10,000 buyer credit toward rate buy down or closing costs with an acceptable offer. Schedule your showing today!!
Contact an agent
Home facts
- Year built:2014
- Subdivision & Development:Pods 224 & 225 Mountains Edge
- Listing ID #:2830709
- Updated:October 30, 2026 at 12:43 AM
Rooms and interior
- Bedrooms:3
- Total bathrooms:3
- Full bathrooms:2
- Half bathrooms:1
- Rooms Total:4
- Flooring:Carpet, Linoleum, Vinyl
- Kitchen Description:Built In Gas Oven, Dishwasher, Disposal, Double Oven, Gas Cooktop, Microwave, Refrigerator
- Living area:1,924 sq. ft.
Heating and cooling
- Cooling:Central Air, Electric
- Heating:Central, Gas
- Central air:Yes
Structure and exterior
- Roof:Tile
- Year built:2014
- Building area:1,924 sq. ft.
- Lot area:0.07 Acres
- Lot Features:Fruit Trees
- Exterior Features:Patio, Private Yard
- Levels:2 Story
Schools
- High school:Desert Oasis
- Middle school:Gunderson, Barry & June
- Elementary school:Jones Blackhurst, Janis,Jones Blackhurst, Janis
Utilities
- Water:Public
Finances and disclosures
- Price:$430,000
- Price per sq. ft.:$223.49
- Tax amount:$2,484
Features and amenities
- Appliances:Built-In Gas Oven, Dishwasher, Disposal, Gas Cooktop, Microwave, Refrigerator, Washer
- Laundry features:Gas Dryer Hookup, On Main Level, Washer
- Amenities:Blinds, Double Pane Windows, Low Emissivity Windows
Parking
- Parking description:Finished Garage, Garage, Garage Door Opener, Inside Entrance, Private
- Garage:Yes
- Garage spaces:2
New listings near 7083 Placid Lake Avenue
- Coming Soon
 $899,900Coming Soon3 beds 4 baths2,500 sq. ft.
10958 Zancada Court Court, Las Vegas, NV 89135
MLS# 2830515Listed by: EQUITY UNION REAL ESTATE - Coming Soon

 $460,000Coming Soon5 beds 3 baths2,041 sq. ft.
6137 Mineral Mound Avenue, Las Vegas, NV 89139
MLS# 2830628Listed by: CENTURY 21 ELEVATE - Coming Soon
 $325,000Coming Soon2 beds 2 baths1,189 sq. ft.
10085 Malibu Creek Court #101, Las Vegas, NV 89183
MLS# 2829195Listed by: CENTURY 21 AMERICANA - Coming Soon
 $1,175,000Coming Soon5 beds 5 baths3,722 sq. ft.
4420 Quadrel Street, Las Vegas, NV 89129
MLS# 2829753Listed by: ELITE REALTY - Coming Soon
 $688,000Coming Soon2 beds 3 baths2,050 sq. ft.
2857 Paradise Road #804, Las Vegas, NV 89109
MLS# 2830531Listed by: EVOLVE REALTY - Coming Soon
 $489,999Coming Soon4 beds 3 baths2,106 sq. ft.
3552 Rawhide Street, Las Vegas, NV 89120
MLS# 2830522Listed by: HUNTINGTON & ELLIS, A REAL EST - Coming Soon
 $499,900Coming Soon4 beds 3 baths2,426 sq. ft.
10381 Pima Crossing Avenue, Las Vegas, NV 89166
MLS# 2829556Listed by: ELEVATE REAL ESTATE GROUP - Coming Soon
 $348,000Coming Soon3 beds 2 baths1,218 sq. ft.
5521 Heron Avenue, Las Vegas, NV 89107
MLS# 2830182Listed by: JMG REAL ESTATE - Coming Soon
 $330,000Coming Soon3 beds 3 baths1,362 sq. ft.
5424 Bradford Pear Drive, Las Vegas, NV 89122
MLS# 2830496Listed by: KELLER WILLIAMS VIP - Coming Soon
 $1,475,000Coming Soon4 beds 4 baths3,559 sq. ft.
7085 N Jensen Street, Las Vegas, NV 89149
MLS# 2829861Listed by: LUXURY ESTATES INTERNATIONAL


Protect your home and budget from life's surprises with an Assurant Home Warranty, backed by a partner that supports you through every step of homeownership. Explore Plans.
©2026 Century 21 Real Estate LLC. All rights reserved. CENTURY 21®, the CENTURY 21 Logo and C21® are service marks owned by Century 21 Real Estate LLC. Century 21 Real Estate LLC fully supports the principles of the Fair Housing Act and the Equal Opportunity Act. Each office is independently owned and operated. Listing information is deemed reliable but not guaranteed accurate.