
11541 Bollinger Lane, Las Vegas, NV 89141
Local realty services provided by:CENTURY 21 Consolidated
11541 Bollinger Lane,Las Vegas, NV 89141
$778,000
- 4 Beds
- 4 Baths
- 3,588 sq. ft.
- Single family
- Coming Soon
Listed by: vivian h. liao
Office: a-me realty & property mgmt
MLS#:2824009
Source:GLVAR
Price summary
- Price:$778,000
- Price per sq. ft.:$216.83
- Monthly HOA dues:$80
About this home
A grand arched entry framed by columns defines the exterior of this striking two-story single-family home. Inside, the formal living room features two-story ceilings, an open loft overlook with a wood rail and black spindles, and a dramatic arched opening. Main-level living areas feature slate tile flooring, creating a seamless flow through the home.
The kitchen offers raised-panel wood cabinets, granite countertops, and a center island. In the spacious family room, a floor-to-ceiling stacked-stone fireplace serves as a central feature, complemented by a ceiling fan. Large windows along one wall overlook the backyard.
The upper level features carpeted bedrooms and hallways, with tile in the wet area. This home includes four bedrooms, three full bathrooms, and one half bathroom. The primary bedroom has two walk-in closets with mirrored doors and an en-suite bath, while a second bedroom also features its own private bath.
Practical amenities include a three-car garage, a laundry room with cabinets and a sink, and a microwave. The exterior features a pool-size backyard situated on a 0.16-acre lot.
This home is located in the gated San Sevino community in Southern Highlands. Enjoy the serene lifestyle this exceptional residence offers....
Contact an agent
Home facts
- Year built:2004
- Subdivision & Development:San Sevino East At Southern Highlands
- Listing ID #:2824009
- Updated:October 07, 2026 at 02:47 AM
Rooms and interior
- Bedrooms:4
- Total bathrooms:4
- Full bathrooms:3
- Half bathrooms:1
- Rooms Total:10
- Flooring:Carpet, Tile
- Kitchen Description:Built In Electric Oven, Disposal, Gas Cooktop, Microwave, Refrigerator
- Living area:3,588 sq. ft.
Heating and cooling
- Cooling:Central Air, Electric
- Heating:Central, Gas
- Central air:Yes
Structure and exterior
- Roof:Tile
- Year built:2004
- Building area:3,588 sq. ft.
- Lot area:0.17 Acres
- Lot Features:Desert Landscaping, Landscaped
- Exterior Features:Private Yard
- Levels:2 Story
Schools
- High school:Desert Oasis
- Middle school:Tarkanian
- Elementary school:Stuckey, Evelyn,Stuckey, Evelyn
Utilities
- Water:Public
Finances and disclosures
- Price:$778,000
- Price per sq. ft.:$216.83
- Tax amount:$4,890
Features and amenities
- Appliances:Built-In Electric Oven, Disposal, Gas Cooktop, Microwave, Refrigerator, Washer
- Laundry features:Gas Dryer Hookup, Laundry Room, On Main Level, Sink, Washer
- Amenities:Double Pane Windows, Gated Community
Parking
- Parking description:Garage, Garage Door Opener, Private
- Garage:Yes
- Garage spaces:3
New listings near 11541 Bollinger Lane
- Coming Soon
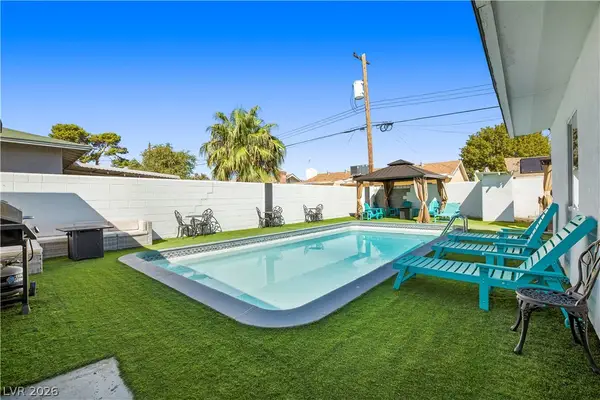 $485,000Coming Soon4 beds 2 baths1,592 sq. ft.
2013 Howard Avenue, Las Vegas, NV 89104
MLS# 2824710Listed by: EXECUTIVE REALTY SERVICES - Coming Soon
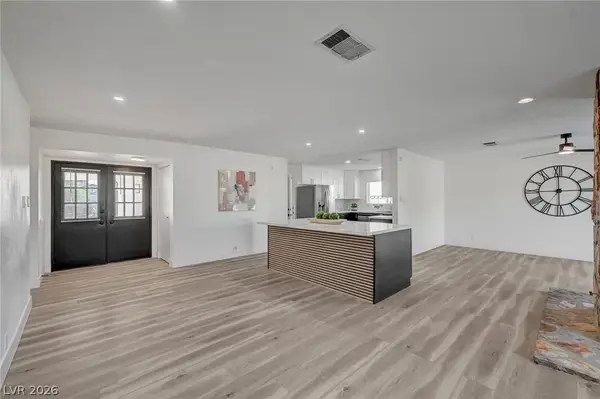 $489,000Coming Soon4 beds 3 baths2,122 sq. ft.
4468 El Pito Lane, Las Vegas, NV 89121
MLS# 2823164Listed by: HEIDEL REALTY - Coming Soon
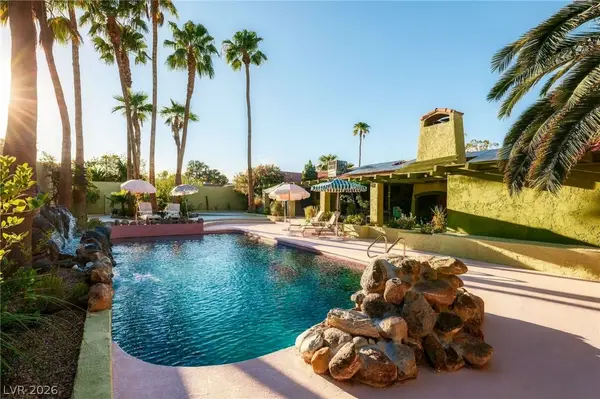 $1,075,000Coming Soon4 beds 2 baths2,587 sq. ft.
7355 Edna Avenue, Las Vegas, NV 89117
MLS# 2824062Listed by: SIMPLY VEGAS - Coming Soon
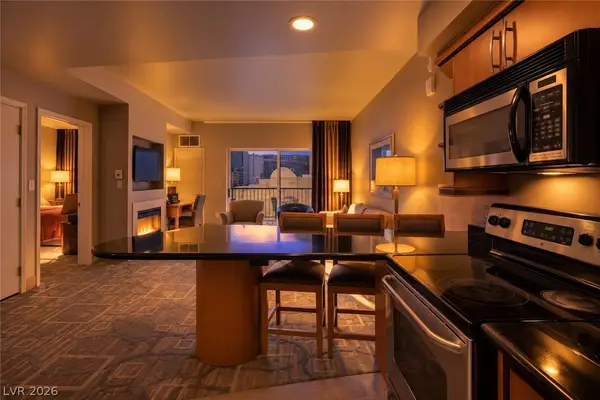 $325,000Coming Soon1 beds 1 baths922 sq. ft.
211 E Flamingo Road #719, Las Vegas, NV 89169
MLS# 2824498Listed by: NV BROKER & ASSOCIATES, LLC - Coming Soon
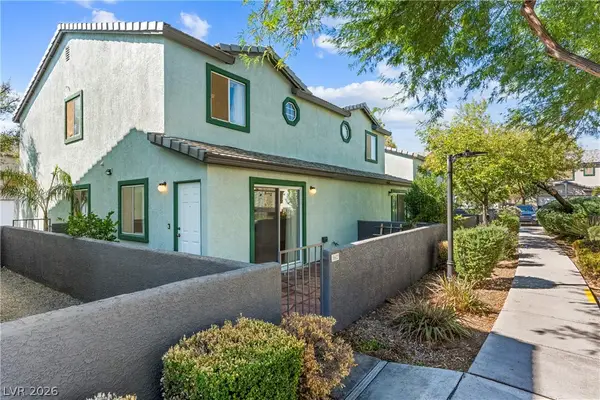 $335,000Coming Soon3 beds 3 baths1,265 sq. ft.
5602 Calais Court, Las Vegas, NV 89118
MLS# 2815896Listed by: REDFIN - Coming Soon
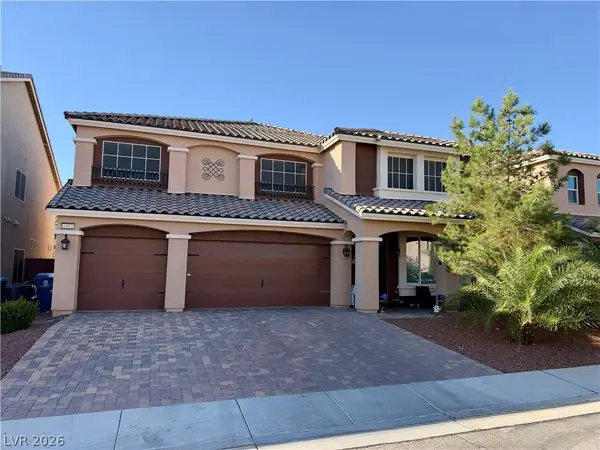 $725,000Coming Soon5 beds 4 baths4,340 sq. ft.
6453 Mount Eden Avenue, Las Vegas, NV 89139
MLS# 2823948Listed by: XPAND REALTY & PROPERTY MGMT - Coming Soon
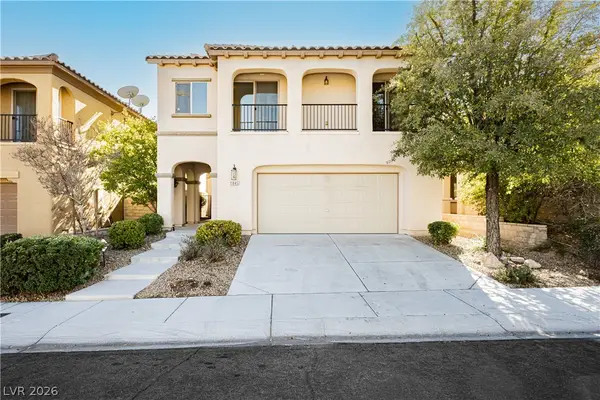 $539,000Coming Soon3 beds 3 baths1,901 sq. ft.
11845 Alava Avenue, Las Vegas, NV 89138
MLS# 2824428Listed by: VEGAS INTERNATIONAL PROPERTIES - Coming Soon
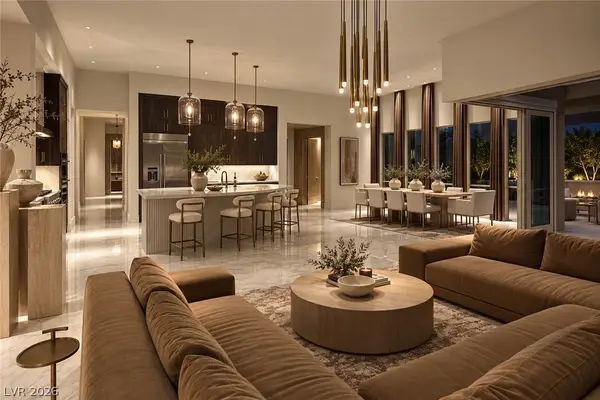 $2,750,000Coming Soon4 beds 4 baths3,704 sq. ft.
11141 Luna Blanca Drive, Las Vegas, NV 89138
MLS# 2824204Listed by: BOECKLE & CO. - Coming Soon
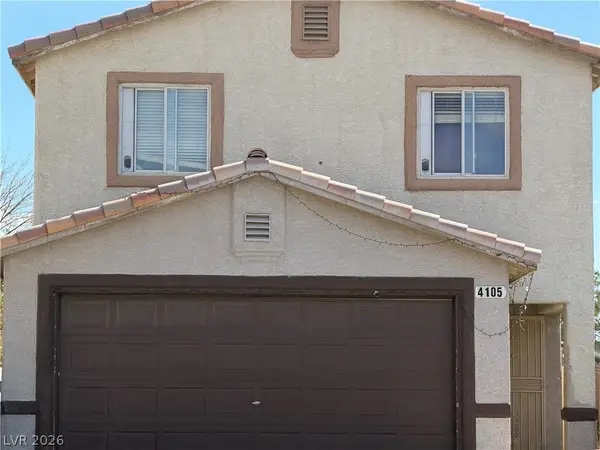 $375,000Coming Soon4 beds 3 baths1,406 sq. ft.
4105 Talavera Court, Las Vegas, NV 89110
MLS# 2824260Listed by: JOHNHART REAL ESTATE


Protect your home and budget from life's surprises with an Assurant Home Warranty, backed by a partner that supports you through every step of homeownership. Explore Plans.
©2026 Century 21 Real Estate LLC. All rights reserved. CENTURY 21®, the CENTURY 21 Logo and C21® are service marks owned by Century 21 Real Estate LLC. Century 21 Real Estate LLC fully supports the principles of the Fair Housing Act and the Equal Opportunity Act. Each office is independently owned and operated. Listing information is deemed reliable but not guaranteed accurate.