
11668 Kindsland Street, Las Vegas, NV 89183
Local realty services provided by:CENTURY 21 Americana
Listed by: amanda whinery
Office: exp realty
MLS#:2801458
Source:GLVAR
Price summary
- Price:$410,000
- Price per sq. ft.:$217.28
- Monthly HOA dues:$53
About this home
Discover a vibrant lifestyle in this charming two-story residence, ideally situated in the highly sought-after South Las Vegas/Enterprise area.
This move-in ready home welcomes you with a freshly painted interior, offering approximately 1,886 square feet of meticulously designed living space. The inviting open-concept floor plan features 9-foot ceilings and durable tile flooring throughout the main level, creating an ideal setting for both everyday living and entertaining.
The kitchen is equipped with elegant granite countertops, modern black stainless steel appliances, and abundant cabinet space with a walk-in pantry.
Upstairs, a spacious primary suite provides a serene retreat, complete with a separate shower and tub, and a generous walk-in closet. Two additional bedrooms, a convenient separate laundry room, and a large loft complete the upper level.
Step outside to a low-maintenance backyard, designed for privacy with no rear neighbors, offering a tranquil space for relaxation or gatherings.
This exceptional home is minutes from the M Resort, Costco, diverse shopping and dining options, parks, schools, Henderson Executive Airport, and the Las Vegas Raiders Performance Center. Enjoy easy access to St. Rose Parkway, I-15, and the iconic Las Vegas Strip, making every commute a breeze.
This property presents an outstanding combination of location, comfort, and value, perfect for a primary residence or a strategic investment in the Las Vegas valley. Welcome Home!...
Contact an agent
Home facts
- Year built:2006
- Subdivision & Development:Terracina 3 North
- Listing ID #:2801458
- Added:1 day(s) ago
- Updated:July 31, 2026 at 12:52 AM
Rooms and interior
- Bedrooms:3
- Total bathrooms:3
- Full bathrooms:2
- Half bathrooms:1
- Rooms Total:8
- Flooring:Carpet, Tile
- Kitchen Description:Dishwasher, Disposal, Gas Range, Microwave, Refrigerator
- Living area:1,887 sq. ft.
Heating and cooling
- Cooling:Central Air, Electric
- Heating:Central, Gas
- Central air:Yes
Structure and exterior
- Roof:Tile
- Year built:2006
- Building area:1,887 sq. ft.
- Lot area:0.06 Acres
- Lot Features:Desert Landscaping, Landscaped
- Exterior Features:Private Yard, Sprinkler Irrigation
- Levels:2 Story
Schools
- High school:Liberty
- Middle school:Silvestri
- Elementary school:Schorr, Steve,Schorr, Steve
Utilities
- Water:Public
Finances and disclosures
- Price:$410,000
- Price per sq. ft.:$217.28
- Tax amount:$1,846
Features and amenities
- Appliances:Dishwasher, Disposal, Gas Range, Microwave, Refrigerator, Washer
- Laundry features:Gas Dryer Hookup, Laundry Room, On Upper Level, Washer
- Amenities:Blinds, Double Pane Windows
Parking
- Parking description:Garage, Garage Door Opener, Inside Entrance, Private
- Garage:Yes
- Garage spaces:2
New listings near 11668 Kindsland Street
 $430,000Active4 beds 3 baths2,302 sq. ft.
3303 Royce Court, Las Vegas, NV 89121
MLS# 2796751Listed by: REALTY ONE GROUP, INC- New
 $160,000Active2 beds 2 baths944 sq. ft.
2801 N Rainbow Boulevard #101, Las Vegas, NV 89108
MLS# 2802295Listed by: REAL BROKER LLC - New
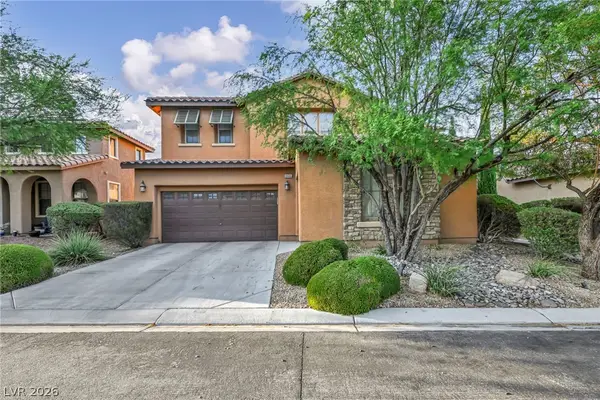 $825,000Active4 beds 3 baths3,546 sq. ft.
8446 Rushfield Avenue, Las Vegas, NV 89178
MLS# 2802846Listed by: SPHERE REAL ESTATE - New
 $1,250,000Active3 beds 4 baths3,514 sq. ft.
204 Valiente Street, Las Vegas, NV 89144
MLS# 2803065Listed by: HUDSON REAL ESTATE - New
 $549,000Active3 beds 3 baths1,682 sq. ft.
11446 Contour Avenue, Las Vegas, NV 89138
MLS# 2803655Listed by: SERHANT - New
 $675,000Active4 beds 4 baths3,818 sq. ft.
6009 Jalisco Avenue, Las Vegas, NV 89131
MLS# 2804329Listed by: SIMPLIHOM - New
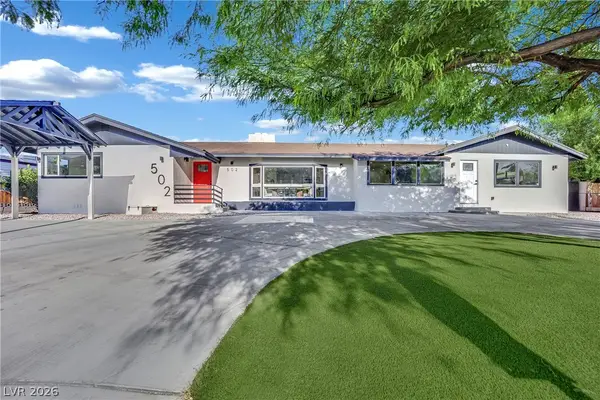 $1,150,000Active5 beds 4 baths3,232 sq. ft.
502 Park Way, Las Vegas, NV 89106
MLS# 2804547Listed by: VICE REALTY - New
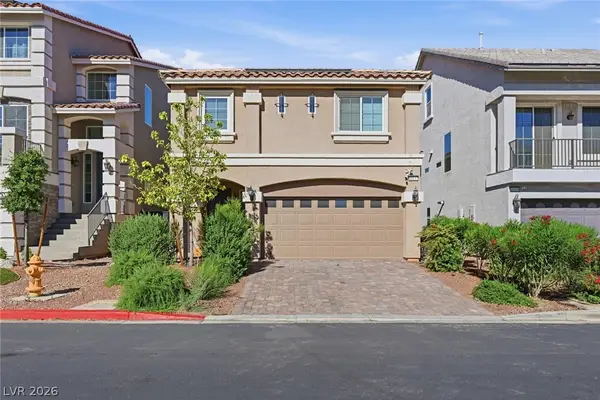 $499,900Active4 beds 3 baths2,290 sq. ft.
10137 Herons Rise Street, Las Vegas, NV 89141
MLS# 2804698Listed by: SERHANT - New
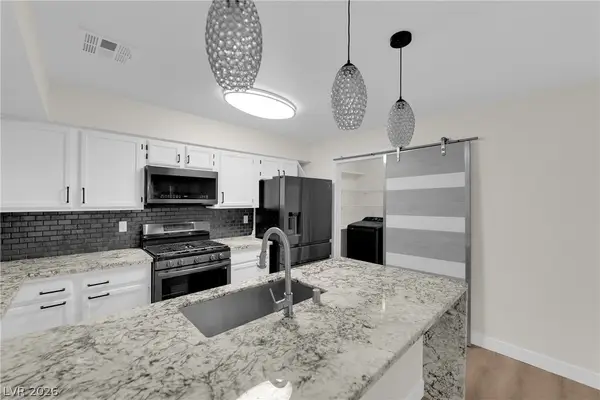 $229,000Active2 beds 2 baths1,074 sq. ft.
2133 Willowbury Drive #A, Las Vegas, NV 89108
MLS# 2804818Listed by: GALINDO GROUP REAL ESTATE - New
 $410,000Active3 beds 2 baths1,405 sq. ft.
11061 Cusumano Court, Las Vegas, NV 89141
MLS# 2804846Listed by: PROPERTYMAX GROUP LLC


Protect your home and budget from life's surprises with an Assurant Home Warranty, backed by a partner that supports you through every step of homeownership. Explore Plans.
©2026 Century 21 Real Estate LLC. All rights reserved. CENTURY 21®, the CENTURY 21 Logo and C21® are service marks owned by Century 21 Real Estate LLC. Century 21 Real Estate LLC fully supports the principles of the Fair Housing Act and the Equal Opportunity Act. Each office is independently owned and operated. Listing information is deemed reliable but not guaranteed accurate.