
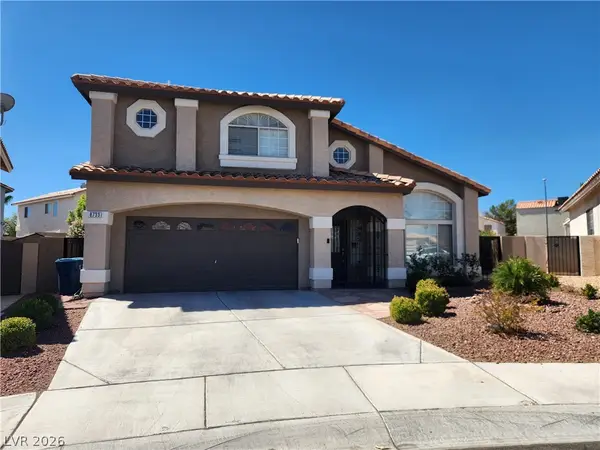
11837 Calle De Sol Drive, Las Vegas, NV 89138
Local realty services provided by:CENTURY 21 Americana
Listed by: pierre a. gendebien
Office: realty one group, inc
MLS#:2805263
Source:GLVAR
Price summary
- Price:$499,900
- Price per sq. ft.:$289.29
- Monthly HOA dues:$60
About this home
FANTASTIC ЅUMΜΕRLIN HOME IN THE ΡAЅEOS ! 3 BEDROOM AND 2 1/2 BATH WITH STRIP VIEWS FROM THE MASTER !! ALL APPLIANCES INCLUDED, ISLAND KITCHEN AND GRANITE COUNTERTOPS. BRAND NEW 2-TONE PAINT, TILE FLOORS DOWN AND BRAND NEW CARPET UPSTAIRS WITH AN OPEN FLOORPLAN. FIREPLACE IN FAMILY ROOM. GREAT LOCATION, CLOSE TO THE 215, LOTS OF PARKS, RED ROCK CASINO AND SUPER SHOPPING MALL....DONT MISS IT !!
Contact an agent
Home facts
- Year built:2006
- Subdivision & Development:Parcel H At The Paseos
- Listing ID #:2805263
- Added:44 day(s) ago
- Updated:September 15, 2026 at 11:10 AM
Rooms and interior
- Bedrooms:3
- Total bathrooms:3
- Full bathrooms:2
- Half bathrooms:1
- Rooms Total:7
- Flooring:Carpet, Ceramic Tile
- Kitchen Description:Dishwasher, Disposal, Gas Range, Microwave, Refrigerator
- Living area:1,728 sq. ft.
Heating and cooling
- Cooling:Central Air, Electric
- Heating:Central, Gas, Multiple Heating Units
- Central air:Yes
Structure and exterior
- Roof:Tile
- Year built:2006
- Building area:1,728 sq. ft.
- Lot area:0.08 Acres
- Lot Features:Desert Landscaping, Landscaped
- Exterior Features:Balcony, Deck, Dog Run
- Levels:2 Story
Schools
- High school:Palo Verde
- Middle school:Rogich Sig
- Elementary school:Givens, Linda Rankin,Givens, Linda Rankin
Utilities
- Water:Public
Finances and disclosures
- Price:$499,900
- Price per sq. ft.:$289.29
- Tax amount:$3,546
Features and amenities
- Appliances:Dishwasher, Disposal, Gas Range, Microwave, Refrigerator, Washer
- Laundry features:Electric Dryer Hookup, Gas Dryer Hookup, Laundry Room, On Upper Level, Washer
- Amenities:Blinds
Parking
- Parking description:Finished Garage, Garage, Garage Door Opener, Inside Entrance, Open
- Garage:Yes
- Garage spaces:2
New listings near 11837 Calle De Sol Drive
- New
 $314,500Active2 beds 3 baths1,205 sq. ft.
9104 Silk Threads Avenue, Las Vegas, NV 89149
MLS# 2816473Listed by: EPIQUE REALTY - New
 $565,000Active4 beds 3 baths2,371 sq. ft.
5546 Criollo Drive, Las Vegas, NV 89122
MLS# 2818519Listed by: SELECT PROPERTIES GROUP - New
 $440,000Active3 beds 2 baths1,846 sq. ft.
7867 Sea Horn Court, Las Vegas, NV 89147
MLS# 2814389Listed by: EXP REALTY - New
 $169,900Active0.19 Acres
2306 Abarth Street, Las Vegas, NV 89142
MLS# 2816296Listed by: KELLER WILLIAMS REALTY LAS VEG - New
 $600,000Active4 beds 4 baths2,660 sq. ft.
3573 Pinnate Drive, Las Vegas, NV 89147
MLS# 2816939Listed by: REAL ESTATE SOLUTIONS & MARKET - New
 $595,000Active4 beds 3 baths2,526 sq. ft.
10946 Fennel Avenue, Las Vegas, NV 89166
MLS# 2818203Listed by: REALTY ONE GROUP, INC - New
 $545,000Active4 beds 3 baths2,611 sq. ft.
9973 Topaz Peak Court, Las Vegas, NV 89178
MLS# 2818338Listed by: UNITED REALTY GROUP - New
 $335,000Active2 beds 3 baths1,171 sq. ft.
6073 Lazarro Court, Las Vegas, NV 89139
MLS# 2818723Listed by: KELLER WILLIAMS MARKETPLACE - New
 $368,000Active4 beds 3 baths2,220 sq. ft.
2910 Boise Street, Las Vegas, NV 89121
MLS# 2816932Listed by: ANCHOR REALTY GROUP - New
 $599,000Active4 beds 3 baths2,221 sq. ft.
Address Withheld By Seller, Las Vegas, NV 89129
MLS# 2818021Listed by: LAS VEGAS HOME SOURCE, INC


Protect your home and budget from life's surprises with an Assurant Home Warranty, backed by a partner that supports you through every step of homeownership. Explore Plans.
©2026 Century 21 Real Estate LLC. All rights reserved. CENTURY 21®, the CENTURY 21 Logo and C21® are service marks owned by Century 21 Real Estate LLC. Century 21 Real Estate LLC fully supports the principles of the Fair Housing Act and the Equal Opportunity Act. Each office is independently owned and operated. Listing information is deemed reliable but not guaranteed accurate.