
1201 Mersault Court, Las Vegas, NV 89144
Local realty services provided by:CENTURY 21 Americana
Listed by: jennifer l. graff
Office: simply vegas
MLS#:2817222
Source:GLVAR
Price summary
- Price:$2,350,000
- Price per sq. ft.:$581.4
- Monthly HOA dues:$70
About this home
Prestigious ѕemі‐custom Christopher Homes rеsіdence in guard-gated The Vineyards — the hidden gem of Summerlin. French Country aesthetic meets Modern Design and convenience. At just over 4,000 sq ft, this home lives large and spacious without feeling cavernous. Chef's kitchen w/ Wolf, Sub-Zero, Thermador & Viking appliances, 100-bottle wine fridge, quartzite counters, custom cabinetry, appliance valet. Real wood floors, dual staircases, office w/ built-ins, roller shades. Upstairs seating area flexes as a game room, loft or library. Main-floor junior suite w/ French door walkout to the front courtyard and a second walkout to the pool from the ensuite bath. Primary bath completely reimagined into a spa-like hotel experience — rain shower with heated shaving mirror, spa-like jetted freestanding tub, custom closets. 3-car garage — single bay w/ separate HVAC plus cabinets and convenient countertop, epoxy floors & storage. Equally impressive outside: charming lush courtyard w/ fireplace, mature landscape, putting green, and a new innovative pool & spa designed for the home's unique layout, w/ programmable color lighting that transforms the yard at night. 4 newer Amana AC units....
Contact an agent
Home facts
- Year built:2003
- Subdivision & Development:Vineyards Amd
- Listing ID #:2817222
- Added:1 day(s) ago
- Updated:September 18, 2026 at 03:45 AM
Rooms and interior
- Bedrooms:4
- Total bathrooms:4
- Full bathrooms:1
- Half bathrooms:1
- Rooms Total:10
- Flooring:Carpet, Hardwood
- Kitchen Description:Built In Gas Oven, Disposal, Gas Cooktop, Gas Range, Microwave, Pot Rack, Refrigerator, Wine Refrigerator
- Living area:4,042 sq. ft.
Heating and cooling
- Cooling:Central Air, Electric
- Heating:Gas, Multiple Heating Units
- Central air:Yes
Structure and exterior
- Roof:Tile
- Year built:2003
- Building area:4,042 sq. ft.
- Lot area:0.26 Acres
- Lot Features:Front Yard, Landscaped, Sprinklers Timer, Synthetic Grass
- Exterior Features:Balcony, Courtyard, Patio, Private Yard, Sprinkler Irrigation
- Levels:2 Story
Schools
- High school:Palo Verde
- Middle school:Rogich Sig
- Elementary school:Staton, Ethel W.,Staton, Ethel W.
Utilities
- Water:Public
Finances and disclosures
- Price:$2,350,000
- Price per sq. ft.:$581.4
- Tax amount:$7,981
Features and amenities
- Appliances:Built-In Gas Oven, Disposal, Gas Cooktop, Gas Range, Microwave, Refrigerator, Water Purifier, Water Softener Owned, Wine Refrigerator
- Laundry features:Electric Dryer Hookup, Gas Dryer Hookup, Laundry Room, On Main Level, Sink
- Amenities:Blinds, Double Pane Windows, Drapes, Security System Owned
- Pool features:Heated, Pool Spa Combo, Private Pool, Solar Heat
Parking
- Parking description:Epoxy Flooring, Finished Garage, Garage, Garage Door Opener, Inside Entrance
- Garage:Yes
- Garage spaces:3
New listings near 1201 Mersault Court
- Coming Soon
 $194,998Coming Soon2 beds 2 baths1,008 sq. ft.
2725 S Nellis Boulevard #1017, Las Vegas, NV 89121
MLS# 2819444Listed by: REALTY OF AMERICA LLC - Coming Soon
 $579,000Coming Soon4 beds 4 baths2,858 sq. ft.
10781 Villa Carlotta Court, Las Vegas, NV 89141
MLS# 2819889Listed by: SIGNATURE REAL ESTATE GROUP - Coming Soon
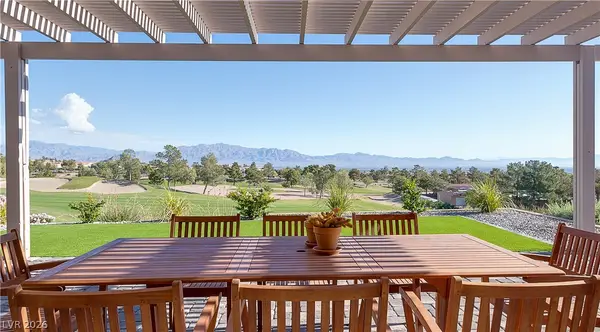 $1,050,000Coming Soon2 beds 2 baths2,176 sq. ft.
2024 Bay Tree Drive, Las Vegas, NV 89134
MLS# 2817125Listed by: SFR ASSOCIATES - Coming Soon
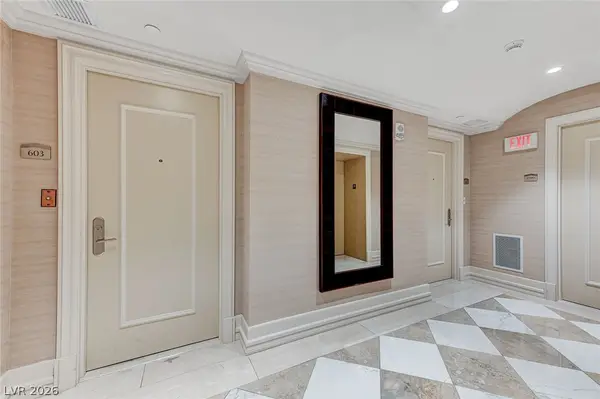 $619,000Coming Soon2 beds 3 baths2,195 sq. ft.
2777 Paradise Road #603, Las Vegas, NV 89109
MLS# 2818600Listed by: O48 REALTY - Coming Soon
 $450,000Coming Soon5 beds 3 baths2,443 sq. ft.
7434 Barranca Peak Court, Las Vegas, NV 89139
MLS# 2818939Listed by: INNOVA REALTY & MANAGEMENT - Coming Soon
 $1,349,000Coming Soon3 beds 3 baths2,700 sq. ft.
8808 Quadro Court, Las Vegas, NV 89134
MLS# 2819393Listed by: ALPHA II - Coming Soon
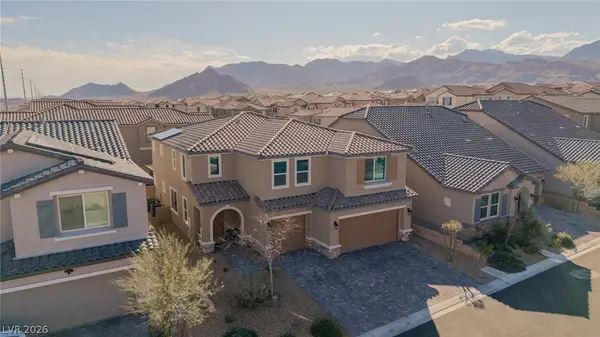 $699,000Coming Soon5 beds 4 baths3,183 sq. ft.
10909 Chipotle Avenue, Las Vegas, NV 89166
MLS# 2819508Listed by: KNJ REAL ESTATE - Coming Soon
 $399,999Coming Soon3 beds 3 baths1,567 sq. ft.
2721 Brienza Way, Las Vegas, NV 89117
MLS# 2819612Listed by: WESTERN REALTY - Coming Soon
 $489,900Coming Soon2 beds 3 baths1,261 sq. ft.
10021 Via Toro Avenue, Las Vegas, NV 89117
MLS# 2819736Listed by: LOVE LAS VEGAS REALTY - Coming Soon
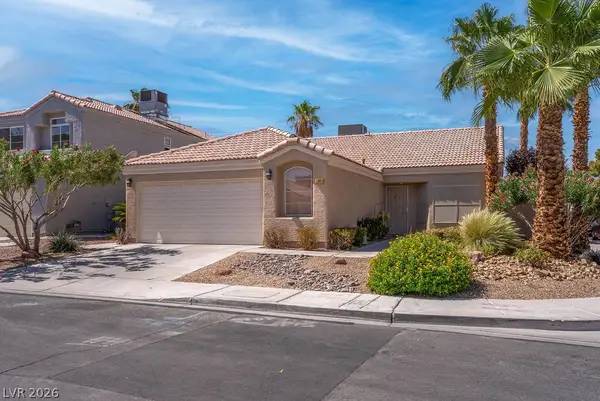 $425,000Coming Soon3 beds 2 baths1,572 sq. ft.
1341 Maplegrove Circle, Las Vegas, NV 89108
MLS# 2819735Listed by: SIGNATURE REAL ESTATE GROUP


Protect your home and budget from life's surprises with an Assurant Home Warranty, backed by a partner that supports you through every step of homeownership. Explore Plans.
©2026 Century 21 Real Estate LLC. All rights reserved. CENTURY 21®, the CENTURY 21 Logo and C21® are service marks owned by Century 21 Real Estate LLC. Century 21 Real Estate LLC fully supports the principles of the Fair Housing Act and the Equal Opportunity Act. Each office is independently owned and operated. Listing information is deemed reliable but not guaranteed accurate.