12302 Dusk Blue Way #4, Las Vegas, NV 89183
Local realty services provided by:CENTURY 21 Americana
12302 Dusk Blue Way #4,Las Vegas, NV 89183
$409,990
- 3 Beds
- 3 Baths
- 1,885 sq. ft.
- Townhouse
- Active
Listed by: rodolfo diaz jr
Office: compass realty & management
MLS#:2818708
Source:GLVAR
Price summary
- Price:$409,990
- Price per sq. ft.:$217.5
- Monthly HOA dues:$375
About this home
Boasting over $60Κ in dеѕigner upgrades, this stunning 3-stοry, 3‐bedroom, 2.5-bath residence is a true turnkey masterpiece.
From the moment you enter, you’ll notice new flooring, bold 6” baseboards, updated lighting, 3.5” plantation shutters, and a striking decorative feature wall that carries seamlessly up to the 2nd floor. The open living area is designed to impress, showcasing a custom wood wall, modern ceiling fan, and a floor-to-ceiling stone wall with a built-in fireplace and ambient lighting. The kitchen shines with ceiling-height glass tile, an updated sink, and an added pantry with custom shelving and door. Sliding glass doors feature elegant linen panels, and the updated powder bath boasts a custom vanity and glass tile accent.
The top-floor primary suite is an architectural retreat featuring a custom built-in bed frame with a wood-slat headboard extending onto the ceiling, custom lighting, fan, and sleek modern doors. Enjoy two customized closets—one with built-in shoe racks and a walk-in with a built-in dresser—plus a spa-like bath with upgraded counters, designer lighting, and a freestanding soaking tub. Both secondary bedrooms include custom built-in closet organizers with dressers and shelving, sharing an updated full bath.
The attached 2-car garage features sleek black epoxy floors, gray built-in cabinetry, and overhead ceiling storage. The laundry room is tucked behind a stylish barn door.
EXTRAS: Refrigerator, washer, and dryer all included!
HOA PERKS: HOA covers your water, cable, high-speed internet, and all exterior maintenance. Residents enjoy resort-style amenities, including 3 community pools, BBQ and cornhole areas, a dog park, basketball court, and playgrounds. Schedule your tour today!...
Contact an agent
Home facts
- Year built:2022
- Subdivision & Development:Las Vegas Blvd & St Rose Phase 3 2nd Amd
- Listing ID #:2818708
- Added:1 day(s) ago
- Updated:September 16, 2026 at 01:42 PM
Rooms and interior
- Bedrooms:3
- Total bathrooms:3
- Full bathrooms:2
- Half bathrooms:1
- Rooms Total:7
- Flooring:Carpet, Linoleum, Tile, Vinyl
- Kitchen Description:Built In Electric Oven, Dishwasher, Disposal, Refrigerator
- Living area:1,885 sq. ft.
Heating and cooling
- Cooling:Central Air, Electric
- Heating:Central, Gas
- Central air:Yes
Structure and exterior
- Roof:Tile
- Year built:2022
- Building area:1,885 sq. ft.
- Lot area:0.15 Acres
- Lot Features:Desert Landscaping, Landscaped
- Exterior Features:Balcony, Courtyard
- Levels:3 Story
Schools
- High school:Liberty
- Middle school:Silvestri
- Elementary school:Schorr, Steve,Schorr, Steve
Utilities
- Water:Public
Finances and disclosures
- Price:$409,990
- Price per sq. ft.:$217.5
- Tax amount:$3,528
Features and amenities
- Appliances:Built-In Electric Oven, Dishwasher, Disposal, Refrigerator, Washer
- Laundry features:Electric Dryer Hookup, Laundry Room, Washer
- Amenities:Plantation Shutters, Security System Owned
- Pool features:Community, Pool
Parking
- Parking description:Finished Garage, Garage, Garage Door Opener, Guest Parking, Inside Entrance, Private
- Garage:Yes
- Garage spaces:2
New listings near 12302 Dusk Blue Way #4
- New
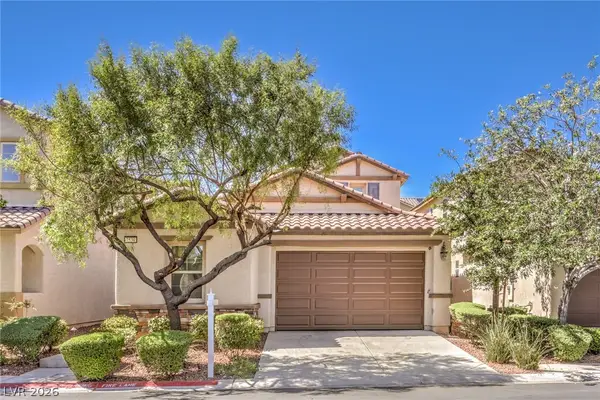 $525,000Active4 beds 3 baths2,292 sq. ft.
7539 Old Compton Street, Las Vegas, NV 89166
MLS# 2817001Listed by: LAS VEGAS SOTHEBY'S INT'L - New
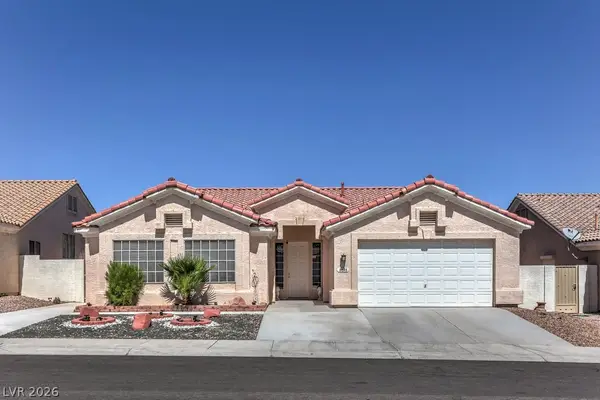 $564,900Active4 beds 3 baths2,453 sq. ft.
8628 Highland View Avenue, Las Vegas, NV 89145
MLS# 2818711Listed by: SPHERE REAL ESTATE - New
 $125,000Active1 beds 1 baths573 sq. ft.
1515 E Reno Avenue #C206, Las Vegas, NV 89119
MLS# 2818809Listed by: ORANGE REALTY GROUP LLC - New
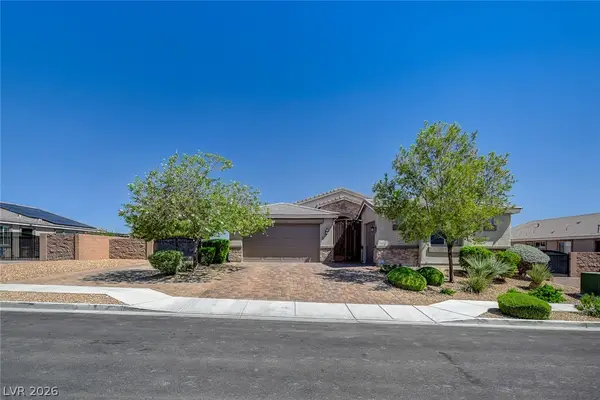 $799,900Active3 beds 3 baths2,535 sq. ft.
6972 Hopi Summit Court, Las Vegas, NV 89149
MLS# 2819000Listed by: REALTY ONE GROUP, INC - New
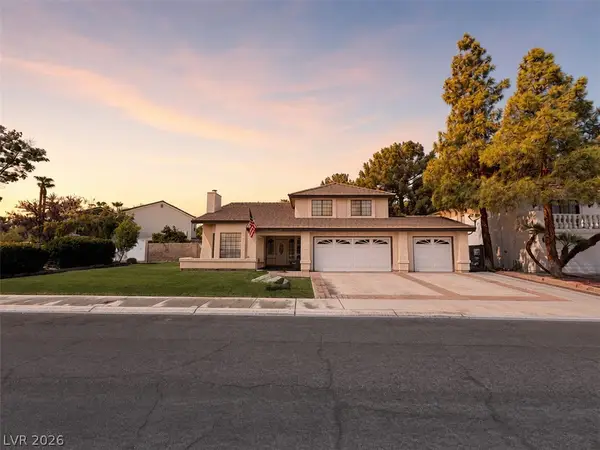 $560,000Active4 beds 3 baths2,376 sq. ft.
2805 Crystal Bay Drive, Las Vegas, NV 89117
MLS# 2819055Listed by: HUNTINGTON & ELLIS, A REAL EST 
 $390,000Active4 beds 2 baths1,701 sq. ft.
5943 Willard Street, Las Vegas, NV 89122
MLS# 2809671Listed by: CENTURY 21 ELEVATE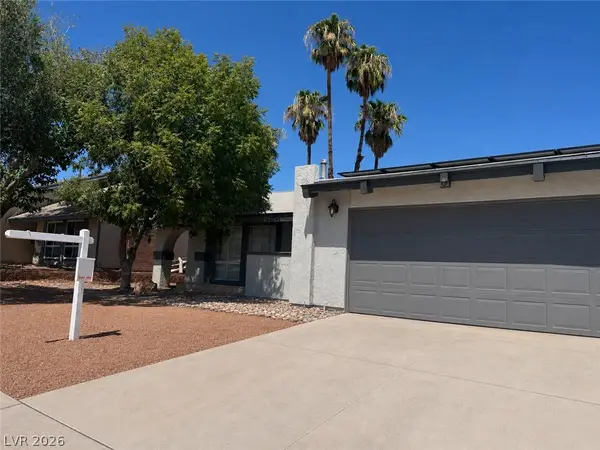 $449,900Active4 beds 2 baths1,645 sq. ft.
4490 Margarete Avenue, Las Vegas, NV 89121
MLS# 2812484Listed by: REALTY ONE GROUP, INC- Open Fri, 10am to 6pm
 $400,000Active3 beds 2 baths1,794 sq. ft.
5491 Poker Face Court, Las Vegas, NV 89118
MLS# 2813953Listed by: ROSSUM REALTY UNLIMITED  $319,500Active2 beds 2 baths1,278 sq. ft.
5975 Red Raspberry Court, Las Vegas, NV 89142
MLS# 2815980Listed by: BHHS NEVADA PROPERTIES


Protect your home and budget from life's surprises with an Assurant Home Warranty, backed by a partner that supports you through every step of homeownership. Explore Plans.
©2026 Century 21 Real Estate LLC. All rights reserved. CENTURY 21®, the CENTURY 21 Logo and C21® are service marks owned by Century 21 Real Estate LLC. Century 21 Real Estate LLC fully supports the principles of the Fair Housing Act and the Equal Opportunity Act. Each office is independently owned and operated. Listing information is deemed reliable but not guaranteed accurate.