
6972 Hopi Summit Court, Las Vegas, NV 89149
Local realty services provided by:CENTURY 21 Elevate
6972 Hopi Summit Court,Las Vegas, NV 89149
$799,900
- 3 Beds
- 3 Baths
- 2,535 sq. ft.
- Single family
- Active
Listed by: christopher j. logan
Office: realty one group, inc
MLS#:2819000
Source:GLVAR
Price summary
- Price:$799,900
- Price per sq. ft.:$315.54
- Monthly HOA dues:$75
About this home
Beautiful single‐stοrу home on an oversized 10,019 sqft lot with а baсkyard perfect for Las Vegas living. Offering 2,535 sqft, 3 bedrooms, 2.5 baths and a 3-car garage, the home features a spacious open layout with porcelain tile and hardwood floors, granite countertops, stainless steel appliances, custom pantry, large island/breakfast bar, and motorized blinds. Large sliding doors connect the main living area to the backyard and create an easy flow for indoor/outdoor living.
The backyard is a standout, with a pool and spa, large covered patio, putting green, artificial turf, mature landscaping, mountain views and a generous side yard offering plenty of additional space.
A new HVAC system was installed approximately one year ago and includes a 10-year warranty. The 3-car garage also features a new garage door.
With its single-story layout, oversized lot and expansive pool backyard, this home offers a great combination of space, upgrades and indoor/outdoor living in a convenient Northwest Las Vegas location....
Contact an agent
Home facts
- Year built:2015
- Subdivision & Development:Dorrell-Hualapai East
- Listing ID #:2819000
- Added:1 day(s) ago
- Updated:September 16, 2026 at 04:47 PM
Rooms and interior
- Bedrooms:3
- Total bathrooms:3
- Full bathrooms:2
- Half bathrooms:1
- Rooms Total:7
- Flooring:Tile
- Kitchen Description:Built In Electric Oven, Dishwasher, Disposal, Gas Cooktop, Microwave, Refrigerator
- Living area:2,535 sq. ft.
Heating and cooling
- Cooling:Central Air, Electric
- Heating:Central, Gas
- Central air:Yes
Structure and exterior
- Roof:Tile
- Year built:2015
- Building area:2,535 sq. ft.
- Lot area:0.23 Acres
- Lot Features:Desert Landscaping, Garden, Landscaped, Synthetic Grass
- Exterior Features:Barbecue, Patio, Private Yard, Sprinkler Irrigation
- Levels:1 Story
Schools
- High school:Centennial
- Middle school:Escobedo Edmundo
- Elementary school:Divich, Kenneth,Divich, Kenneth
Utilities
- Water:Public
Finances and disclosures
- Price:$799,900
- Price per sq. ft.:$315.54
- Tax amount:$6,497
Features and amenities
- Appliances:Built-In Electric Oven, Dishwasher, Disposal, Gas Cooktop, Microwave, Refrigerator, Washer
- Laundry features:Gas Dryer Hookup, Laundry Room, On Main Level, Washer
- Amenities:Double Pane Windows, Security System Leased
- Pool features:Gas Heat, Pool Spa Combo
Parking
- Parking description:Garage, Garage Door Opener, Inside Entrance, Private
- Garage:Yes
- Garage spaces:3
New listings near 6972 Hopi Summit Court
- New
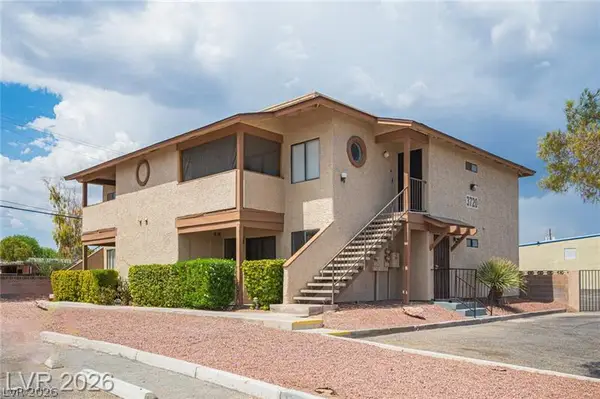 $184,900Active2 beds 2 baths912 sq. ft.
3720 Snorkel Circle #D, Las Vegas, NV 89108
MLS# 2818903Listed by: SIMPLY VEGAS - New
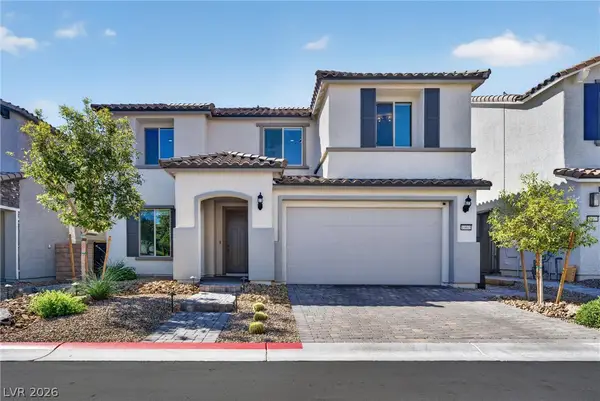 $849,000Active5 beds 5 baths3,393 sq. ft.
10005 Birch Knoll Avenue, Las Vegas, NV 89166
MLS# 2817434Listed by: REALTY ONE GROUP, INC - New
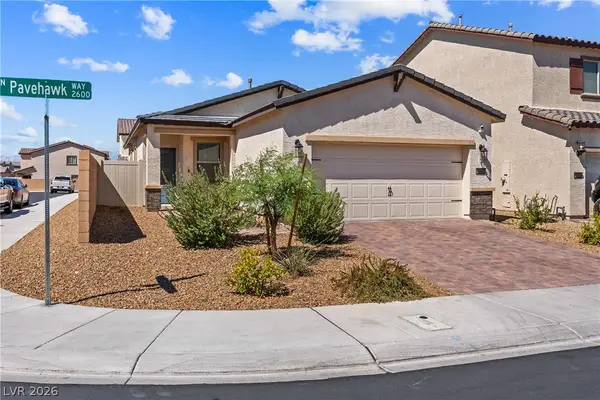 $420,000Active3 beds 2 baths1,469 sq. ft.
2687 Pavehawk Way, Las Vegas, NV 89156
MLS# 2817904Listed by: REDFIN - New
 $576,000Active4 beds 3 baths2,060 sq. ft.
5851 Flight Wing Street, Las Vegas, NV 89113
MLS# 2818177Listed by: LOVE LAS VEGAS REALTY - New
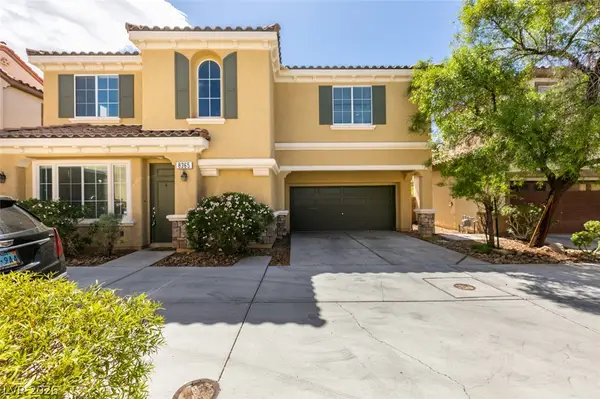 $439,000Active3 beds 3 baths1,780 sq. ft.
8365 Rygate Avenue, Las Vegas, NV 89178
MLS# 2818853Listed by: VEGAS MARKET SOURCE REALTY - New
 $389,900Active4 beds 2 baths1,852 sq. ft.
5632 Latigo Street, Las Vegas, NV 89119
MLS# 2818919Listed by: HASTINGS BROKERAGE LTD - New
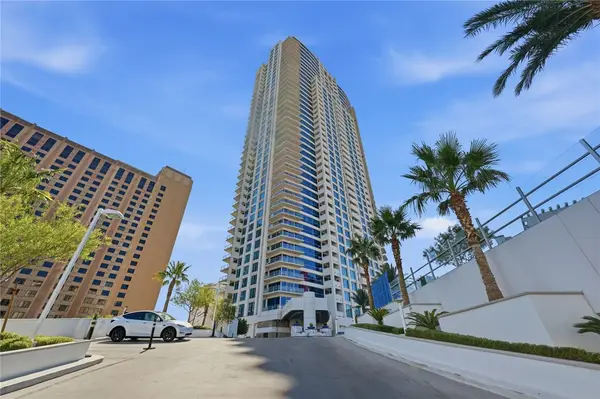 $479,900Active2 beds 2 baths1,100 sq. ft.
2700 Las Vegas Boulevard #3304, Las Vegas, NV 89109
MLS# 2819111Listed by: VEGAS VALLEY GROUP - New
 $8,800,000Active5 beds 6 baths7,039 sq. ft.
20 Olympia Canyon Way, Las Vegas, NV 89141
MLS# 2819116Listed by: GROWTH LUXURY REALTY - New
 $1,199,000Active4 beds 4 baths3,302 sq. ft.
181 Elder View Drive, Las Vegas, NV 89138
MLS# 2819132Listed by: LUXURY ESTATES INTERNATIONAL - New
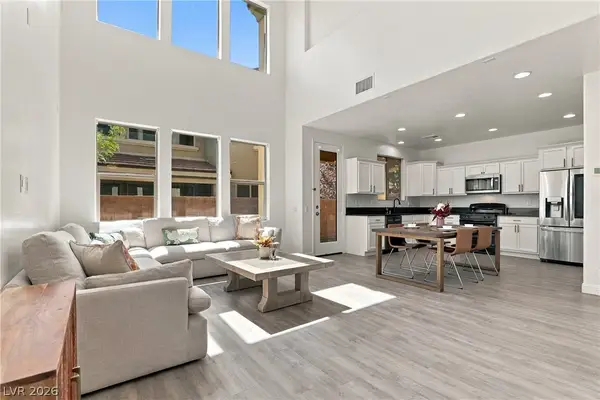 $504,990Active3 beds 3 baths1,470 sq. ft.
11235 Almador Vista Court, Las Vegas, NV 89135
MLS# 2818806Listed by: AXEN REALTY LLC


Protect your home and budget from life's surprises with an Assurant Home Warranty, backed by a partner that supports you through every step of homeownership. Explore Plans.
©2026 Century 21 Real Estate LLC. All rights reserved. CENTURY 21®, the CENTURY 21 Logo and C21® are service marks owned by Century 21 Real Estate LLC. Century 21 Real Estate LLC fully supports the principles of the Fair Housing Act and the Equal Opportunity Act. Each office is independently owned and operated. Listing information is deemed reliable but not guaranteed accurate.