
12404 Aster Hills Avenue, Las Vegas, NV 89138
Local realty services provided by:CENTURY 21 Americana
Listed by: james w liang
Office: real broker llc.
MLS#:2788641
Source:GLVAR
Price summary
- Price:$1,125,000
- Price per sq. ft.:$352.55
- Monthly HOA dues:$60
About this home
Looking for a spacious home with NextGen suite & mountain views in the exclusive gated Graycliff of the prestigious Summerlin? This is it! Surrounded by Parks, WalkingTrails & minutes from Downtown Summerlin’s 150+Shops&Dining, Red Rock Mountains & Top Rated Schools. This 4-bed, 3.5-bath home offers 3,191sq ft of thoughtfully designed living space. The private NextGen suite features its own entrance, living area, kitchenette & bath, ideal for guest or multigenerational living. The expansive great room seamlessly blends living, dining & a chef’s kitchen w/an oversized island & 2-12 ft sliding doors that flows to the outdoors, great for entertainment. Upstairs, a spacious loft connects 2 secondary bedrooms, while the primary suite has its own private wing w/balcony, stunning mountain views, dual vanities, a soaking tub & separate shower. A rare 3-car garage provides excellent storage & flexibility. This home Seamlessly Blends Luxurious Living in 1 of the Most Sought-after-Neighborhoods!
Contact an agent
Home facts
- Year built:2021
- Listing ID #:2788641
- Added:14 day(s) ago
- Updated:June 19, 2026 at 11:10 AM
Rooms and interior
- Bedrooms:4
- Total bathrooms:4
- Full bathrooms:1
- Half bathrooms:1
- Rooms Total:7
- Kitchen Description:Built In Gas Oven, Gas Cooktop
- Living area:3,191 sq. ft.
Heating and cooling
- Cooling:Central Air, Electric
- Heating:Central, Gas
- Central air:Yes
Structure and exterior
- Roof:Tile
- Year built:2021
- Building area:3,191 sq. ft.
- Lot area:0.16 Acres
- Lot Features:Desert Landscaping, Landscaped
- Exterior Features:Patio, Private Yard
- Levels:2 Story
Schools
- High school:Palo Verde
- Middle school:Rogich Sig
- Elementary school:Vassiliadis, Billy & Rosemary,Vassiliadis, Billy &
Utilities
- Water:Public
Finances and disclosures
- Price:$1,125,000
- Price per sq. ft.:$352.55
- Tax amount:$8,795
Features and amenities
- Appliances:Built-In Gas Oven, Gas Cooktop
- Laundry features:Gas Dryer Hookup, On Upper Level
- Amenities:Gated Community
Parking
- Parking description:Garage, Private
- Garage:Yes
- Garage spaces:3
New listings near 12404 Aster Hills Avenue
- New
 $610,000Active4 beds 3 baths2,181 sq. ft.
8640 Blissville Avenue, Las Vegas, NV 89145
MLS# 2792864Listed by: COLDWELL BANKER PREMIER 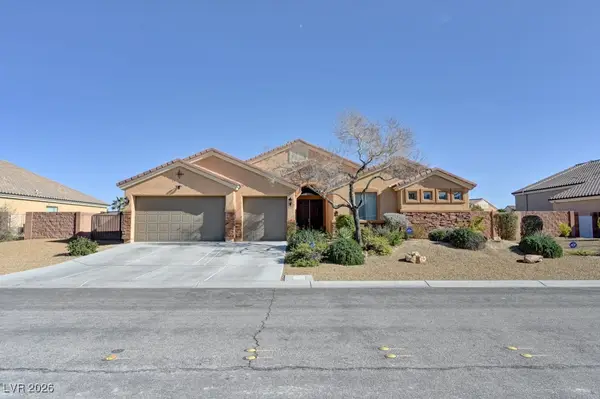 $790,000Active4 beds 3 baths3,144 sq. ft.
Address Withheld By Seller, Las Vegas, NV 89131
MLS# 2750830Listed by: KEY REALTY $1,500,000Active4 beds 3 baths2,648 sq. ft.
2933 Harbor Cove Drive, Las Vegas, NV 89128
MLS# 2783963Listed by: KELLER WILLIAMS MARKETPLACE $199,990Active1 beds 1 baths705 sq. ft.
2300 E Silverado Ranch Boulevard #1030, Las Vegas, NV 89183
MLS# 2787713Listed by: SIGNATURE REAL ESTATE GROUP- New
 $615,000Active3 beds 3 baths2,049 sq. ft.
7415 Campbell Ranch Avenue, Las Vegas, NV 89179
MLS# 2788238Listed by: VEGAS DREAM HOMES INC - New
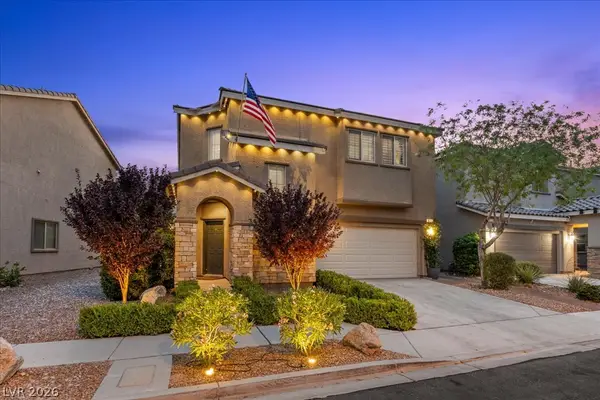 $499,000Active4 beds 3 baths2,261 sq. ft.
8127 Turquoise Tide Drive, Las Vegas, NV 89166
MLS# 2791550Listed by: BHHS NEVADA PROPERTIES - New
 $799,999Active3 beds 2 baths1,860 sq. ft.
11617 Cabo Del Mesa Avenue, Las Vegas, NV 89138
MLS# 2791789Listed by: LUXURY ESTATES INTERNATIONAL - New
 $379,000Active3 beds 3 baths1,493 sq. ft.
5412 Tinker Toy Avenue, Las Vegas, NV 89139
MLS# 2791875Listed by: LPT REALTY, LLC - New
 $525,000Active3 beds 3 baths2,002 sq. ft.
8031 Skye Bridge Street, Las Vegas, NV 89166
MLS# 2792442Listed by: HOMESMART ENCORE - New
 $139,999Active2 beds 1 baths918 sq. ft.
304 Orland Street #53, Las Vegas, NV 89107
MLS# 2792062Listed by: LPT REALTY, LLC


Protect your home and budget from life's surprises with an Assurant Home Warranty, backed by a partner that supports you through every step of homeownership. Explore Plans.
©2026 Century 21 Real Estate LLC. All rights reserved. CENTURY 21®, the CENTURY 21 Logo and C21® are service marks owned by Century 21 Real Estate LLC. Century 21 Real Estate LLC fully supports the principles of the Fair Housing Act and the Equal Opportunity Act. Each office is independently owned and operated. Listing information is deemed reliable but not guaranteed accurate.