
1244 Park Circle, Las Vegas, NV 89102
Local realty services provided by:CENTURY 21 Elevate
Upcoming open houses
- Fri, Oct 3011:00 am - 02:00 pm
- Sun, Nov 0101:00 pm - 04:00 pm
Listed by: zar a. zanganeh
Office: the agency las vegas
MLS#:2822592
Source:GLVAR
Price summary
- Price:$1,499,999
- Price per sq. ft.:$417.94
About this home
The original, mid-century modern double doors of this custom Estate set a classic tone in the Scotch 80s community, positioned on a premier corner lot on Park Circle within Las Vegas’ Historic District. This single-story luxury ranch residence is situated on a private 0.33-acre lot, which features mature landscaping, no neighbors behind and a long paver driveway.
An open floor plan with walls of retractable glass integrates the interior spaces with the outdoor elements. The interior living areas include a sunken living room, a wet bar, a sunken bar, an expansive dining room, a family room, and an original wood-burning fireplace. A bright, oversized kitchen is equipped with brand-new appliances, a second island sink, and a door leading to the outdoor summer kitchen and entertainment areas. The home accommodates three large bedrooms and three bathrooms, including a primary suite featuring access to the yard, a 400-foot dressing room and closet, and a bathroom configured with a free-standing tub, a a massive walk-through shower with multiple heads, separate sinks, a water closet with smart toilet, and a vanity area.
Exterior amenities feature a private yard containing an oversized diving pool, a deck, a pool bath with a shower, a built-in barbecue, and a circular driveway. The property offers views of the Strip and the surrounding Mountains.
This property has undergone comprehensive renovations that encompass cosmetic enhancements alongside updates to the plumbing and electrical systems and much more bringing to a better than new condition. Schedule a viewing today to experience this renovated Ranch Style home in one of Las Vegas’s most prestigious and historic celebrity communities just 3 minutes to downtown, the legal and medical districts, 5 minutes to the strip and 10 min to the private and international airports. Conveniently located near everything in the heart of Vegas!...
Contact an agent
Home facts
- Year built:1963
- Subdivision & Development:Westwood Park Tr #2
- Listing ID #:2822592
- Added:29 day(s) ago
- Updated:October 29, 2026 at 11:35 AM
Rooms and interior
- Bedrooms:3
- Total bathrooms:3
- Full bathrooms:3
- Rooms Total:4
- Kitchen Description:Dishwasher, Disposal, Electric Range, Refrigerator
- Living area:3,589 sq. ft.
Heating and cooling
- Cooling:Central Air, Electric
- Heating:Electric, Multiple Heating Units
- Central air:Yes
Structure and exterior
- Roof:Slate
- Year built:1963
- Building area:3,589 sq. ft.
- Lot area:0.33 Acres
- Lot Features:Desert Landscaping, Landscaped, Rocks, Synthetic Grass
- Exterior Features:Barbecue, Circular Driveway, Private Yard
- Levels:1 Story
Schools
- High school:Clark Ed. W.
- Middle school:Hyde Park
- Elementary school:Wasden, Howard,Wasden, Howard
Utilities
- Water:Public
Finances and disclosures
- Price:$1,499,999
- Price per sq. ft.:$417.94
- Tax amount:$2,942
Features and amenities
- Appliances:Dishwasher, Disposal, Electric Range, Refrigerator, Washer
- Laundry features:Electric Dryer Hookup, Laundry Room, On Main Level, Washer
- Pool features:Private Pool
Parking
- Parking description:Garage, Inside Entrance, Private
- Garage:Yes
- Garage spaces:2
New listings near 1244 Park Circle
- Coming Soon
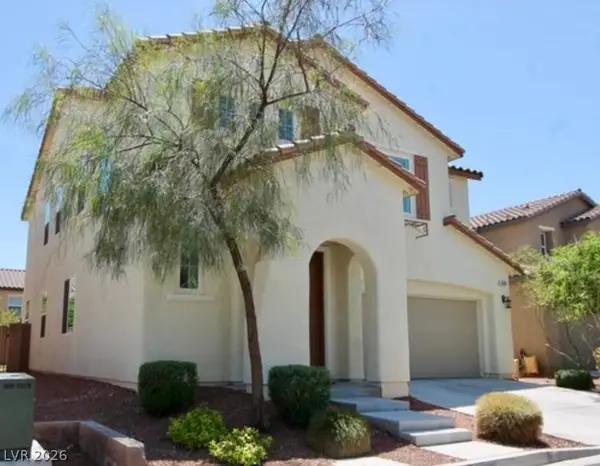 $499,900Coming Soon4 beds 3 baths2,426 sq. ft.
10381 Pima Crossing Avenue, Las Vegas, NV 89166
MLS# 2829556Listed by: ELEVATE REAL ESTATE GROUP - Coming Soon
 $348,000Coming Soon3 beds 2 baths1,218 sq. ft.
5521 Heron Avenue, Las Vegas, NV 89107
MLS# 2830182Listed by: JMG REAL ESTATE - Coming Soon
 $330,000Coming Soon3 beds 3 baths1,362 sq. ft.
5424 Bradford Pear Drive, Las Vegas, NV 89122
MLS# 2830496Listed by: KELLER WILLIAMS VIP - Coming Soon
 $1,475,000Coming Soon4 beds 4 baths3,559 sq. ft.
7085 N Jensen Street, Las Vegas, NV 89149
MLS# 2829861Listed by: LUXURY ESTATES INTERNATIONAL - Coming Soon
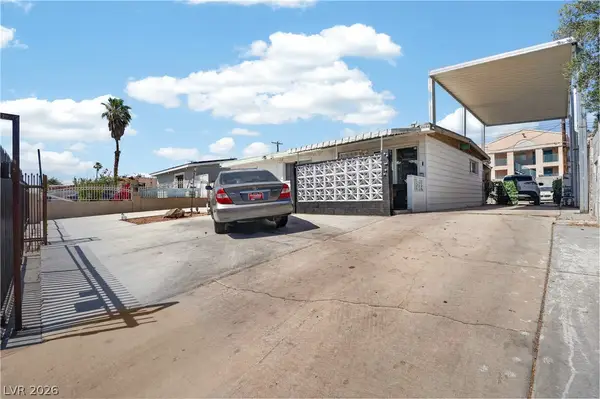 $325,999Coming Soon2 beds 2 baths999 sq. ft.
4686 Sheppard Drive, Las Vegas, NV 89122
MLS# 2830388Listed by: WARDLEY REAL ESTATE - Coming Soon
 $339,000Coming Soon2 beds 1 baths1,295 sq. ft.
1413 Wengert Avenue, Las Vegas, NV 89104
MLS# 2830168Listed by: REAL BROKER LLC - Coming Soon
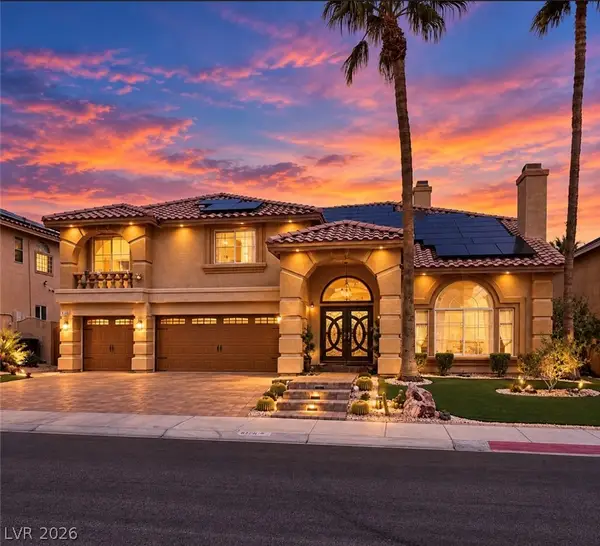 $785,000Coming Soon5 beds 4 baths4,979 sq. ft.
8728 Castle Hill Avenue, Las Vegas, NV 89129
MLS# 2830178Listed by: PLATINUM REAL ESTATE PROF - Coming Soon
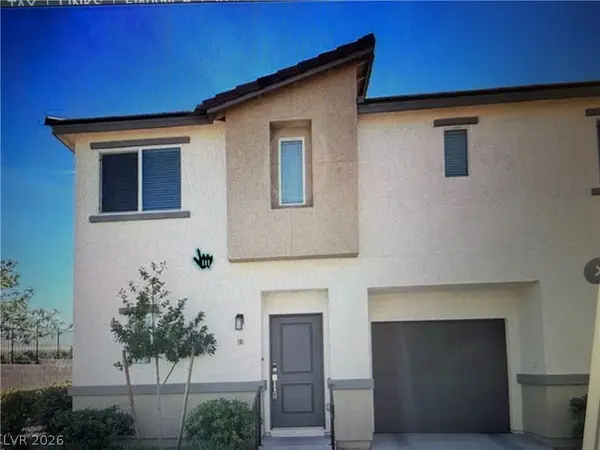 $349,900Coming Soon3 beds 2 baths1,384 sq. ft.
2709 Yellow Blaze Way #1, Las Vegas, NV 89183
MLS# 2830103Listed by: SIGNATURE REAL ESTATE GROUP - Coming Soon
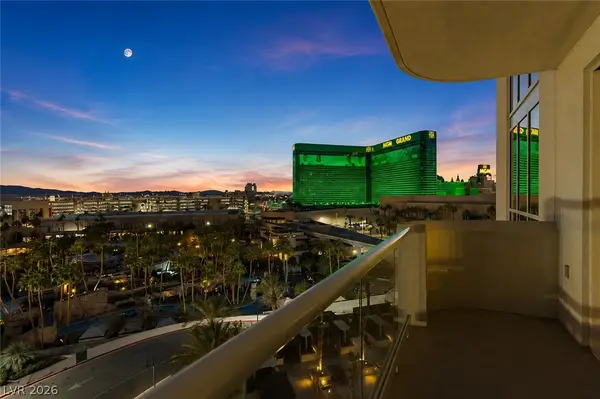 $595,000Coming Soon2 beds 3 baths1,394 sq. ft.
145 E Harmon Avenue #2220 & 2218, Las Vegas, NV 89109
MLS# 2830126Listed by: SERHANT - Coming Soon
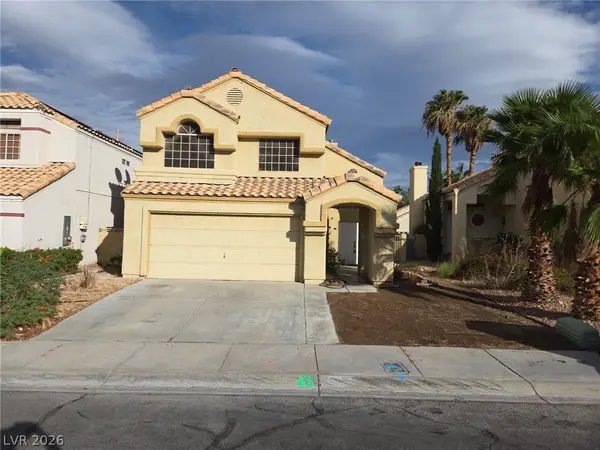 $525,000Coming Soon3 beds 3 baths1,793 sq. ft.
2428 Palm Shore Court, Las Vegas, NV 89128
MLS# 2830161Listed by: PLATINUM LUXURY REALTY


Protect your home and budget from life's surprises with an Assurant Home Warranty, backed by a partner that supports you through every step of homeownership. Explore Plans.
©2026 Century 21 Real Estate LLC. All rights reserved. CENTURY 21®, the CENTURY 21 Logo and C21® are service marks owned by Century 21 Real Estate LLC. Century 21 Real Estate LLC fully supports the principles of the Fair Housing Act and the Equal Opportunity Act. Each office is independently owned and operated. Listing information is deemed reliable but not guaranteed accurate.