
1854 Taylorville Street, Las Vegas, NV 89135
Local realty services provided by:CENTURY 21 1st Priority Realty
Listed by: gila r. goodman
Office: simply vegas
MLS#:2829651
Source:GLVAR
Price summary
- Price:$1,299,000
- Price per sq. ft.:$433.87
- Monthly HOA dues:$55
About this home
Location, location, location! Discover this stunning single-story home in the heart of Summerlin, conveniently located near parks, schools, Downtown Summerlin, Red Rock Casino, premier shopping, dining, and Whole Foods.
This beautifully updated home features a spacious open floor plan with three generously sized bedrooms, each with its own ensuite bathroom. One bedroom offers a private entrance, perfect for guests, a casita, or home office.
Fresh interior paint and brand-new luxury vinyl plank wood flooring complement the home's elegant finishes. The gourmet kitchen showcases a waterfall marble island, high-end appliances, extended cabinetry, a coffee nook, a striking wine wall, and reverse osmosis water filtration. The living room features a stylish tiled fireplace and new custom TV media cabinetry, while the charming courtyard provides additional outdoor living space.
Extensive upgrades include two completely new HVAC systems with new compressors and air handlers, upgraded attic insulation, a whole-house water softener and filtration system, updated plumbing and toilets, and a new tankless water heater.
Step outside to your private backyard oasis featuring a heated pool and spa with newly updated plaster and tile, lush landscaping, new landscape lighting, a putting green, and side-yard turf. The spacious three-car garage features a new mini-split AC system and thermally insulated garage doors for added comfort and efficiency.
Beautifully maintained, extensively upgraded, and ideally located, this move-in-ready Summerlin home offers the perfect blend of luxury, comfort, and convenience. Don't miss the opportunity to make it yours!...
Contact an agent
Home facts
- Year built:2002
- Subdivision & Development:Fairfield At Summerlin
- Listing ID #:2829651
- Updated:October 27, 2026 at 03:30 PM
Rooms and interior
- Bedrooms:3
- Total bathrooms:4
- Full bathrooms:3
- Half bathrooms:1
- Rooms Total:9
- Flooring:Carpet, Tile
- Kitchen Description:Built In Gas Oven, Dishwasher, Disposal, Gas Range, Microwave, Refrigerator
- Living area:2,994 sq. ft.
Heating and cooling
- Cooling:Central Air, Electric
- Heating:Central, Gas, Multiple Heating Units
- Central air:Yes
Structure and exterior
- Roof:Tile
- Year built:2002
- Building area:2,994 sq. ft.
- Lot area:0.19 Acres
- Lot Features:Landscaped
- Construction Materials:Frame, Stucco
- Exterior Features:Courtyard, Patio, Private Yard
- Levels:1 Story
Schools
- High school:Palo Verde
- Middle school:Rogich Sig
- Elementary school:Ober, D'Vorre & Hal,Ober, D'Vorre & Hal
Utilities
- Water:Public
Finances and disclosures
- Price:$1,299,000
- Price per sq. ft.:$433.87
- Tax amount:$4,262
Features and amenities
- Appliances:Built-In Gas Oven, Dishwasher, Disposal, Gas Range, Microwave, Refrigerator, Washer
- Laundry features:Gas Dryer Hookup, Laundry Room, On Main Level, Washer
- Amenities:Double Pane Windows, Plantation Shutters
- Pool features:Pool Spa Combo, Private Pool
Parking
- Parking description:Garage, Inside Entrance, Private
- Garage:Yes
- Garage spaces:3
New listings near 1854 Taylorville Street
- Coming Soon
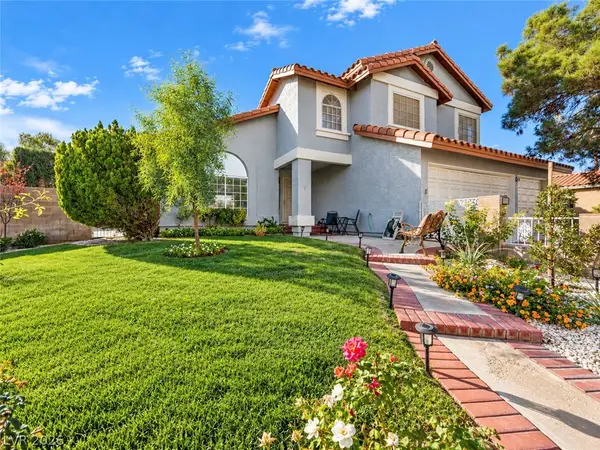 $330,000Coming Soon4 beds 6 baths2,815 sq. ft.
2925 Charming Dale Way, Las Vegas, NV 89117
MLS# 2829582Listed by: EXP REALTY - Coming Soon
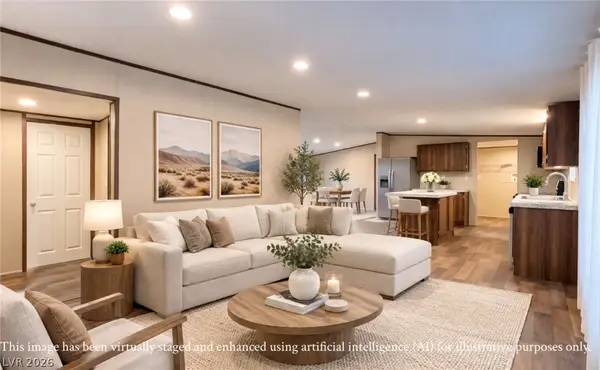 $345,000Coming Soon4 beds 2 baths1,568 sq. ft.
4538 Crystal Peak Drive, Las Vegas, NV 89115
MLS# 2829862Listed by: KELLER WILLIAMS REALTY LAS VEG - Coming Soon
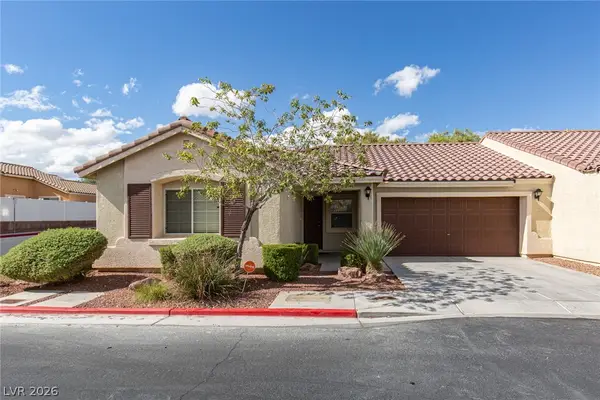 $360,000Coming Soon3 beds 2 baths1,235 sq. ft.
7977 Crownbeard Street, Las Vegas, NV 89149
MLS# 2829315Listed by: ERA BROKERS CONSOLIDATED - Coming Soon
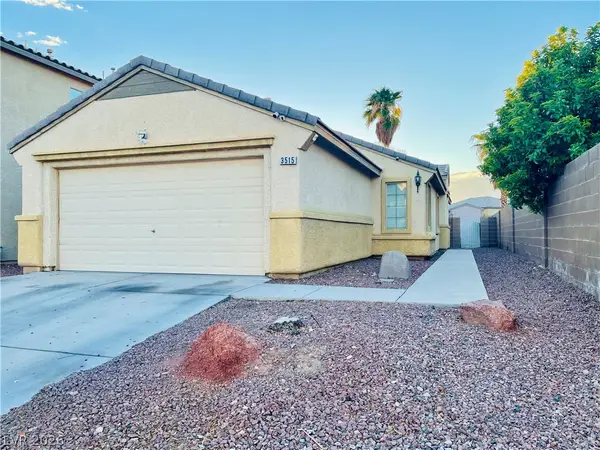 $354,999Coming Soon3 beds 2 baths1,182 sq. ft.
3515 Ashford Grove Street, Las Vegas, NV 89122
MLS# 2829107Listed by: WARDLEY REAL ESTATE - Coming Soon
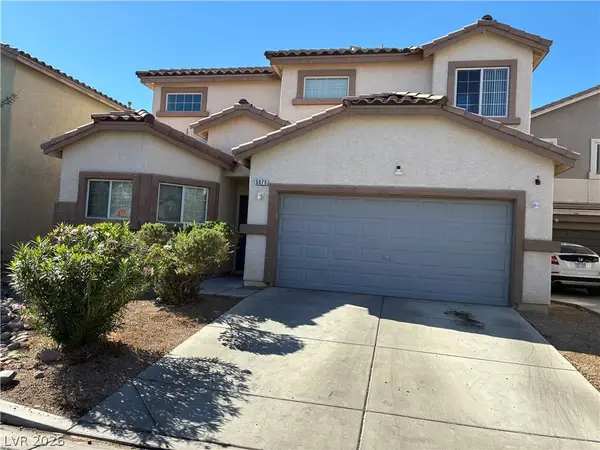 $420,000Coming Soon4 beds 4 baths1,984 sq. ft.
5675 Fast Payout Court, Las Vegas, NV 89122
MLS# 2829206Listed by: JOHNHART REAL ESTATE - Coming Soon
 $449,900Coming Soon3 beds 3 baths2,003 sq. ft.
629 Wounded Star Avenue, Las Vegas, NV 89178
MLS# 2829715Listed by: HUNTINGTON & ELLIS, A REAL EST - Coming Soon
 $1,095,000Coming Soon3 beds 2 baths2,485 sq. ft.
10329 Canyon Valley Avenue, Las Vegas, NV 89145
MLS# 2829541Listed by: PLATINUM REAL ESTATE PROF - Coming Soon
 $400,000Coming Soon5 beds 3 baths2,107 sq. ft.
10671 Little Horse Creek Avenue, Las Vegas, NV 89129
MLS# 2826303Listed by: EXP REALTY - Coming Soon
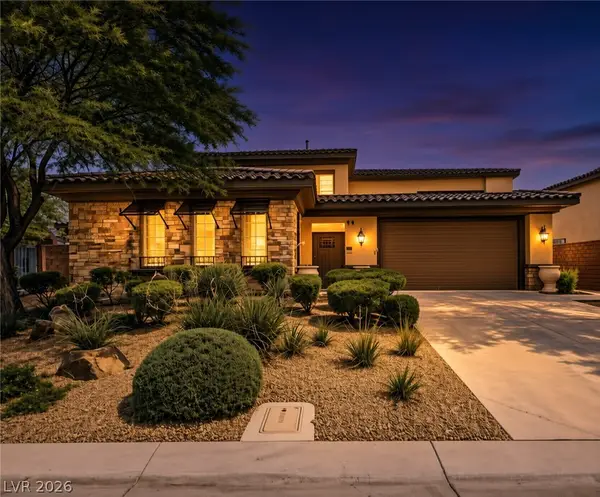 $785,000Coming Soon5 beds 6 baths3,202 sq. ft.
10359 Sweet Laurel Street, Las Vegas, NV 89178
MLS# 2829271Listed by: SERHANT


Protect your home and budget from life's surprises with an Assurant Home Warranty, backed by a partner that supports you through every step of homeownership. Explore Plans.
©2026 Century 21 Real Estate LLC. All rights reserved. CENTURY 21®, the CENTURY 21 Logo and C21® are service marks owned by Century 21 Real Estate LLC. Century 21 Real Estate LLC fully supports the principles of the Fair Housing Act and the Equal Opportunity Act. Each office is independently owned and operated. Listing information is deemed reliable but not guaranteed accurate.