
4538 Crystal Peak Drive, Las Vegas, NV 89115
Local realty services provided by:CENTURY 21 Americana
4538 Crystal Peak Drive,Las Vegas, NV 89115
$345,000
- 4 Beds
- 2 Baths
- 1,568 sq. ft.
- Mobile / Manufactured
- Coming Soon
Listed by: agustin c. reyes
Office: keller williams realty las veg
MLS#:2829862
Source:GLVAR
Price summary
- Price:$345,000
- Price per sq. ft.:$220.03
About this home
Seller offer $15,000 in financial contribution of towards the buyer’s choice of closing cost or interest rate buy down. Come take a look, explore the possibilities, and see if this could be the right place for you. Imagine having a brand-new 2026 double-wide manufactured home with the land included and converted to Real Estate with permits and certifications, giving you the freedom to enjoy your home today while having the space to create the future you envision. One of the biggest advantages? No HOA and no monthly land-lease fees. That means more flexibility, more control on how you enjoy your property. Inside, you'll find a spacious and functional layout designed to fit the way you live. The home features 4 bedrooms, 2 full bathrooms, a versatile den, and a private primary suite that offers a comfortable space to relax and recharge. The open-concept kitchen naturally becomes the heart of the home, with brand-new stainless-steel appliances and a large center island—perfect for preparing meals, gathering with family, or entertaining friends. And then there's the outdoor space. A new concrete driveway, RV access, and spacious backyard give you room for an RV, boat, trailer, work vehicles, additional cars, or whatever fits your lifestyle. There's also plenty of space to think beyond today—perhaps a garden, outdoor entertaining area, play space, workshop, or your own private retreat. This home has been professionally converted to real property, with the permitted conversion completed and required certifications obtained. The buyer will also receive a 1-year manufacturer's warranty, subject to applicable terms and conditions. Brand-new construction. Land included. No HOA. No monthly land-lease fees. RV access. Spacious backyard....
Contact an agent
Home facts
- Year built:2026
- Subdivision & Development:Bluebird Estate
- Listing ID #:2829862
- Updated:October 27, 2026 at 02:45 PM
Rooms and interior
- Bedrooms:4
- Total bathrooms:2
- Full bathrooms:2
- Rooms Total:7
- Flooring:Linoleum, Vinyl
- Kitchen Description:Built In Electric Oven, Dishwasher, Disposal, Microwave, Refrigerator
- Living area:1,568 sq. ft.
Heating and cooling
- Cooling:Central Air, Electric
- Heating:Central, Electric
- Central air:Yes
Structure and exterior
- Roof:Shingle
- Year built:2026
- Building area:1,568 sq. ft.
- Lot area:0.16 Acres
- Lot Features:Desert Landscaping, Landscaped
- Architectural Style:Manufactured Home
- Exterior Features:Private Yard
- Foundation Description:Permanent
- Levels:1 Story
Schools
- High school:Mojave
- Middle school:Bailey Dr William(Bob)H
- Elementary school:Manch, JE,Manch, JE
Utilities
- Water:Public
Finances and disclosures
- Price:$345,000
- Price per sq. ft.:$220.03
- Tax amount:$328
Features and amenities
- Appliances:Built-In Electric Oven, Dishwasher, Disposal, Electric Water Heater, Microwave, Refrigerator
- Laundry features:Electric Dryer Hookup, Laundry Room, On Main Level
- Amenities:Blinds, Window Treatments
Parking
- Parking description:Open
New listings near 4538 Crystal Peak Drive
- Coming Soon
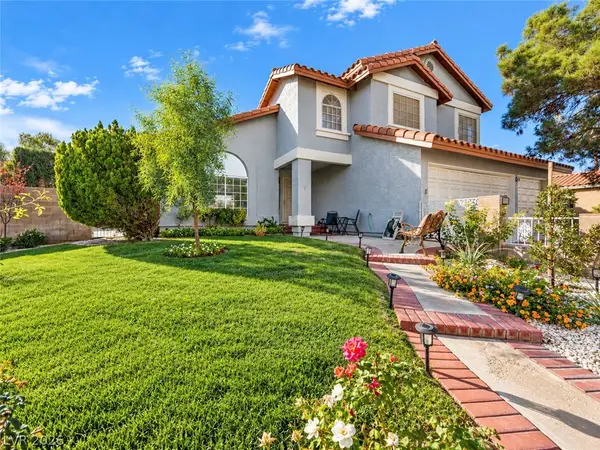 $330,000Coming Soon4 beds 6 baths2,815 sq. ft.
2925 Charming Dale Way, Las Vegas, NV 89117
MLS# 2829582Listed by: EXP REALTY - Coming Soon
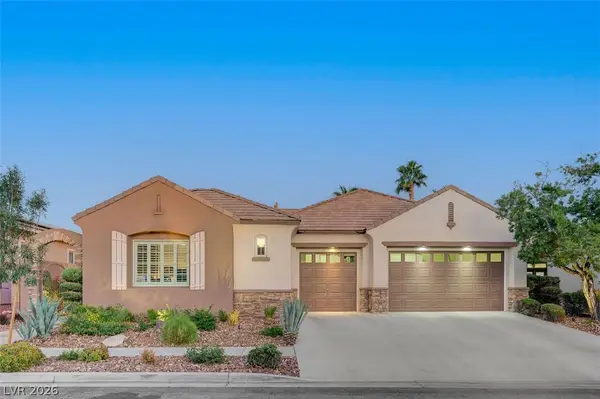 $1,299,000Coming Soon3 beds 4 baths2,994 sq. ft.
1854 Taylorville Street, Las Vegas, NV 89135
MLS# 2829651Listed by: SIMPLY VEGAS - Coming Soon
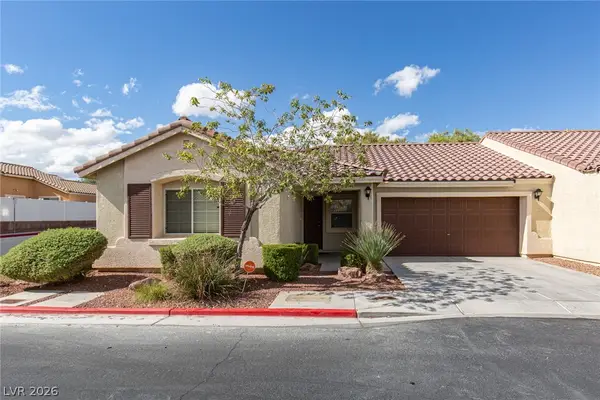 $360,000Coming Soon3 beds 2 baths1,235 sq. ft.
7977 Crownbeard Street, Las Vegas, NV 89149
MLS# 2829315Listed by: ERA BROKERS CONSOLIDATED - Coming Soon
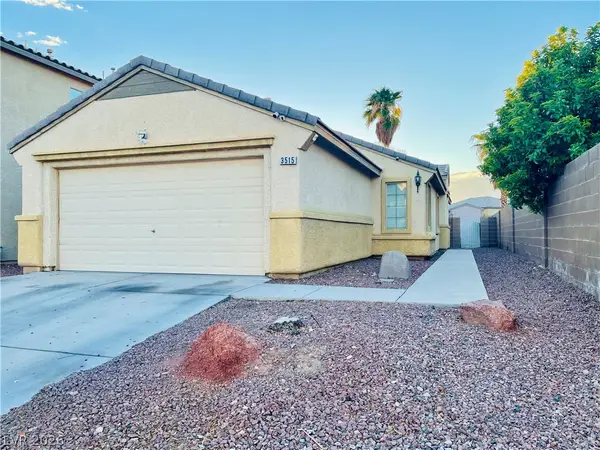 $354,999Coming Soon3 beds 2 baths1,182 sq. ft.
3515 Ashford Grove Street, Las Vegas, NV 89122
MLS# 2829107Listed by: WARDLEY REAL ESTATE - Coming Soon
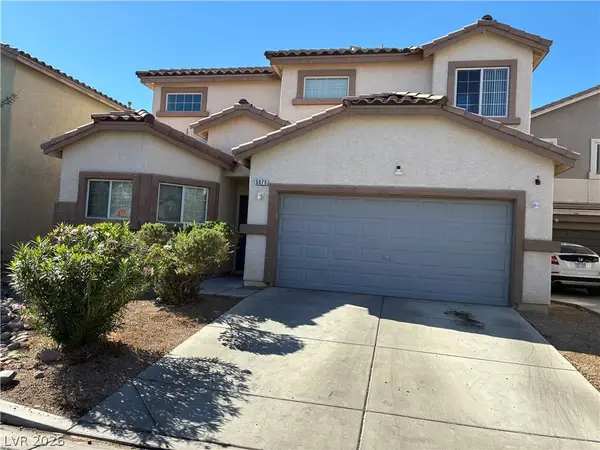 $420,000Coming Soon4 beds 4 baths1,984 sq. ft.
5675 Fast Payout Court, Las Vegas, NV 89122
MLS# 2829206Listed by: JOHNHART REAL ESTATE - Coming Soon
 $449,900Coming Soon3 beds 3 baths2,003 sq. ft.
629 Wounded Star Avenue, Las Vegas, NV 89178
MLS# 2829715Listed by: HUNTINGTON & ELLIS, A REAL EST - Coming Soon
 $1,095,000Coming Soon3 beds 2 baths2,485 sq. ft.
10329 Canyon Valley Avenue, Las Vegas, NV 89145
MLS# 2829541Listed by: PLATINUM REAL ESTATE PROF - Coming Soon
 $400,000Coming Soon5 beds 3 baths2,107 sq. ft.
10671 Little Horse Creek Avenue, Las Vegas, NV 89129
MLS# 2826303Listed by: EXP REALTY - Coming Soon
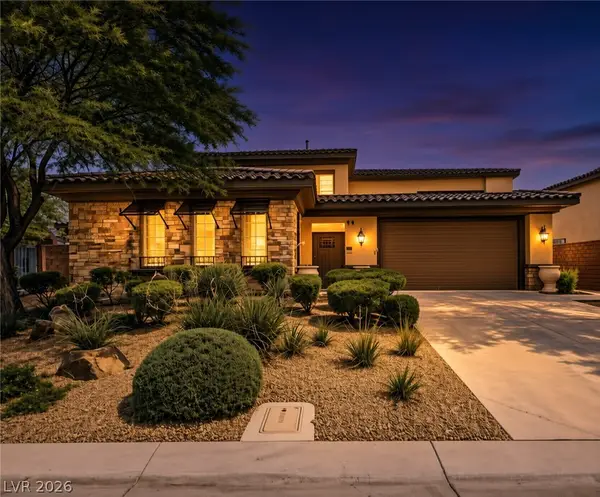 $785,000Coming Soon5 beds 6 baths3,202 sq. ft.
10359 Sweet Laurel Street, Las Vegas, NV 89178
MLS# 2829271Listed by: SERHANT


Protect your home and budget from life's surprises with an Assurant Home Warranty, backed by a partner that supports you through every step of homeownership. Explore Plans.
©2026 Century 21 Real Estate LLC. All rights reserved. CENTURY 21®, the CENTURY 21 Logo and C21® are service marks owned by Century 21 Real Estate LLC. Century 21 Real Estate LLC fully supports the principles of the Fair Housing Act and the Equal Opportunity Act. Each office is independently owned and operated. Listing information is deemed reliable but not guaranteed accurate.