1937 Hydrangea Place, Las Vegas, NV 89106
Local realty services provided by:CENTURY 21 Americana
1937 Hydrangea Place,Las Vegas, NV 89106
$380,705
- 3 Beds
- 3 Baths
- 1,485 sq. ft.
- Townhouse
- Active
Listed by: kim m. stubler
Office: realty one group, inc
MLS#:2785623
Source:GLVAR
Price summary
- Price:$380,705
- Price per sq. ft.:$256.37
- Monthly HOA dues:$116
About this home
Welcome to the Albany, a stunning townhome situated in the desirable Rosa Point neighborhood of Las Vegas built by Beazer Homes. This elegant new construction home features 3 beds and 2.5 baths, providing a spacious and comfortable living environment. The 1,485 sq ft open floor plan includes a bright living room, a gourmet kitchen with Boerne Truffle cabinets, White quartz countertops, tile downstairs, stainless steel appliances, and a dining area perfect for gatherings.
The primary bedroom offers a private balcony with northeast views, creating a serene retreat. Additional bedrooms are generously sized and versatile, suitable for family, guests, or a home office.
Enjoy the covered porch, ideal for outdoor entertaining or relaxation. This townhome also includes solar, a driveway and a 2-car garage.
Located close to shopping, dining and recreation, this home offers convenience and a vibrant community atmosphere. This home includes solar panels helping reduce monthly energy costs while providing backup power and protection against rising utility rates.
Beazer Homes is proud to be America’s #1 Energy-Efficient homebuilder. In 2024, our homes achieved an average net HERS® score of 37 (including solar) and a gross HERS® score of 42—the lowest publicly reported scores among the top 30 U.S. homebuilders identified by Builder Magazine’s Top 100 list (ranked by 2024 closings).
Take advantage of our special buyer incentives which may include closing costs, design studio upgrades, FLEX dollars, and more. Contact us today to learn more about how you can benefit from these exclusive offers....
Contact an agent
Home facts
- Year built:2026
- Listing ID #:2785623
- Added:1 day(s) ago
- Updated:May 25, 2026 at 05:52 PM
Rooms and interior
- Bedrooms:3
- Total bathrooms:3
- Full bathrooms:2
- Half bathrooms:1
- Rooms Total:6
- Kitchen Description:Dishwasher, Disposal, Electric Range, Microwave
- Living area:1,485 sq. ft.
Heating and cooling
- Cooling:Central Air, Electric
- Heating:Central, Electric
- Central air:Yes
Structure and exterior
- Roof:Tile
- Year built:2026
- Building area:1,485 sq. ft.
- Lot Features:Desert Landscaping, Landscaped
- Exterior Features:Balcony
- Levels:2 Story
Schools
- High school:Western
- Middle school:Prep Inst Charles I West Hall
- Elementary school:Detwiler, Ollie,Detwiler, Ollie
Utilities
- Water:Public
Finances and disclosures
- Price:$380,705
- Price per sq. ft.:$256.37
- Tax amount:$3,700
Features and amenities
- Appliances:Dishwasher, Disposal, Electric Range, Microwave
- Laundry features:Electric Dryer Hookup, Laundry Room, On Upper Level
- Amenities:Double Pane Windows, Low Emissivity Windows
Parking
- Parking description:Garage, Inside Entrance, Private
- Garage:Yes
- Garage spaces:2
New listings near 1937 Hydrangea Place
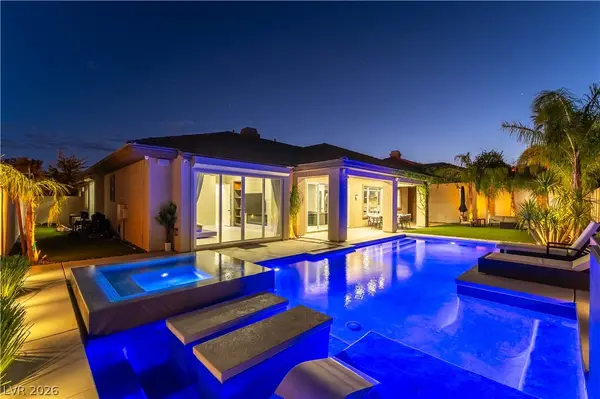 $1,650,000Active4 beds 4 baths3,091 sq. ft.
Address Withheld By Seller, Las Vegas, NV 89138
MLS# 2781953Listed by: DESERT HORIZON REALTY- New
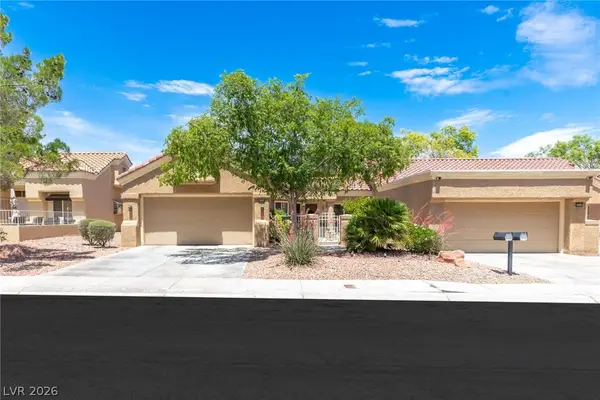 $425,000Active2 beds 2 baths1,323 sq. ft.
8904 Litchfield Avenue, Las Vegas, NV 89134
MLS# 2784390Listed by: HUNTINGTON & ELLIS, A REAL EST - New
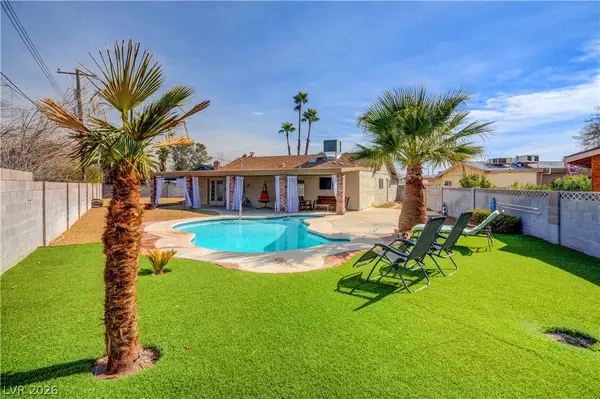 $449,000Active3 beds 2 baths1,668 sq. ft.
220 Moller Circle, Las Vegas, NV 89107
MLS# 2784554Listed by: REAL BROKER LLC - New

 $478,000Active4 beds 3 baths2,280 sq. ft.
5671 Merced Street, Las Vegas, NV 89148
MLS# 2785617Listed by: CENTURY 21 1ST PRIORITY REALTY - New
 $360,000Active3 beds 3 baths984 sq. ft.
1204 Melissa Street, Las Vegas, NV 89101
MLS# 2785619Listed by: REALTY ONE GROUP, INC - New
 $375,000Active3 beds 2 baths1,424 sq. ft.
317 Falcon Lane, Las Vegas, NV 89107
MLS# 2785620Listed by: KELLER WILLIAMS VIP - New
 $260,000Active3 beds 2 baths1,127 sq. ft.
5320 Silvermist Court #101, Las Vegas, NV 89122
MLS# 2785624Listed by: AWARD REALTY - New
 $200,000Active1 beds 2 baths945 sq. ft.
4288 Kona Coast Way, Las Vegas, NV 89121
MLS# 2776851Listed by: COLDWELL BANKER PREMIER - New
 $969,000Active5 beds 5 baths4,892 sq. ft.
160 Tamarron Cliffs Street, Las Vegas, NV 89148
MLS# 2782478Listed by: REALTY ONE GROUP, INC


Protect your home and budget from life's surprises with an Assurant Home Warranty, backed by a partner that supports you through every step of homeownership. Explore Plans.
©2026 Century 21 Real Estate LLC. All rights reserved. CENTURY 21®, the CENTURY 21 Logo and C21® are service marks owned by Century 21 Real Estate LLC. Century 21 Real Estate LLC fully supports the principles of the Fair Housing Act and the Equal Opportunity Act. Each office is independently owned and operated. Listing information is deemed reliable but not guaranteed accurate.