Address Withheld By Seller, Las Vegas, NV 89138
Local realty services provided by:CENTURY 21 Americana
Listed by: yamit ozana
Office: desert horizon realty
MLS#:2781953
Source:GLVAR
Sorry, we are unable to map this address
Price summary
- Price:$1,650,000
- Price per sq. ft.:$533.81
- Monthly HOA dues:$65
About this home

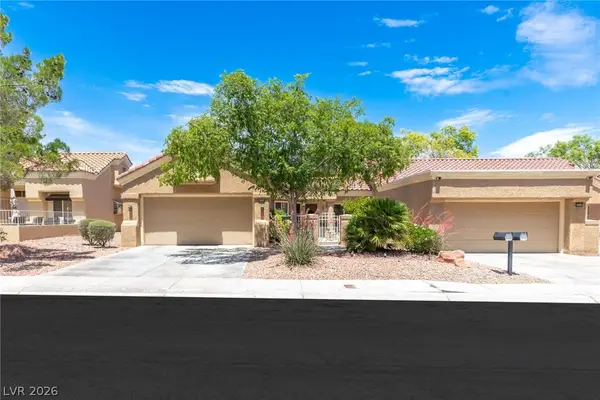
Located just a stone's throw from the prestigious Place Brugmann, discover this sumptuous mansion offering a total surface area of ± 492 m² (according to EPC data). Combining period charm with generous volumes, it will capture your heart with its authenticity and highly sought-after location. The property is laid out as follows: Ground Floor: Reception Areas & Outdoors An elegant entrance hall, an office/library, a vast living room with a fireplace insert, a dining room, a spacious kitchen of ± 16 m² with a back-kitchen and laundry space, as well as a guest toilet. A veranda gives access to the ± 120 m² South-West facing garden. Upper Floors: Private Quarters Mezzanine level: Cloakroom area and a large separate toilet of ± 9 m². 1st Floor: Master bedroom of ± 31 m² opening onto a South-West facing terrace of ± 11.5 m² with its own en-suite bathroom (± 10 m²), and a second large bedroom or study of ± 31 m². 2nd Floor: 2 spacious bedrooms (± 24.5 m² and ± 19.5 m²) and a bathroom with toilet. Top Floor: A beautiful bedroom of ± 19 m², an attic room of ± 8 m², and a toilet. Basement: Leisure & Technical Spaces A complete entertainment area featuring a home cinema, a playroom, and a fitness room. Separate toilet, storage cellars, and a boiler room. Technical Features: High-performance gas condensing boiler (installed in 2019). Air conditioning in several bedrooms, single and double glazing, EPC E. Information provided for guidance only and is non-contractual. For any further information or to arrange a viewing, please contact Alexandre Merlen at +32 488 782 480....
Contact an agent
Home facts
- Year built:2004
- Listing ID #:2781953
- Added:1 day(s) ago
- Updated:May 25, 2026 at 05:52 PM
Rooms and interior
- Bedrooms:4
- Total bathrooms:4
- Full bathrooms:3
- Half bathrooms:1
- Rooms Total:6
- Flooring:Laminate, Tile
- Kitchen Description:Built In Gas Oven, Disposal, Gas Cooktop, Microwave, Refrigerator
- Living area:3,091 sq. ft.
Heating and cooling
- Cooling:Central Air, Electric
- Heating:Central, Gas, Multiple Heating Units
- Central air:Yes
Structure and exterior
- Roof:Tile
- Year built:2004
- Building area:3,091 sq. ft.
- Lot area:0.23 Acres
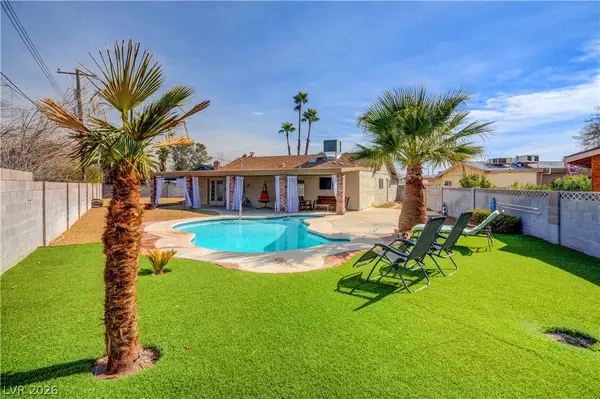
- Lot Features:Synthetic Grass
- Exterior Features:Courtyard, Patio, Private Yard
- Levels:1 Story
Schools
- High school:Palo Verde
- Middle school:Rogich Sig
- Elementary school:Givens, Linda Rankin,Givens, Linda Rankin
Utilities
- Water:Public
Finances and disclosures
- Price:$1,650,000
- Price per sq. ft.:$533.81
- Tax amount:$7,513
Features and amenities
- Appliances:Built-In Gas Oven, Disposal, Gas Cooktop, Microwave, Refrigerator, Washer, Water Softener Owned
- Laundry features:Gas Dryer Hookup, Laundry Room, Washer
- Amenities:Blinds, Security System Owned
- Pool features:Heated, Pool Spa Combo, Private Pool, Waterfall
Parking
- Parking description:Garage, Inside Entrance, Private
- Garage:Yes
- Garage spaces:3
New listings near 89138
- New
 $425,000Active2 beds 2 baths1,323 sq. ft.
8904 Litchfield Avenue, Las Vegas, NV 89134
MLS# 2784390Listed by: HUNTINGTON & ELLIS, A REAL EST - New
 $449,000Active3 beds 2 baths1,668 sq. ft.
220 Moller Circle, Las Vegas, NV 89107
MLS# 2784554Listed by: REAL BROKER LLC - New

 $478,000Active4 beds 3 baths2,280 sq. ft.
5671 Merced Street, Las Vegas, NV 89148
MLS# 2785617Listed by: CENTURY 21 1ST PRIORITY REALTY - New
 $360,000Active3 beds 3 baths984 sq. ft.
1204 Melissa Street, Las Vegas, NV 89101
MLS# 2785619Listed by: REALTY ONE GROUP, INC - New
 $375,000Active3 beds 2 baths1,424 sq. ft.
317 Falcon Lane, Las Vegas, NV 89107
MLS# 2785620Listed by: KELLER WILLIAMS VIP - New
 $380,705Active3 beds 3 baths1,485 sq. ft.
1937 Hydrangea Place, Las Vegas, NV 89106
MLS# 2785623Listed by: REALTY ONE GROUP, INC - New
 $260,000Active3 beds 2 baths1,127 sq. ft.
5320 Silvermist Court #101, Las Vegas, NV 89122
MLS# 2785624Listed by: AWARD REALTY - New
 $200,000Active1 beds 2 baths945 sq. ft.
4288 Kona Coast Way, Las Vegas, NV 89121
MLS# 2776851Listed by: COLDWELL BANKER PREMIER - New
 $969,000Active5 beds 5 baths4,892 sq. ft.
160 Tamarron Cliffs Street, Las Vegas, NV 89148
MLS# 2782478Listed by: REALTY ONE GROUP, INC


Protect your home and budget from life's surprises with an Assurant Home Warranty, backed by a partner that supports you through every step of homeownership. Explore Plans.
©2026 Century 21 Real Estate LLC. All rights reserved. CENTURY 21®, the CENTURY 21 Logo and C21® are service marks owned by Century 21 Real Estate LLC. Century 21 Real Estate LLC fully supports the principles of the Fair Housing Act and the Equal Opportunity Act. Each office is independently owned and operated. Listing information is deemed reliable but not guaranteed accurate.