
1990 Solvang Mill Drive, Las Vegas, NV 89135
Local realty services provided by:CENTURY 21 Americana
Listed by: mark j. carmen
Office: las vegas realty center
MLS#:2785939
Source:GLVAR
Price summary
- Price:$538,800
- Price per sq. ft.:$308.06
- Monthly HOA dues:$39.33
About this home
Beautiful views of the Las Vegas Valley and Downtown Summerlin with community pool, tennis courts, play grounds, parks, and a short distance to shopping and dining at DTS & Redrock Hotel. These are a few of the amazing perks to living in this Summerlin home...BUYER/BUYERS AGENT TO VERIFY ALL INFORMATION...PULTE Leed home with custom shutters throughout, stainless steel appliances in island kitchen with granite slab counter tops, owners suite bathroom has duel vanities and walk-in shower, everlights holiday lighting, google nest outdoor cameras, doorbell camera, CO2/smoke detectors, Yale smart locks, MyQ Garage Door Opener & Garage Keypad with Camera, Orbit smart outdoor timer, tankless water heater, H2O softener, solar panels, sound proofing windows, and the washer/dryer and refrigerator stay...This home is move in ready and in beautiful condition...A must see!!!
Contact an agent
Home facts
- Year built:2012
- Listing ID #:2785939
- Added:55 day(s) ago
- Updated:July 22, 2026 at 11:10 AM
Rooms and interior
- Bedrooms:2
- Total bathrooms:3
- Full bathrooms:1
- Half bathrooms:1
- Rooms Total:7
- Flooring:Carpet, Ceramic Tile
- Kitchen Description:Dishwasher, Disposal, Gas Range, Microwave, Refrigerator
- Living area:1,749 sq. ft.
Heating and cooling
- Cooling:Central Air, Electric
- Heating:Central, Gas
- Central air:Yes
Structure and exterior
- Roof:Pitched, Tile
- Year built:2012
- Building area:1,749 sq. ft.
- Lot area:0.06 Acres
- Lot Features:Desert Landscaping, Landscaped, No Rear Neighbors, Synthetic Grass
- Construction Materials:Frame, Stucco
- Exterior Features:Balcony, Barbecue, Patio, Sprinkler Irrigation
- Levels:2 Story
Schools
- High school:Palo Verde
- Middle school:Rogich Sig
- Elementary school:Goolsby, Judy & John,Goolsby, Judy & John
Utilities
- Water:Public
Finances and disclosures
- Price:$538,800
- Price per sq. ft.:$308.06
- Tax amount:$3,101
Features and amenities
- Appliances:Dishwasher, Disposal, Gas Range, Microwave, Refrigerator, Washer, Water Softener Owned
- Laundry features:Gas Dryer Hookup, Laundry Room, On Main Level, Sink, Washer
- Amenities:Blinds, Double Pane Windows, Low Emissivity Windows, Plantation Shutters, Security System Owned
- Pool features:Community, Pool
Parking
- Parking description:Electric Vehicle Charging Stations, Garage, Private
- Garage:Yes
- Garage spaces:2
New listings near 1990 Solvang Mill Drive
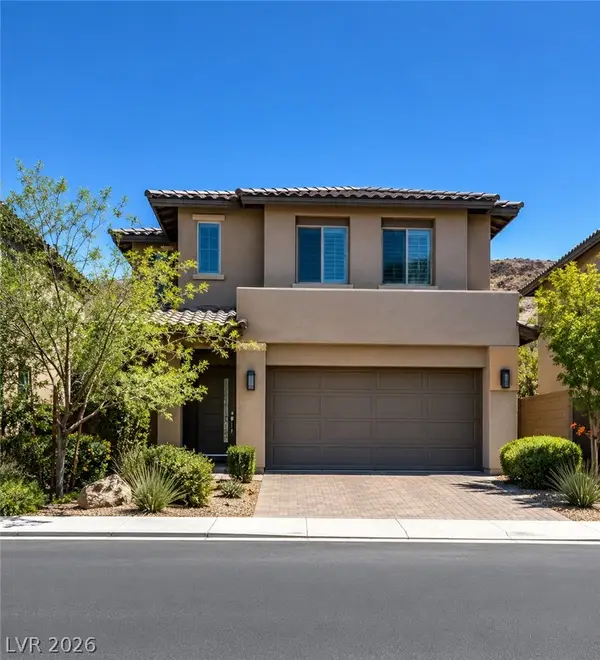 $575,000Active3 beds 3 baths1,740 sq. ft.
7051 Amethyst Peak Street, Las Vegas, NV 89148
MLS# 2794332Listed by: KELLER WILLIAMS REALTY LAS VEG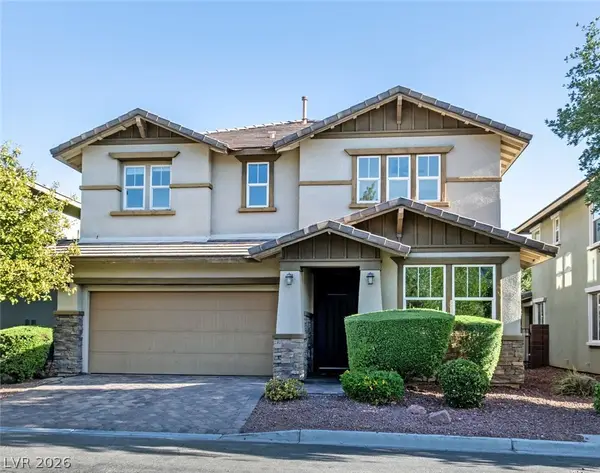 $725,000Active4 beds 3 baths2,550 sq. ft.
10290 Turia Gardens Road, Las Vegas, NV 89135
MLS# 2794887Listed by: COLDWELL BANKER PREMIER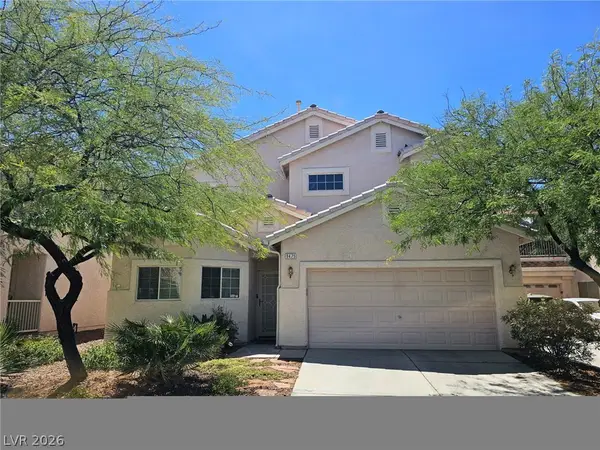 $460,000Active4 beds 3 baths1,992 sq. ft.
9475 Marshall Creek Street, Las Vegas, NV 89178
MLS# 2795198Listed by: COLDWELL BANKER PREMIER- New
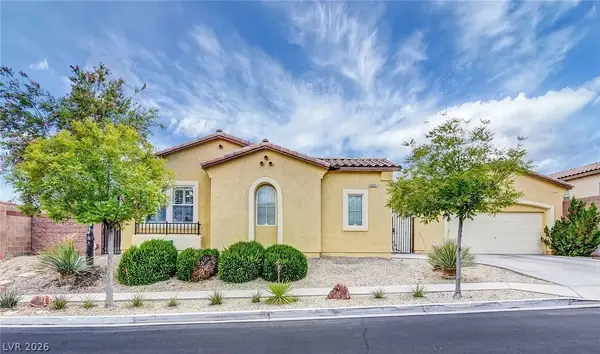 $700,000Active3 beds 3 baths2,416 sq. ft.
9405 Artesian Oak Court, Las Vegas, NV 89149
MLS# 2801776Listed by: KELLER WILLIAMS REALTY LAS VEG - New
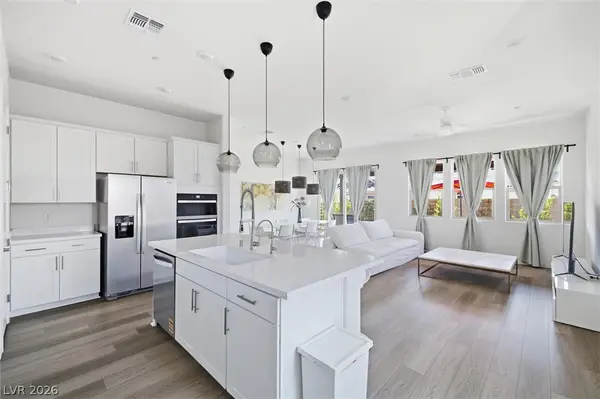 $635,000Active4 beds 3 baths2,077 sq. ft.
180 Cinder Cone Lane, Las Vegas, NV 89138
MLS# 2801955Listed by: BHHS NEVADA PROPERTIES - New
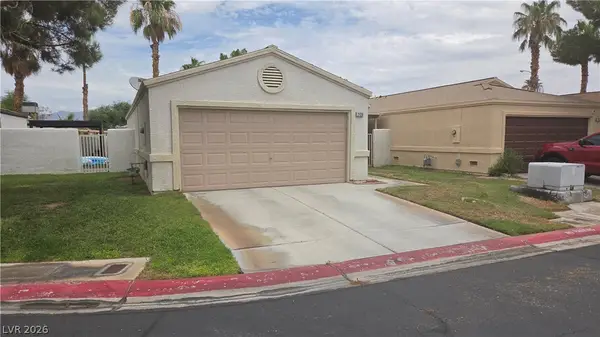 $299,000Active3 beds 2 baths1,096 sq. ft.
2136 Golden Hill Court, Las Vegas, NV 89106
MLS# 2802128Listed by: KEY REALTY - New
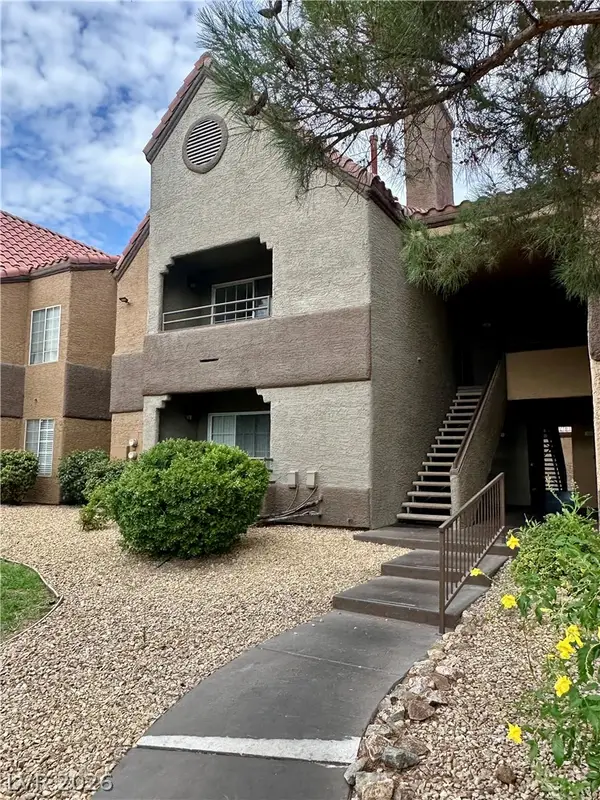 $140,000Active1 beds 1 baths752 sq. ft.
2200 S Fort Apache Road #2011, Las Vegas, NV 89117
MLS# 2799029Listed by: EMPIRE REALTY & MANAGEMENT - Open Sat, 12 to 3pmNew
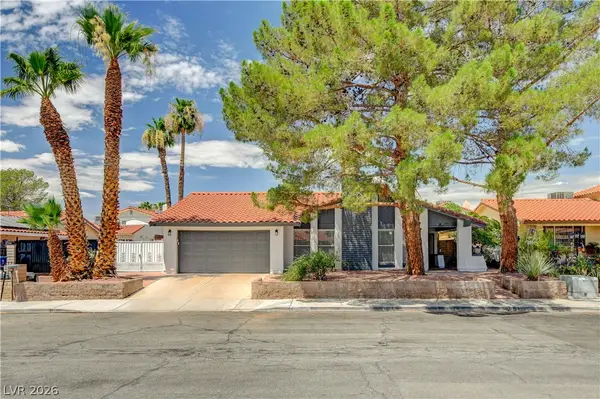 $499,900Active4 beds 2 baths1,902 sq. ft.
4009 Camas Court, Las Vegas, NV 89103
MLS# 2799403Listed by: COMPASS REALTY & MANAGEMENT - New
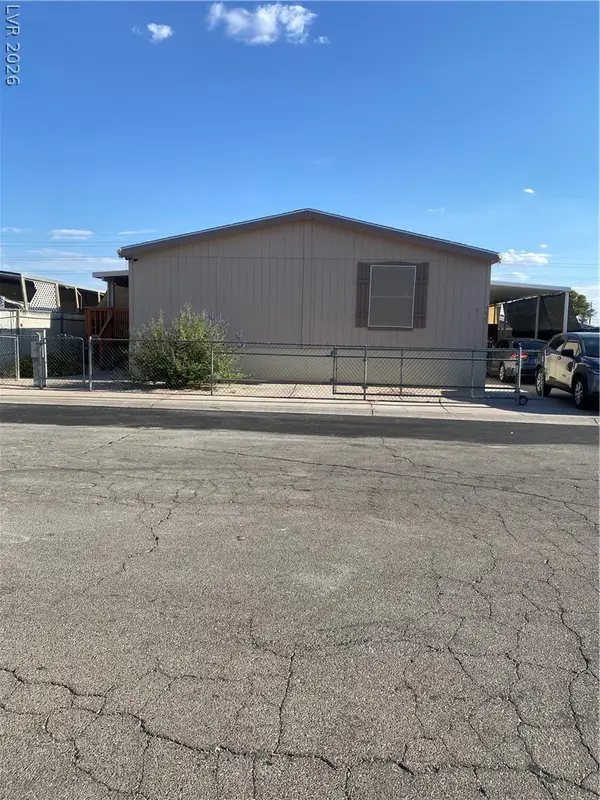 $360,000Active4 beds 3 baths2,048 sq. ft.
5621 Tahoe Drive, Las Vegas, NV 89142
MLS# 2801537Listed by: UNITED REALTY GROUP - New
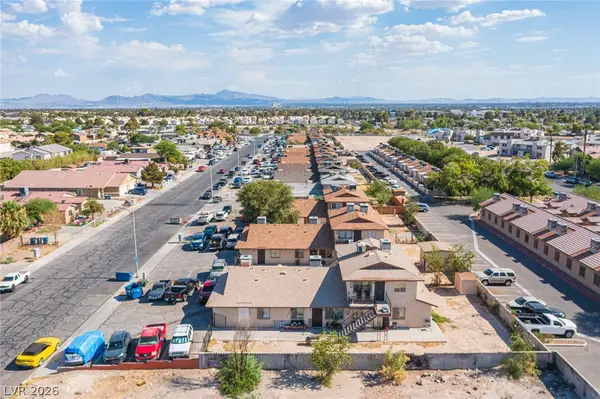 $650,000Active-- beds -- baths3,080 sq. ft.
1524 Henry Drive, Las Vegas, NV 89110
MLS# 2801858Listed by: UNITED REALTY GROUP


Protect your home and budget from life's surprises with an Assurant Home Warranty, backed by a partner that supports you through every step of homeownership. Explore Plans.
©2026 Century 21 Real Estate LLC. All rights reserved. CENTURY 21®, the CENTURY 21 Logo and C21® are service marks owned by Century 21 Real Estate LLC. Century 21 Real Estate LLC fully supports the principles of the Fair Housing Act and the Equal Opportunity Act. Each office is independently owned and operated. Listing information is deemed reliable but not guaranteed accurate.