2004 Slow Wind Street, Las Vegas, NV 89134
Local realty services provided by:CENTURY 21 Americana
Listed by: denise e. reichartz
Office: is luxury
MLS#:2800564
Source:GLVAR
Price summary
- Price:$2,100,000
- Price per sq. ft.:$450.84
- Monthly HOA dues:$74
About this home
Nestled on a prοminеnt сorner homesite within a gated еnclаve of prestigious Summerlin North, this beautifully crafted custom two-story home offers 4,658 square feet of thoughtfully designed living space with 5 bedrooms, 6 bathrooms, a dedicated office/den, and a side-loading 3-car garage. Warm and inviting, the functional floor plan is ideal for both everyday living and entertaining, featuring a private downstairs ensuite bedroom and generously sized secondary bedrooms, each with its own ensuite bath. The expansive primary suite is a true retreat, complete with a separate sitting room perfect for a reading lounge, fitness space, or additional private living area. Quality craftsmanship, abundant natural light, a spacious laundry room, and plentiful storage enhance the home's comfort and functionality. The beautifully landscaped backyard creates a private oasis with a sparkling pool and a charming pergola draped in mature grapevines, offering a picturesque setting for al fresco dining, entertaining, or simply relaxing outdoors. Located in one of Las Vegas' most established and desirable master-planned communities, Summerlin North offers tree-lined streets, scenic parks and trails, championship golf, exceptional dining, shopping, and convenient access to Red Rock Canyon, Downtown Summerlin, and the Las Vegas Strip. Opportunities to own a custom home of this size and caliber in a gated Summerlin North neighborhood are rare....
Contact an agent
Home facts
- Year built:1999
- Subdivision & Development:Quarter Acres At Summerlin Village 7-Trailsc
- Listing ID #:2800564
- Added:45 day(s) ago
- Updated:September 13, 2026 at 11:08 AM
Rooms and interior
- Bedrooms:5
- Total bathrooms:6
- Full bathrooms:4
- Half bathrooms:1
- Rooms Total:11
- Flooring:Carpet, Hardwood, Marble
- Kitchen Description:Built In Electric Oven, Dishwasher, Disposal, Double Oven, Gas Cooktop, Microwave, Refrigerator, Wine Refrigerator
- Living area:4,658 sq. ft.
Heating and cooling
- Cooling:Central Air, Electric
- Heating:Central, Gas, Multiple Heating Units
- Central air:Yes
Structure and exterior
- Roof:Tile
- Year built:1999
- Building area:4,658 sq. ft.
- Lot area:0.28 Acres
- Lot Features:Desert Landscaping, Landscaped, Rocks
- Exterior Features:Barbecue, Patio, Private Yard, Sprinkler Irrigation
- Levels:2 Story
Schools
- High school:Palo Verde
- Middle school:Becker
- Elementary school:Lummis, William,Lummis, William
Utilities
- Water:Public
Finances and disclosures
- Price:$2,100,000
- Price per sq. ft.:$450.84
- Tax amount:$6,407
Features and amenities
- Appliances:Built-In Electric Oven, Dishwasher, Disposal, Gas Cooktop, Microwave, Refrigerator, Washer, Wine Refrigerator
- Laundry features:Gas Dryer Hookup, Laundry Room, Washer
- Amenities:Double Pane Windows, Plantation Shutters, Security System Owned
- Pool features:Pool Spa Combo, Private Pool
Parking
- Parking description:Garage, Garage Door Opener, Inside Entrance, Private
- Garage:Yes
- Garage spaces:3
New listings near 2004 Slow Wind Street
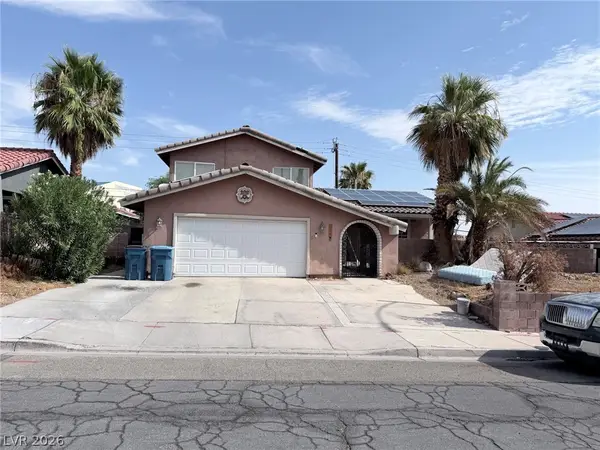 $599,990Active4 beds 3 baths3,115 sq. ft.
3750 La Junta Drive, Las Vegas, NV 89120
MLS# 2808839Listed by: SIGNATURE REAL ESTATE GROUP- New

 $455,000Active3 beds 2 baths1,558 sq. ft.
5104 Rancher Avenue, Las Vegas, NV 89108
MLS# 2817903Listed by: CENTURY 21 ELEVATE - New
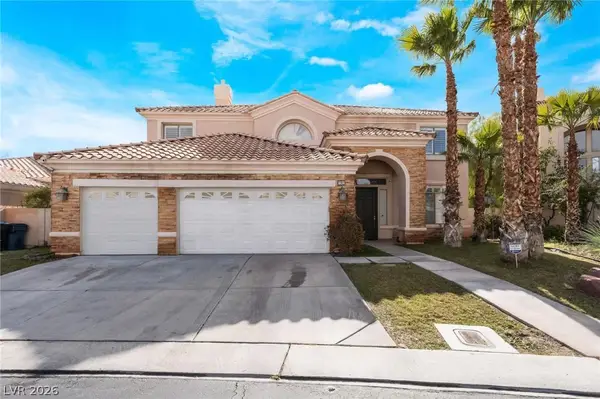 $1,070,000Active5 beds 3 baths4,108 sq. ft.
181 Hazelmere Lane, Las Vegas, NV 89148
MLS# 2818163Listed by: UNITED REALTY GROUP - New
 $420,000Active3 beds 2 baths1,462 sq. ft.
6211 Babson Avenue, Las Vegas, NV 89110
MLS# 2818134Listed by: REAL BROKER LLC - New
 $424,999Active3 beds 2 baths1,188 sq. ft.
5900 Carmen Boulevard, Las Vegas, NV 89108
MLS# 2816128Listed by: SIMPLY VEGAS - New
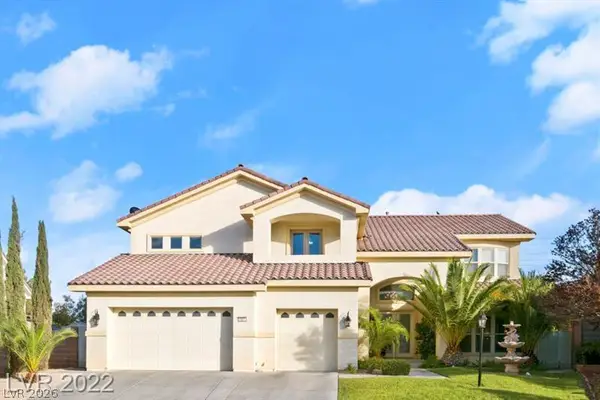 $1,200,000Active5 beds 5 baths5,033 sq. ft.
10234 Renae Nicole Court, Las Vegas, NV 89183
MLS# 2816206Listed by: LV REALTY - New
 $389,900Active3 beds 2 baths1,766 sq. ft.
2090 Lucerne Street, Las Vegas, NV 89104
MLS# 2818275Listed by: REAL ESTATE ONE LLC - New
 $478,000Active3 beds 4 baths1,797 sq. ft.
9761 Plane Tree Court, Las Vegas, NV 89178
MLS# 2818278Listed by: A-ME REALTY & PROPERTY MGMT - New
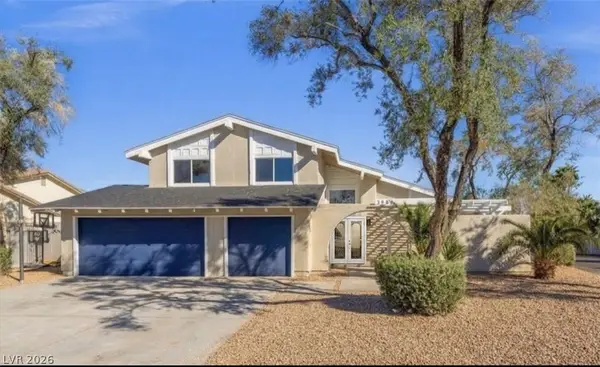 $649,000Active4 beds 3 baths2,349 sq. ft.
3588 Franciscan Lane, Las Vegas, NV 89121
MLS# 2818281Listed by: PARADIGM REALTY - New
 $485,000Active4 beds 3 baths2,291 sq. ft.
8347 Brilliant Ruby Court, Las Vegas, NV 89139
MLS# 2816900Listed by: IDEAL REALTY & MANAGEMENT


Protect your home and budget from life's surprises with an Assurant Home Warranty, backed by a partner that supports you through every step of homeownership. Explore Plans.
©2026 Century 21 Real Estate LLC. All rights reserved. CENTURY 21®, the CENTURY 21 Logo and C21® are service marks owned by Century 21 Real Estate LLC. Century 21 Real Estate LLC fully supports the principles of the Fair Housing Act and the Equal Opportunity Act. Each office is independently owned and operated. Listing information is deemed reliable but not guaranteed accurate.