
2109 Marble Gorge Drive, Las Vegas, NV 89117
Local realty services provided by:CENTURY 21 1st Priority Realty
Listed by: larae sloane
Office: realty one group, inc
MLS#:2804331
Source:GLVAR
Price summary
- Price:$875,000
- Price per sq. ft.:$284.37
- Monthly HOA dues:$138
About this home
Welcome to 2109 Marblе Gorgе Drіve — an exceptional resіdenсe offering the perfect blend of elegance, comfort, and resort-style living.
This beautifully appointed two-story home showcases 3,078 square feet of thoughtfully designed living space, featuring five spacious bedrooms and three full bathrooms. From the moment you enter, you’ll appreciate the inviting layout, timeless details, and thoughtful upgrades throughout, stylish wood shutters , ceiling fans, and distinctive architectural accents.
Situated on a desirable 0.16-acre lot, this private retreat is designed for both relaxation and entertaining. Step outside to your own backyard oasis featuring a sparkling pool and spa, a spacious covered patio, and a beautifully appointed outdoor area perfect for hosting gatherings, enjoying quiet evenings, or creating lasting memories with family and friends.
The seamless indoor-outdoor connection, generous living spaces, and exceptional amenities make this home a true standout. Conveniently located in a vibrant Las Vegas community, 2109 Marble Gorge Drive offers the lifestyle you’ve been dreaming of — a place where everyday living feels like a private getaway....
Contact an agent
Home facts
- Year built:1992
- Subdivision & Development:Signature At Peccole Ranch- C
- Listing ID #:2804331
- Added:1 day(s) ago
- Updated:August 13, 2026 at 11:45 PM
Rooms and interior
- Bedrooms:5
- Total bathrooms:3
- Full bathrooms:2
- Rooms Total:9
- Flooring:Carpet, Laminate, Tile
- Kitchen Description:Dishwasher, Disposal, Gas Cooktop, Microwave, Refrigerator
- Living area:3,077 sq. ft.
Heating and cooling
- Cooling:Central Air, Electric
- Heating:Central, Gas, Multiple Heating Units
- Central air:Yes
Structure and exterior
- Roof:Tile
- Year built:1992
- Building area:3,077 sq. ft.
- Lot area:0.16 Acres
- Lot Features:Synthetic Grass
- Exterior Features:Deck, Patio, Private Yard, Sprinkler Irrigation
- Levels:2 Story
Schools
- High school:Bonanza
- Middle school:Rogich Sig
- Elementary school:Piggott, Clarence,Piggott, Clarence
Utilities
- Water:Public
Finances and disclosures
- Price:$875,000
- Price per sq. ft.:$284.37
- Tax amount:$3,999
Features and amenities
- Appliances:Dishwasher, Disposal, Gas Cooktop, Microwave, Refrigerator, Washer
- Laundry features:Gas Dryer Hookup, On Main Level, Washer
- Amenities:Double Pane Windows, Plantation Shutters
- Pool features:Above Ground, Community, Heated, Pool
Parking
- Parking description:Garage, Garage Door Opener, Inside Entrance, Private
- Garage:Yes
- Garage spaces:3
New listings near 2109 Marble Gorge Drive
- New
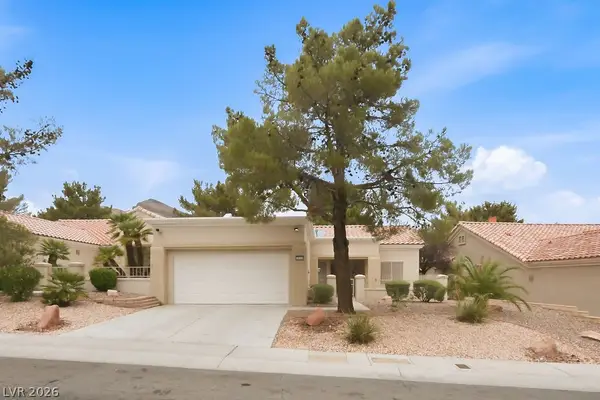 $324,900Active3 beds 2 baths1,220 sq. ft.
Address Withheld By Seller, Las Vegas, NV 89134
MLS# 2802471Listed by: HOME REALTY CENTER - New
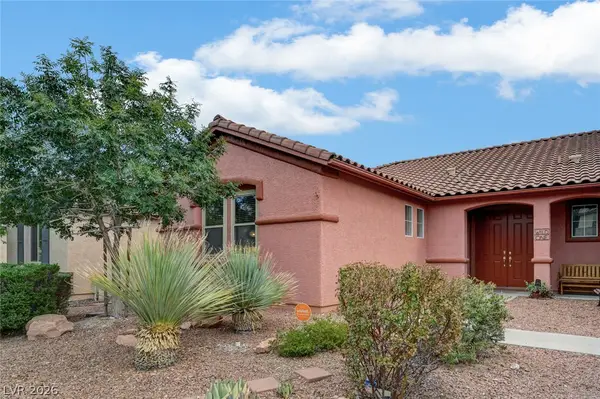 $549,000Active3 beds 4 baths2,761 sq. ft.
5893 Wildhorse Ledge Avenue, Las Vegas, NV 89131
MLS# 2805987Listed by: CLEA'S MOAPA VALLEY REALTY LLC - New
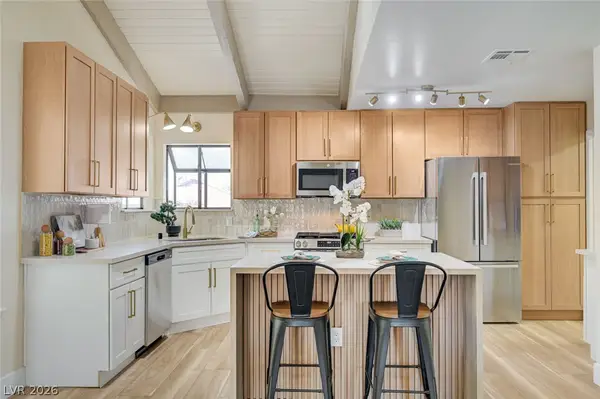 $519,999Active3 beds 2 baths1,699 sq. ft.
3195 Carmelita Circle, Las Vegas, NV 89121
MLS# 2806469Listed by: ADVENT REALTY ELITE - New
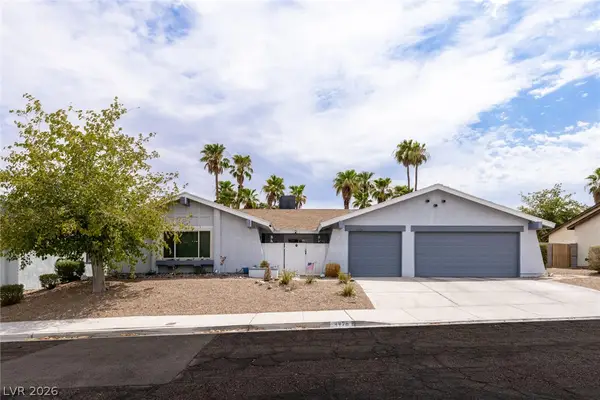 $454,500Active3 beds 2 baths1,773 sq. ft.
4476 Sunny Dunes Drive, Las Vegas, NV 89121
MLS# 2806589Listed by: OMNI -TERRA SOLUTIONS - New
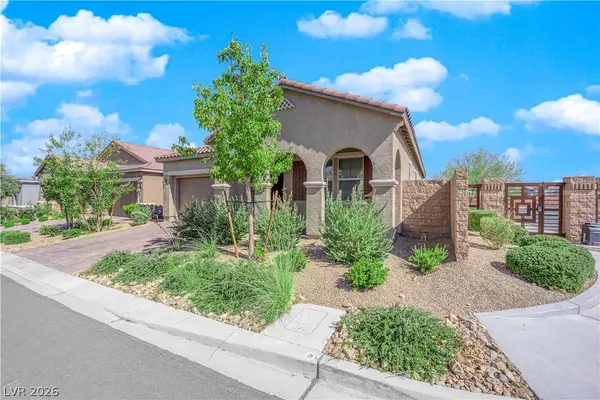 $595,000Active3 beds 2 baths1,863 sq. ft.
9590 Smiley Creek Street, Las Vegas, NV 89178
MLS# 2806847Listed by: SIMPLY VEGAS - New
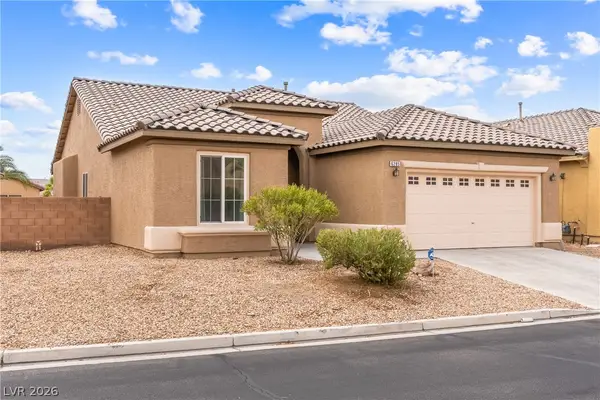 $400,000Active3 beds 2 baths1,806 sq. ft.
6285 Rock Dove Avenue, Las Vegas, NV 89122
MLS# 2806898Listed by: REDFIN - New
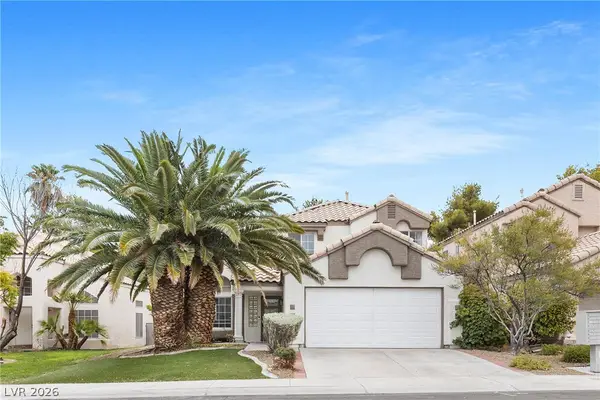 $515,000Active4 beds 3 baths1,640 sq. ft.
8337 Tide Pool Drive, Las Vegas, NV 89128
MLS# 2807964Listed by: RE/MAX CENTRAL - New
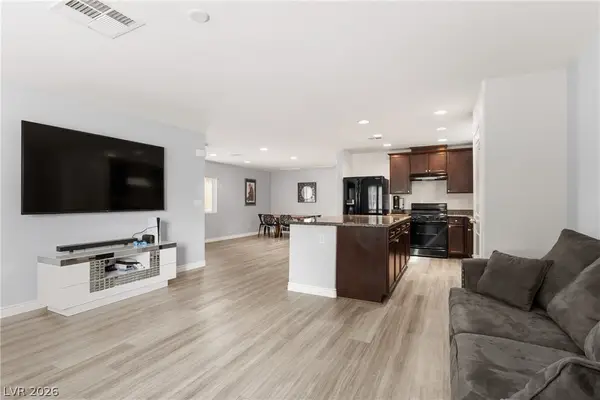 $415,000Active3 beds 3 baths2,158 sq. ft.
8950 Harmony Hall Avenue, Las Vegas, NV 89178
MLS# 2808055Listed by: LUXURY ESTATES INTERNATIONAL - New
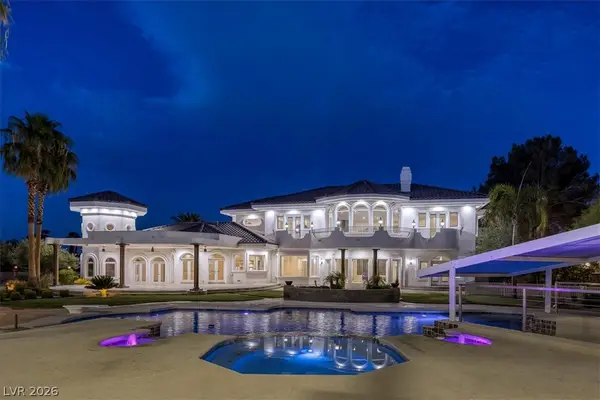 $4,500,000Active5 beds 7 baths7,419 sq. ft.
2021 S Valadez Street, Las Vegas, NV 89117
MLS# 2808100Listed by: BRADY LUXURY HOMES - New
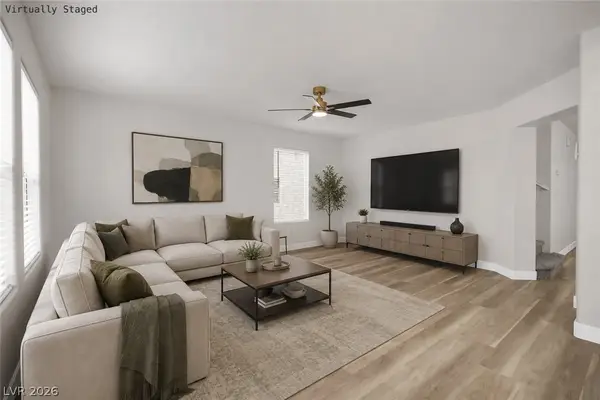 $519,999Active4 beds 3 baths2,291 sq. ft.
6772 Oak Mist Street, Las Vegas, NV 89139
MLS# 2808107Listed by: MORE REALTY INCORPORATED


Protect your home and budget from life's surprises with an Assurant Home Warranty, backed by a partner that supports you through every step of homeownership. Explore Plans.
©2026 Century 21 Real Estate LLC. All rights reserved. CENTURY 21®, the CENTURY 21 Logo and C21® are service marks owned by Century 21 Real Estate LLC. Century 21 Real Estate LLC fully supports the principles of the Fair Housing Act and the Equal Opportunity Act. Each office is independently owned and operated. Listing information is deemed reliable but not guaranteed accurate.