
217 Moose Lane, Las Vegas, NV 89145
Local realty services provided by:CENTURY 21 1st Priority Realty
Listed by: michele milic
Office: realty one group, inc
MLS#:2807557
Source:GLVAR
Price summary
- Price:$395,000
- Price per sq. ft.:$239.98
About this home
Beautifully Rehabbed Stunner adjacent to Summerlin! Enjoy the Wonderful Amenities, Shopping, and Entertainment without any HOA…You’ll Love This Home’s Warm, Welcoming Finishes, Wood Laminate Flooring, Designer Accents, & Architectural Features; Perfect for Entertaining. Elegant Open-Concept Formal Living Areas w/Soaring Ceilings and Large Windows for Tons of Natural Light. Airy Updated Kitchen w/Granite Breakfast Bar & Stainless Appliances. Large Family Room with a Cozy Fireplace that Overlooks the Huge Outdoor Space. There is Plenty of Room For Hosting Inside or Out Under the Extended Covered Patio, Where You Can Create Your Serene Backyard Oasis. Primary Retreat has an En-Suite w/Dual Sinks, & Two Closets. Separated Secondary Bedrooms Share a Jack-and-Jill Bath. Low-Maintenance Desert Landscaping. An Ideal Location Near Lovely Parks & Trails, Tivoli Village, Boca Park & Angel Park Golf Course. Be Sure to Take Our Virtual Walk-Through Tour of This Beautiful Property!
Contact an agent
Home facts
- Year built:1985
- Subdivision & Development:Willowcrest
- Listing ID #:2807557
- Added:1 day(s) ago
- Updated:August 10, 2026 at 12:50 AM
Rooms and interior
- Bedrooms:3
- Total bathrooms:3
- Full bathrooms:1
- Half bathrooms:1
- Rooms Total:8
- Flooring:Carpet, Laminate, Tile
- Kitchen Description:Dishwasher, Disposal, Gas Cooktop, Refrigerator
- Living area:1,646 sq. ft.
Heating and cooling
- Cooling:Central Air, Electric
- Heating:Central, Gas
- Central air:Yes
Structure and exterior
- Roof:Tile
- Year built:1985
- Building area:1,646 sq. ft.
- Lot area:0.1 Acres
- Lot Features:Desert Landscaping, Landscaped
- Exterior Features:Patio, Private Yard, Sprinkler Irrigation
- Levels:2 Story
Schools
- High school:Bonanza
- Middle school:Johnson Walter
- Elementary school:Jacobson, Walter E.,Jacobson, Walter E.
Utilities
- Water:Public
Finances and disclosures
- Price:$395,000
- Price per sq. ft.:$239.98
- Tax amount:$1,658
Features and amenities
- Appliances:Dishwasher, Disposal, Gas Cooktop, Refrigerator, Washer
- Laundry features:Gas Dryer Hookup, In Garage, Washer
Parking
- Parking description:Garage, Garage Door Opener, Inside Entrance, Private
- Garage:Yes
- Garage spaces:2
New listings near 217 Moose Lane
- New
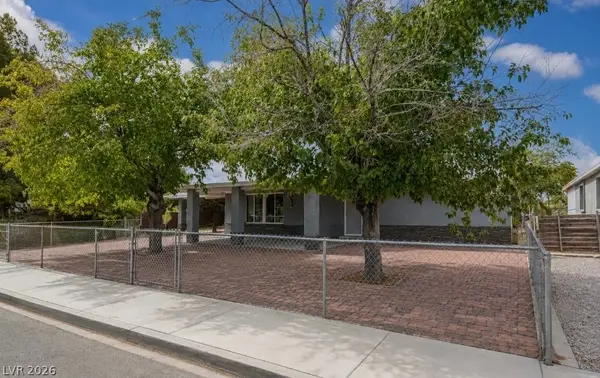 $395,000Active4 beds 2 baths1,744 sq. ft.
3216 Osage Avenue, Las Vegas, NV 89101
MLS# 2804411Listed by: ERA BROKERS CONSOLIDATED - New
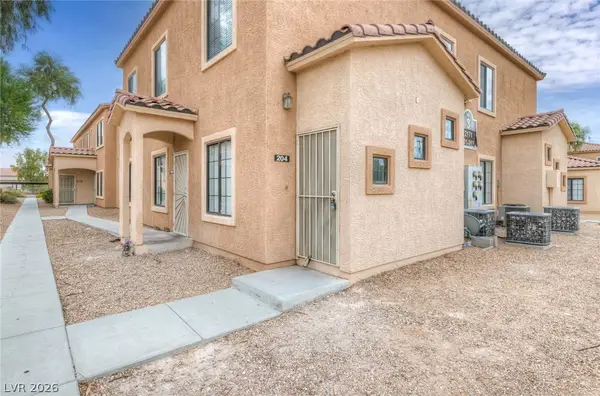 $206,000Active2 beds 2 baths1,104 sq. ft.
2171 Hussium Hills Street #204, Las Vegas, NV 89108
MLS# 2807454Listed by: HUNTINGTON & ELLIS, A REAL EST - New
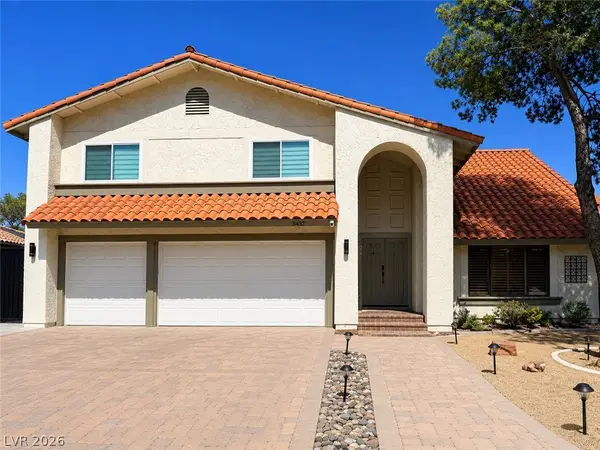 $888,000Active6 beds 3 baths3,071 sq. ft.
3432 Iberia Street, Las Vegas, NV 89146
MLS# 2807625Listed by: PLUS EV REALTY - New
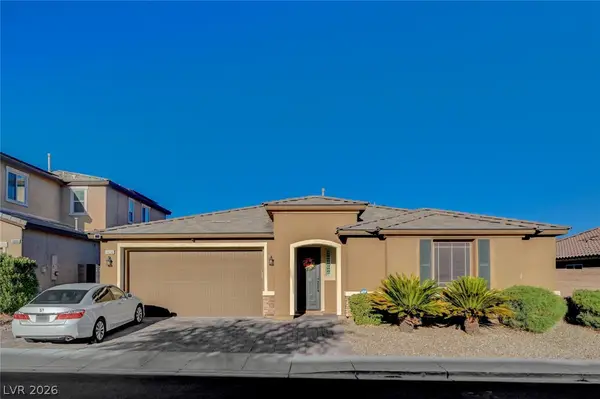 $630,000Active4 beds 4 baths2,658 sq. ft.
6836 Dayton Flyer Street, Las Vegas, NV 89149
MLS# 2805548Listed by: CUSTOM FIT REAL ESTATE - New
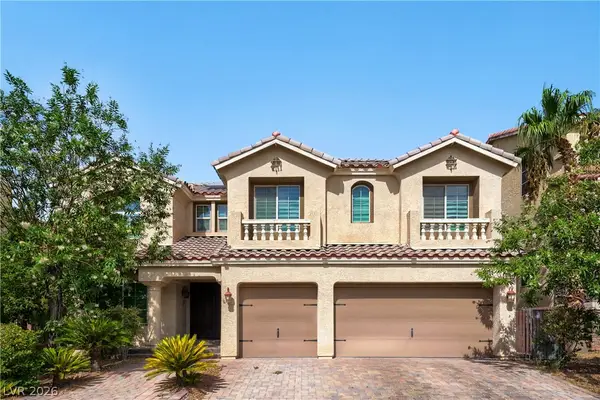 $629,999Active4 beds 3 baths3,419 sq. ft.
9967 Pipestone Street, Las Vegas, NV 89141
MLS# 2806919Listed by: WESTERN REALTY - New
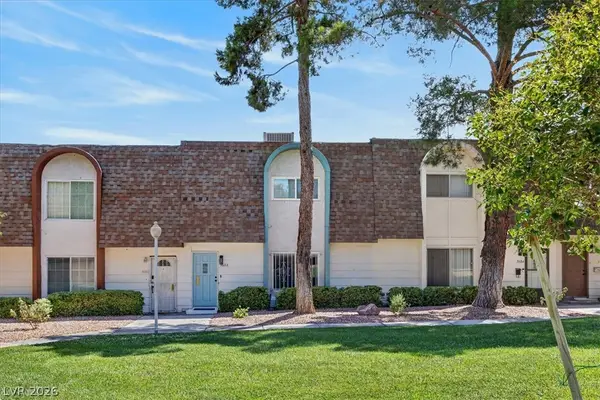 $259,900Active2 beds 2 baths1,374 sq. ft.
3688 Garden South Drive, Las Vegas, NV 89121
MLS# 2807222Listed by: REALTY ONE GROUP, INC - New
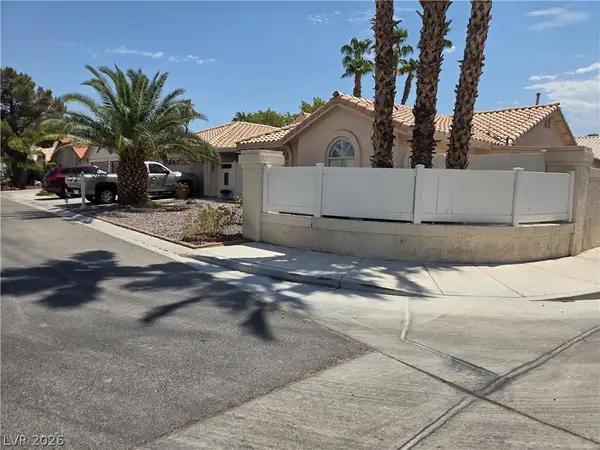 $650,000Active3 beds 4 baths2,468 sq. ft.
2621 Batelli Court, Las Vegas, NV 89121
MLS# 2807505Listed by: SIMPLY VEGAS - New
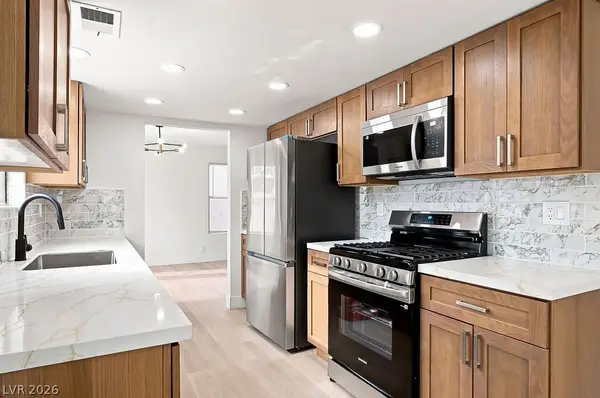 $429,900Active3 beds 3 baths1,552 sq. ft.
7045 Brown Derby Circle, Las Vegas, NV 89128
MLS# 2807506Listed by: TUTTLE REALTY - New
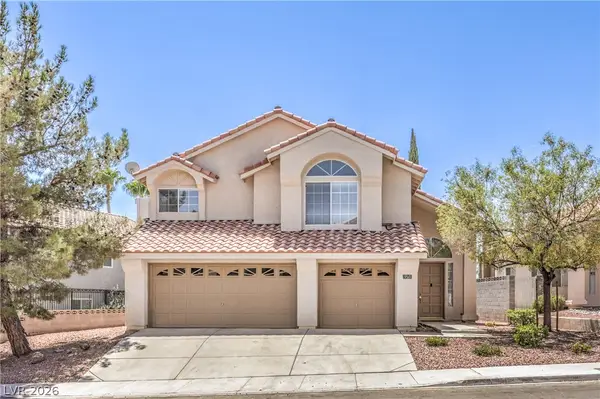 $650,000Active5 beds 3 baths2,702 sq. ft.
9513 Scenic Sunset Drive, Las Vegas, NV 89117
MLS# 2807582Listed by: REAL BROKER LLC - New
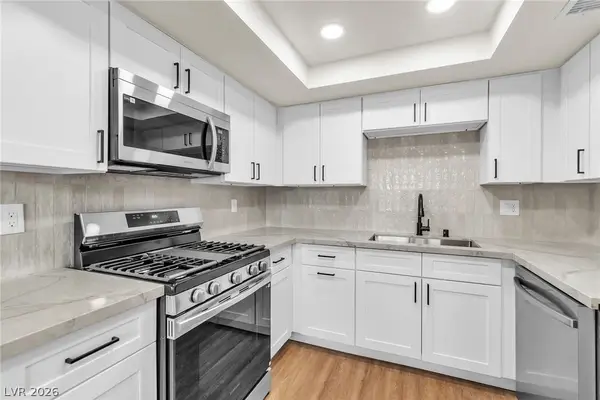 $295,000Active3 beds 2 baths1,220 sq. ft.
2256 Tall Pine Drive, Las Vegas, NV 89108
MLS# 2807607Listed by: REAL BROKER LLC


Protect your home and budget from life's surprises with an Assurant Home Warranty, backed by a partner that supports you through every step of homeownership. Explore Plans.
©2026 Century 21 Real Estate LLC. All rights reserved. CENTURY 21®, the CENTURY 21 Logo and C21® are service marks owned by Century 21 Real Estate LLC. Century 21 Real Estate LLC fully supports the principles of the Fair Housing Act and the Equal Opportunity Act. Each office is independently owned and operated. Listing information is deemed reliable but not guaranteed accurate.