
2311 Koho Drive #103, Las Vegas, NV 89183
Local realty services provided by:CENTURY 21 1st Priority Realty
Listed by: wendi l. dana
Office: dana realty group
MLS#:2804707
Source:GLVAR
Price summary
- Price:$390,000
- Price per sq. ft.:$233.53
- Monthly HOA dues:$140
About this home
Discover unparalleled comfort in this captivating two-story townhome, where modern design meets everyday convenience in a vibrant Las Vegas setting. This residence boasts 3 bedrooms and 3 bathrooms across 1189 square feet of thoughtfully designed living space, all within a welcoming community. Enjoy the luxury of an inviting in-ground community pool, perfect for relaxation and recreation under the Nevada sun. The exterior showcases a stylish blend of brick and stucco accents, complemented by a durable tile roof, offering both aesthetic appeal and lasting quality. Step inside to an open-concept living area featuring gleaming tile flooring, creating a seamless flow into the well-appointed kitchen. The kitchen is a culinary delight, equipped with modern stainless steel appliances, rich wood cabinetry, and elegant granite countertops. Ceiling fans are thoughtfully placed throughout, enhancing comfort and air circulation. A private fenced yard and a covered patio provide an ideal retreat for outdoor living, perfect for entertaining or quiet contemplation. The primary bathroom offers a double vanity and a tub with a sliding glass door for a spa-like experience. This townhouse is ideally situated for those seeking a dynamic lifestyle with easy access to all the amenities Las Vegas has to offer. Experience sophisticated townhome living in a prime location....
Contact an agent
Home facts
- Year built:2010
- Subdivision & Development:Saint Rose Court
- Listing ID #:2804707
- Added:1 day(s) ago
- Updated:August 02, 2026 at 11:11 AM
Rooms and interior
- Bedrooms:3
- Total bathrooms:3
- Full bathrooms:2
- Half bathrooms:1
- Rooms Total:6
- Kitchen Description:Dishwasher, Disposal, Gas Range, Microwave, Refrigerator
- Living area:1,670 sq. ft.
Heating and cooling
- Cooling:Central Air, Electric
- Heating:Central, Gas
- Central air:Yes
Structure and exterior
- Roof:Tile
- Year built:2010
- Building area:1,670 sq. ft.
- Lot area:0.02 Acres
- Lot Features:Desert Landscaping, Landscaped, Rocks
- Construction Materials:Frame, Stucco
- Exterior Features:Balcony, Patio, Private Yard, Sprinkler Irrigation
- Levels:2 Story
Schools
- High school:Liberty
- Middle school:Silvestri
- Elementary school:Barber, Shirley A,Barber, Shirley A
Utilities
- Water:Public
Finances and disclosures
- Price:$390,000
- Price per sq. ft.:$233.53
- Tax amount:$2,510
Features and amenities
- Appliances:Dishwasher, Disposal, Gas Range, Microwave, Refrigerator, Washer
- Laundry features:Gas Dryer Hookup, Laundry Room, On Main Level, Washer
- Amenities:Blinds, Double Pane Windows, Gated Community, Window Treatments
- Pool features:Community, Pool
Parking
- Parking description:Garage, Guest Parking, Private
- Garage:Yes
- Garage spaces:2
New listings near 2311 Koho Drive #103
- New
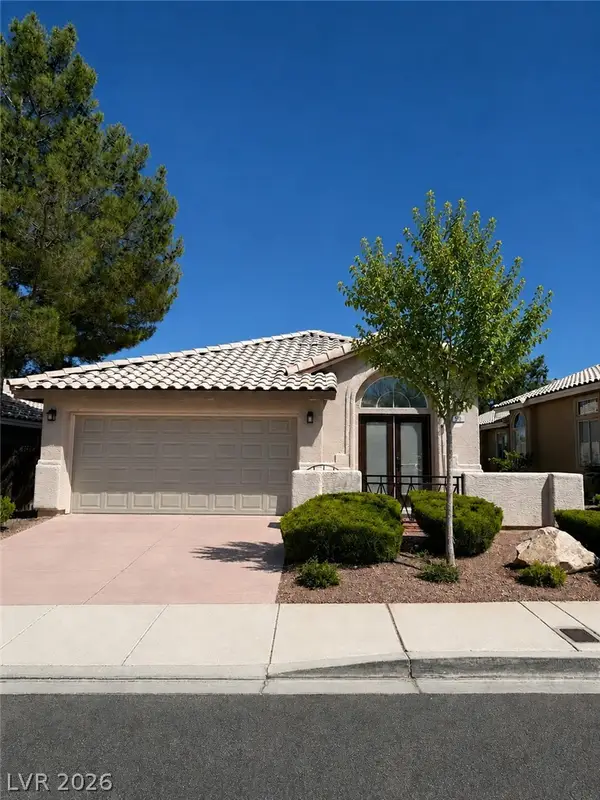 $490,000Active3 beds 2 baths1,315 sq. ft.
900 Midpride Street, Las Vegas, NV 89144
MLS# 2805442Listed by: COMMERCIAL & RES INVSTMNT RLTY 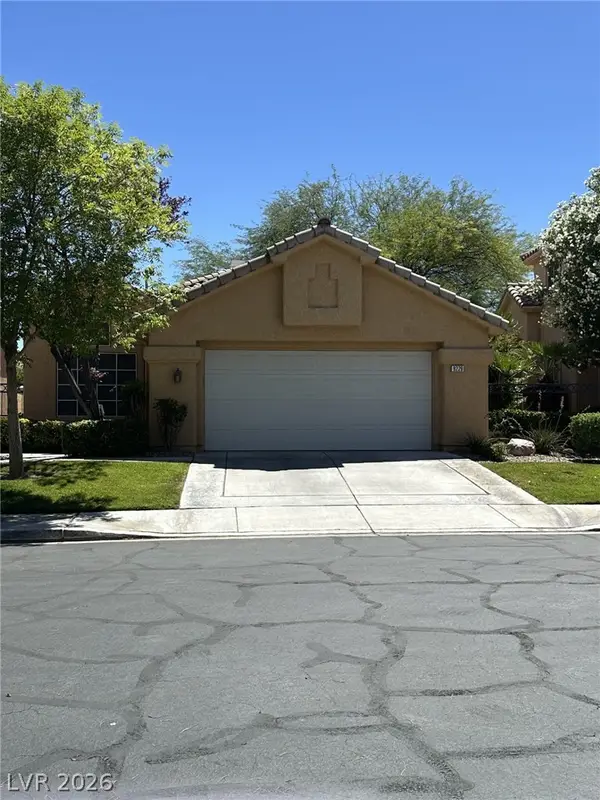 $550,000Active3 beds 2 baths1,630 sq. ft.
9229 Pitching Wedge Drive, Las Vegas, NV 89134
MLS# 2797350Listed by: SIGNATURE REAL ESTATE GROUP- $550,000Active3 beds 2 baths1,630 sq. ft.
9229 Pitching Wedge Drive, Las Vegas, NV 89134
MLS# 2797350Listed by: SIGNATURE REAL ESTATE GROUP - New
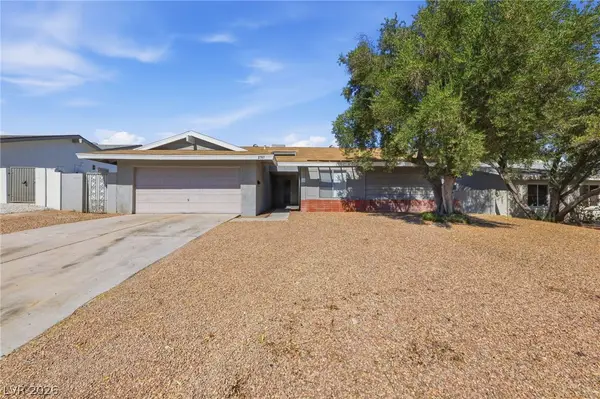 $399,999Active3 beds 2 baths1,817 sq. ft.
2749 Long Court, Las Vegas, NV 89121
MLS# 2803520Listed by: BARBER REALTY - New$399,999Active3 beds 2 baths1,817 sq. ft.
2749 Long Court, Las Vegas, NV 89121
MLS# 2803520Listed by: BARBER REALTY - New
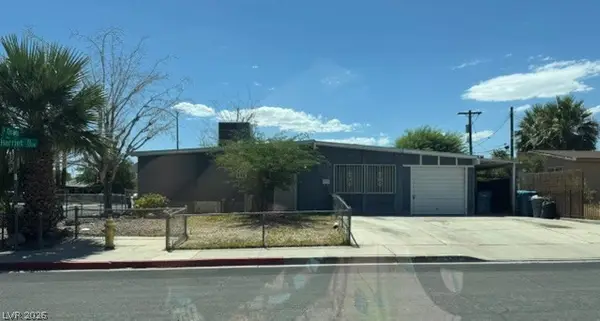 $295,000Active3 beds 1 baths1,286 sq. ft.
1301 Harriet Street, Las Vegas, NV 89101
MLS# 2804651Listed by: TMI REALTY - New$295,000Active3 beds 1 baths1,286 sq. ft.
1301 Harriet Street, Las Vegas, NV 89101
MLS# 2804651Listed by: TMI REALTY - New
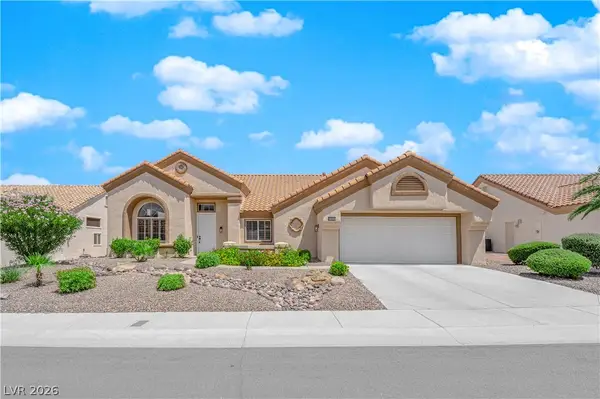 $849,000Active3 beds 2 baths2,486 sq. ft.
2908 Haddon Drive, Las Vegas, NV 89134
MLS# 2805402Listed by: SPHERE REAL ESTATE - New$849,000Active3 beds 2 baths2,486 sq. ft.
2908 Haddon Drive, Las Vegas, NV 89134
MLS# 2805402Listed by: SPHERE REAL ESTATE 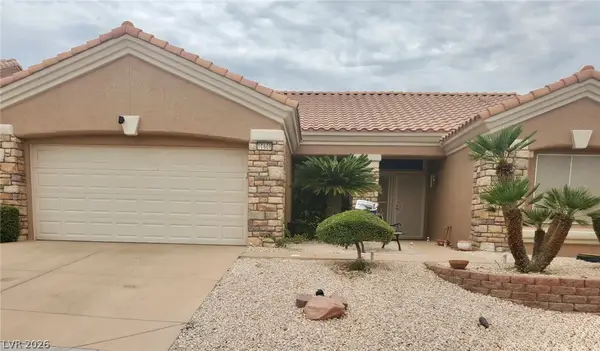 $425,000Active2 beds 2 baths1,360 sq. ft.
10608 Mission Lakes Avenue, Las Vegas, NV 89134
MLS# 2799944Listed by: COMPASS REALTY & MANAGEMENT


Protect your home and budget from life's surprises with an Assurant Home Warranty, backed by a partner that supports you through every step of homeownership. Explore Plans.
©2026 Century 21 Real Estate LLC. All rights reserved. CENTURY 21®, the CENTURY 21 Logo and C21® are service marks owned by Century 21 Real Estate LLC. Century 21 Real Estate LLC fully supports the principles of the Fair Housing Act and the Equal Opportunity Act. Each office is independently owned and operated. Listing information is deemed reliable but not guaranteed accurate.