
2593 Indigo Cloud Court, Las Vegas, NV 89142
Local realty services provided by:CENTURY 21 Americana
2593 Indigo Cloud Court,Las Vegas, NV 89142
$690,000
- 5 Beds
- 3 Baths
- 3,389 sq. ft.
- Single family
- Active
Listed by: eleno g. gundayao
Office: wardley real estate
MLS#:2812027
Source:GLVAR
Price summary
- Price:$690,000
- Price per sq. ft.:$203.6
- Monthly HOA dues:$45
About this home
Two Tesla battеry раcks and Tesla solar powеr highlіght the advanced energy integration of this two-story residence in Sunrise Highlands. A paved driveway leads to the three-car garage, introducing a home that spans 3,389 square feet of living space and features five bedrooms, three full bathrooms, and a new AC system. The interior is further appointed with two built-in customized cabinets, blinds, a rented alarm system, and ceiling fans installed in all rooms.
The kitchen is equipped with built-in appliances—including a microwave, an owned water conditioner, and a water filtering system—complemented by built-in cabinetry. These features provide functional convenience for preparing meals and managing the household.
All five bedrooms are situated on the second level, including a main bedroom complete with an ensuite bathroom, offering a dedicated space for rest and privacy.
The outdoor area offers a private yard with low-core landscaping and back yard access. The backyard features a pool, a patio, and a covered patio, alongside a concrete patio equipped with a built-in full kitchen and a built-in barbecue grilling station for outdoor gatherings.
This residential single family property is situated on Indigo Cloud Court in Las Vegas, NV....
Contact an agent
Home facts
- Year built:2012
- Subdivision & Development:Sunrise Highlands2
- Listing ID #:2812027
- Added:1 day(s) ago
- Updated:August 27, 2026 at 12:47 AM
Rooms and interior
- Bedrooms:5
- Total bathrooms:3
- Full bathrooms:3
- Rooms Total:8
- Flooring:Carpet, Ceramic Tile, Tile
- Kitchen Description:Built In Gas Oven, Convection Oven, Dishwasher, Disposal, Microwave, Refrigerator
- Living area:3,389 sq. ft.
Heating and cooling
- Cooling:Central Air, Electric
- Heating:Central, Gas
- Central air:Yes
Structure and exterior
- Roof:Tile
- Year built:2012
- Building area:3,389 sq. ft.
- Lot area:0.14 Acres
- Lot Features:Landscaped, Rocks, Synthetic Grass
- Construction Materials:Frame, Stucco
- Exterior Features:Barbecue, Patio, Private Yard
- Levels:2 Story
Schools
- High school:Las Vegas
- Middle school:Harney Kathleen & Tim
- Elementary school:Iverson, Mervin,Iverson, Mervin
Utilities
- Water:Public
Finances and disclosures
- Price:$690,000
- Price per sq. ft.:$203.6
- Tax amount:$2,627
Features and amenities
- Appliances:Built-In Gas Oven, Dishwasher, Disposal, Microwave, Refrigerator, Washer, Water Purifier, Water Softener Owned
- Laundry features:Gas Dryer Hookup, Laundry Room, Washer
- Amenities:Blinds, Security System Leased
- Pool features:Private Pool
Parking
- Parking description:Garage, Garage Door Opener, Inside Entrance, Open, Private
- Garage:Yes
- Garage spaces:3
New listings near 2593 Indigo Cloud Court
- New
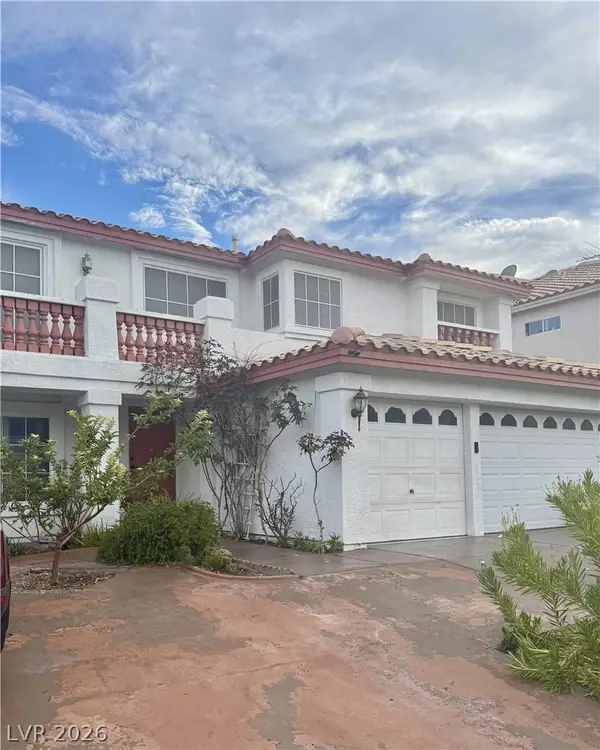 $660,000Active6 beds 3 baths3,083 sq. ft.
8609 W Gilmore Avenue, Las Vegas, NV 89129
MLS# 2811273Listed by: UNITED REALTY GROUP - New
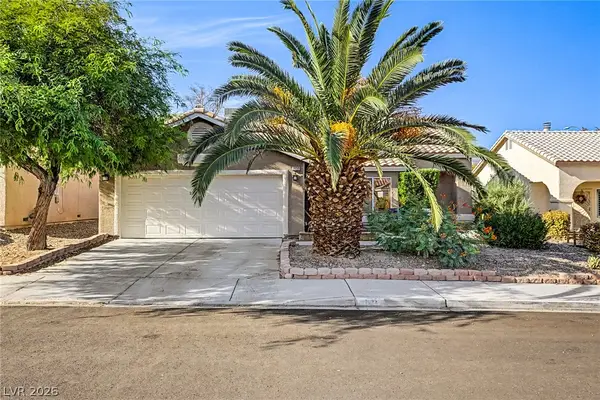 $445,000Active3 beds 2 baths1,789 sq. ft.
7632 Twisted Pine Avenue, Las Vegas, NV 89131
MLS# 2811775Listed by: REAL BROKER LLC - New
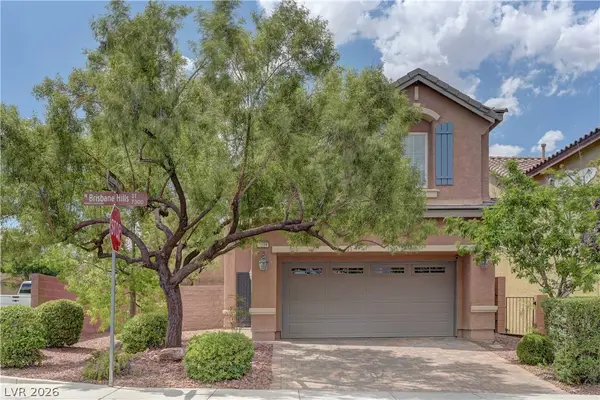 $433,500Active3 beds 3 baths1,617 sq. ft.
7319 Brisbane Hills Street, Las Vegas, NV 89166
MLS# 2811889Listed by: CHASE INTERNATIONAL - New
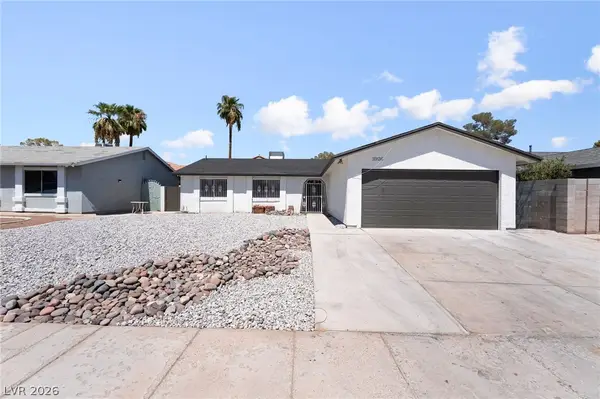 $400,000Active4 beds 2 baths1,358 sq. ft.
3926 Arizona Avenue, Las Vegas, NV 89104
MLS# 2812254Listed by: REALTY OF AMERICA LLC - New
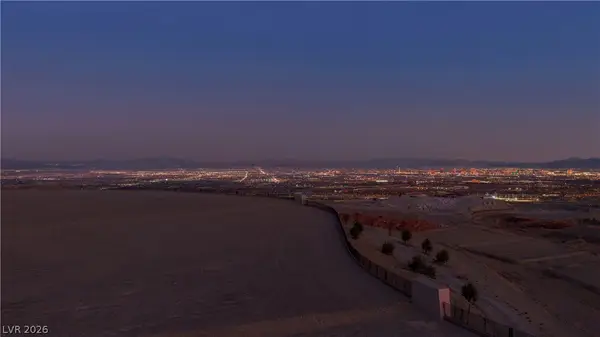 $6,200,000Active0.85 Acres
10 Western Skyline Drive, Las Vegas, NV 89138
MLS# 2812476Listed by: SUMMERLIN REALTY, LLC - New
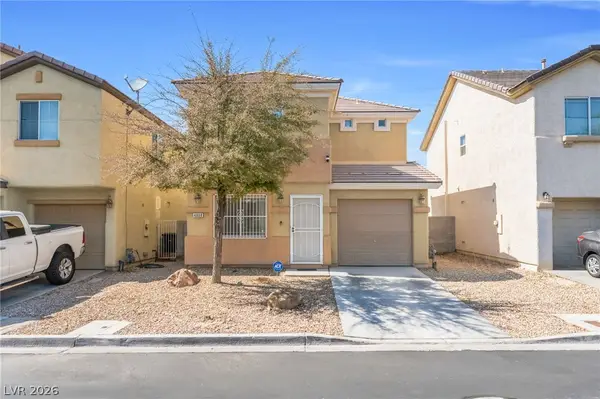 $325,000Active3 beds 3 baths1,147 sq. ft.
4808 Vista Sandia Way, Las Vegas, NV 89115
MLS# 2812487Listed by: UNITED REALTY GROUP 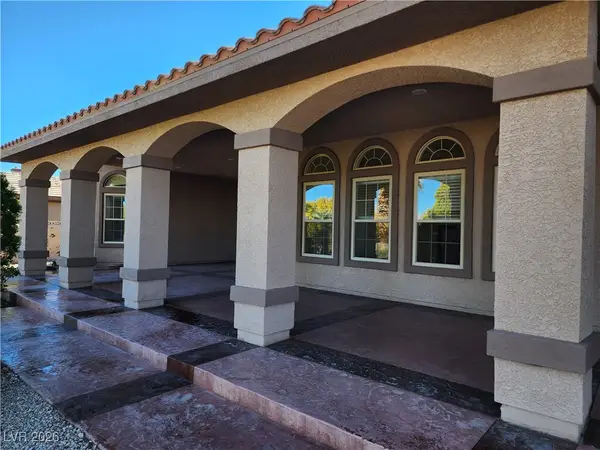 $1,138,999Active5 beds 4 baths4,030 sq. ft.
9585 W Lone Mountain Road #m, Las Vegas, NV 89129
MLS# 2741117Listed by: UNITED REALTY GROUP- New
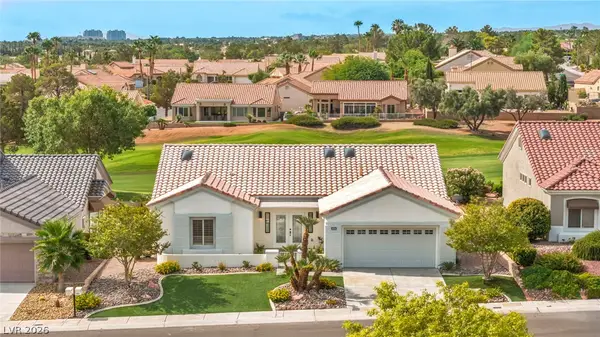 $1,199,850Active3 beds 4 baths2,108 sq. ft.
9501 Villa Ridge Drive, Las Vegas, NV 89134
MLS# 2810504Listed by: INNOVATIVE REAL ESTATE STRATEG - New
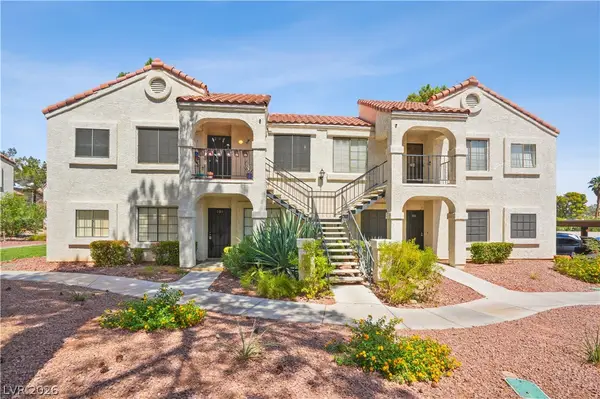 $200,000Active2 beds 2 baths884 sq. ft.
4712 Nara Vista Way #103, Las Vegas, NV 89103
MLS# 2811719Listed by: ALCHEMY INVESTMENTS RE


Protect your home and budget from life's surprises with an Assurant Home Warranty, backed by a partner that supports you through every step of homeownership. Explore Plans.
©2026 Century 21 Real Estate LLC. All rights reserved. CENTURY 21®, the CENTURY 21 Logo and C21® are service marks owned by Century 21 Real Estate LLC. Century 21 Real Estate LLC fully supports the principles of the Fair Housing Act and the Equal Opportunity Act. Each office is independently owned and operated. Listing information is deemed reliable but not guaranteed accurate.