
2880 Casey Drive, Las Vegas, NV 89120
Local realty services provided by:CENTURY 21 1st Priority Realty
Listed by: gabriela ravelo
Office: galindo group real estate
MLS#:2803338
Source:GLVAR
Price summary
- Price:$989,000
- Price per sq. ft.:$266.94
About this home
Welcome to this beautifully renovated custom single story estate offering the perfect blend of luxury, versatility, and exceptional outdoor living. Situated on an impressive 37,462 square foot lot, this rare horse property offers exceptional space, privacy, and flexibility. An attached private casita with its own separate entrance, kitchenette, and laundry hookups makes this home ideal for multigenerational living, extended guests, a private home office, or additional living space.
Inside, the thoughtfully redesigned floor plan showcases soaring ceilings, designer finishes, spacious living areas, and a stunning chef inspired kitchen with custom cabinetry, quartz countertops, and a dramatic waterfall island. Every detail has been carefully selected to create a warm yet sophisticated living experience.
Step outside to your own private oasis where lush green lawns, mature shade trees, and towering palms create a peaceful park like setting rarely found in Las Vegas. Unlike many homes where the pool occupies most of the backyard, this property offers the best of both worlds with a sparkling resort style pool and an abundance of usable yard space for entertaining, outdoor games, pets, gardening, or simply enjoying the outdoors. The expansive covered patio is perfect for relaxing or entertaining.
Beyond the beautifully landscaped backyard, the property includes the expansive open land directly behind the backyard, all part of the property, not a separate lot. This additional usable space creates endless possibilities for horses, gardening, recreation, future improvements, or accommodating RVs, boats, trailers, and other recreational vehicles. The result is a truly unique 37,462 square foot property that offers both a resort style backyard and an extraordinary amount of additional land.
Beautifully updated and thoughtfully designed, this one of a kind estate offers the space, versatility, and lifestyle that are increasingly difficult to find....
Contact an agent
Home facts
- Year built:1977
- Subdivision & Development:None
- Listing ID #:2803338
- Added:7 day(s) ago
- Updated:August 02, 2026 at 11:11 AM
Rooms and interior
- Bedrooms:4
- Total bathrooms:4
- Full bathrooms:4
- Rooms Total:8
- Kitchen Description:Built In Electric Oven, Disposal, Double Oven, Electric Cooktop, Microwave
- Living area:3,705 sq. ft.
Heating and cooling
- Cooling:Central Air, Electric
- Heating:Central, Electric
- Central air:Yes
Structure and exterior
- Roof:Flat, Tile
- Year built:1977
- Building area:3,705 sq. ft.
- Lot area:0.86 Acres
- Lot Features:Landscaped
- Construction Materials:Drywall
- Exterior Features:Patio, Shed, Sprinkler Irrigation
- Levels:1 Story
Schools
- High school:Del Sol HS
- Middle school:Cannon Helen C.
- Elementary school:French, Doris,French, Doris
Utilities
- Water:Public
Finances and disclosures
- Price:$989,000
- Price per sq. ft.:$266.94
- Tax amount:$4,419
Features and amenities
- Appliances:Built-In Electric Oven, Disposal, Electric Cooktop, Microwave
- Laundry features:Electric Dryer Hookup, Laundry Room, On Main Level
- Amenities:Skylights
- Pool features:Private Pool
Parking
- Parking description:3 Carport Space(s), Assigned, Attached Carport, Covered
- Carport spaces:3
New listings near 2880 Casey Drive
- New
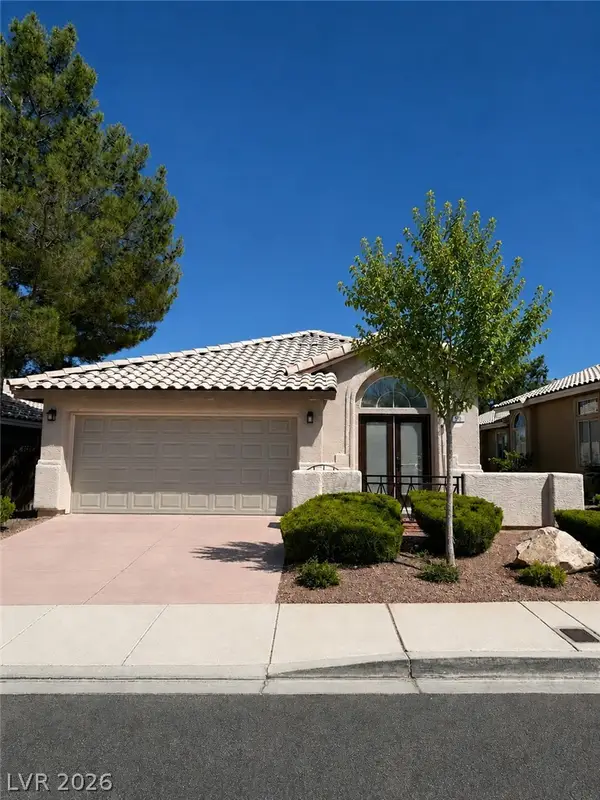 $490,000Active3 beds 2 baths1,315 sq. ft.
900 Midpride Street, Las Vegas, NV 89144
MLS# 2805442Listed by: COMMERCIAL & RES INVSTMNT RLTY 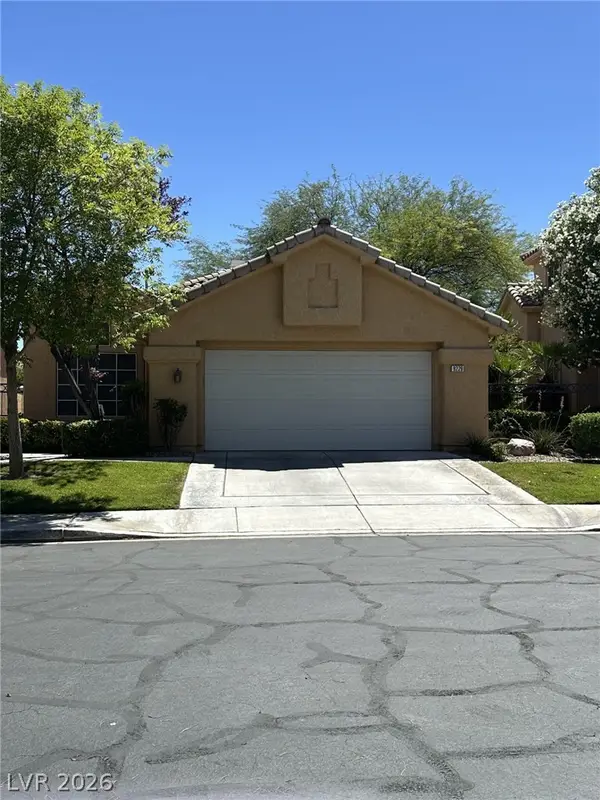 $550,000Active3 beds 2 baths1,630 sq. ft.
9229 Pitching Wedge Drive, Las Vegas, NV 89134
MLS# 2797350Listed by: SIGNATURE REAL ESTATE GROUP- $550,000Active3 beds 2 baths1,630 sq. ft.
9229 Pitching Wedge Drive, Las Vegas, NV 89134
MLS# 2797350Listed by: SIGNATURE REAL ESTATE GROUP - New
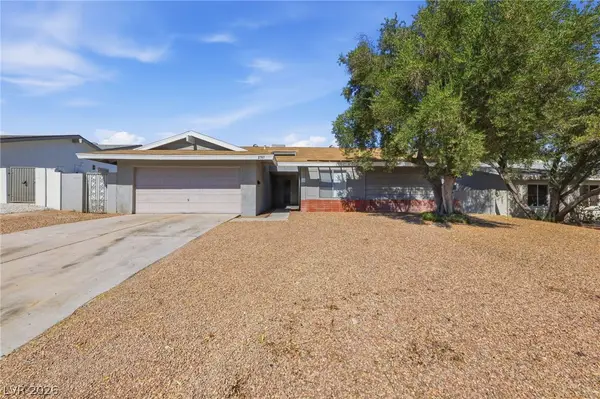 $399,999Active3 beds 2 baths1,817 sq. ft.
2749 Long Court, Las Vegas, NV 89121
MLS# 2803520Listed by: BARBER REALTY - New$399,999Active3 beds 2 baths1,817 sq. ft.
2749 Long Court, Las Vegas, NV 89121
MLS# 2803520Listed by: BARBER REALTY - New
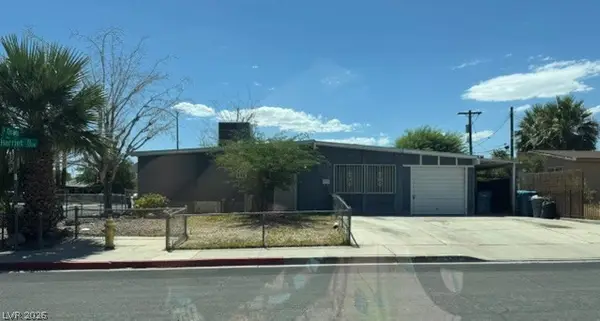 $295,000Active3 beds 1 baths1,286 sq. ft.
1301 Harriet Street, Las Vegas, NV 89101
MLS# 2804651Listed by: TMI REALTY - New$295,000Active3 beds 1 baths1,286 sq. ft.
1301 Harriet Street, Las Vegas, NV 89101
MLS# 2804651Listed by: TMI REALTY - New
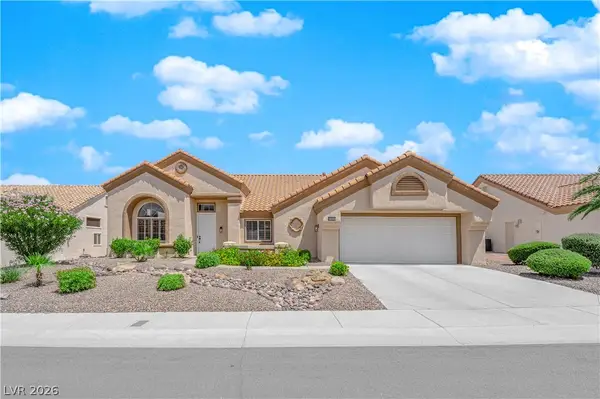 $849,000Active3 beds 2 baths2,486 sq. ft.
2908 Haddon Drive, Las Vegas, NV 89134
MLS# 2805402Listed by: SPHERE REAL ESTATE - New$849,000Active3 beds 2 baths2,486 sq. ft.
2908 Haddon Drive, Las Vegas, NV 89134
MLS# 2805402Listed by: SPHERE REAL ESTATE 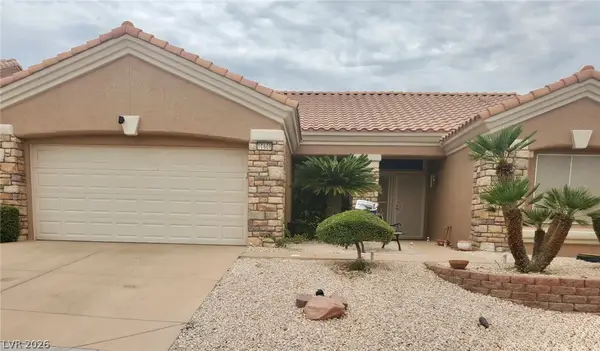 $425,000Active2 beds 2 baths1,360 sq. ft.
10608 Mission Lakes Avenue, Las Vegas, NV 89134
MLS# 2799944Listed by: COMPASS REALTY & MANAGEMENT


Protect your home and budget from life's surprises with an Assurant Home Warranty, backed by a partner that supports you through every step of homeownership. Explore Plans.
©2026 Century 21 Real Estate LLC. All rights reserved. CENTURY 21®, the CENTURY 21 Logo and C21® are service marks owned by Century 21 Real Estate LLC. Century 21 Real Estate LLC fully supports the principles of the Fair Housing Act and the Equal Opportunity Act. Each office is independently owned and operated. Listing information is deemed reliable but not guaranteed accurate.