
2960 Fire Cracker Red Street, Las Vegas, NV 89122
Local realty services provided by:CENTURY 21 Americana
2960 Fire Cracker Red Street,Las Vegas, NV 89122
$335,000
- 3 Beds
- 3 Baths
- 1,462 sq. ft.
- Townhouse
- Active
Listed by: nancy ruiz
Office: huntington & ellis, a real est
MLS#:2817387
Source:GLVAR
Price summary
- Price:$335,000
- Price per sq. ft.:$229.14
- Monthly HOA dues:$222
About this home
Welcome home to thіs bеаutifully maintained 3-bedroom, 2.5-bаth townhοme in the Independence community, offering modern comfort, low-maintenance living, and PAID-OFF SOLAR PANELS! Step through the charming private front courtyard, a perfect spot to enjoy your morning coffee. Inside, the bright and open main level features durable luxury vinyl plankflooring, recessed lighting, and a spacious living and dining area that flows seamlessly into the kitchen. The kitchen is complete with granite countertops, crisp white cabinetry, stainless steel appliances, a breakfast bar, and plenty of counter space for everyday living and entertaining. Upstairs, you’ll find three bedrooms offering comfortable separation from the main living areas. An attached 2-car garage provides added convenience, storage, and direct access to the home.
Beyond the home, enjoy everything the Touchstone community has to offer, including a sparkling pool and spa, neighborhood park, pet park, playground, picnic areas, shaded gathering spaces, BBQ areas, and walking paths surrounded by thoughtfully maintained desert landscaping. With its inviting courtyard, open-concept interior, modern finishes, community amenities, and the added value of fully paid-off solar, this townhome offers an easy, comfortable Las Vegas lifestyle...
Contact an agent
Home facts
- Year built:2024
- Subdivision & Development:Independence Phase 1 Amd
- Listing ID #:2817387
- Added:1 day(s) ago
- Updated:September 10, 2026 at 08:48 PM
Rooms and interior
- Bedrooms:3
- Total bathrooms:3
- Full bathrooms:2
- Half bathrooms:1
- Rooms Total:7
- Flooring:Carpet
- Kitchen Description:Dishwasher, Disposal, Electric Range, Microwave, Refrigerator
- Living area:1,462 sq. ft.
Heating and cooling
- Cooling:Central Air, Electric
- Heating:Central, Electric
- Central air:Yes
Structure and exterior
- Roof:Tile
- Year built:2024
- Building area:1,462 sq. ft.
- Lot area:0.03 Acres
- Exterior Features:Courtyard
- Levels:2 Story
Schools
- High school:Chaparral
- Middle school:Harney Kathleen & Tim
- Elementary school:Jenkins, Earl N.,Jenkins, Earl N.
Utilities
- Water:Public
Finances and disclosures
- Price:$335,000
- Price per sq. ft.:$229.14
- Tax amount:$3,182
Features and amenities
- Appliances:Dishwasher, Disposal, Electric Range, Microwave, Refrigerator, Washer, Water Purifier
- Laundry features:Electric Dryer Hookup, On Upper Level, Washer
- Amenities:Blinds, Window Treatments
- Pool features:Association, Community, Pool
Parking
- Parking description:Garage, Guest Parking, Inside Entrance, Private
- Garage:Yes
- Garage spaces:2
New listings near 2960 Fire Cracker Red Street
- New
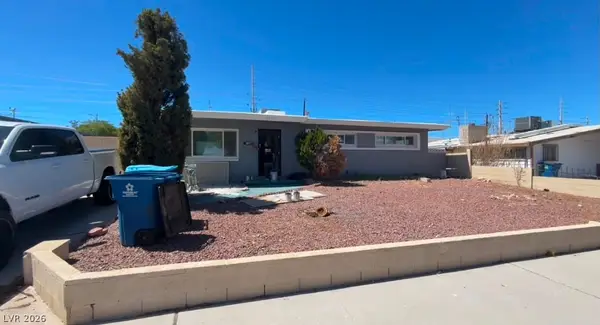 $355,000Active3 beds 1 baths1,050 sq. ft.
1209 Fay Boulevard, Las Vegas, NV 89108
MLS# 2813885Listed by: DESERT HORIZON REALTY - New
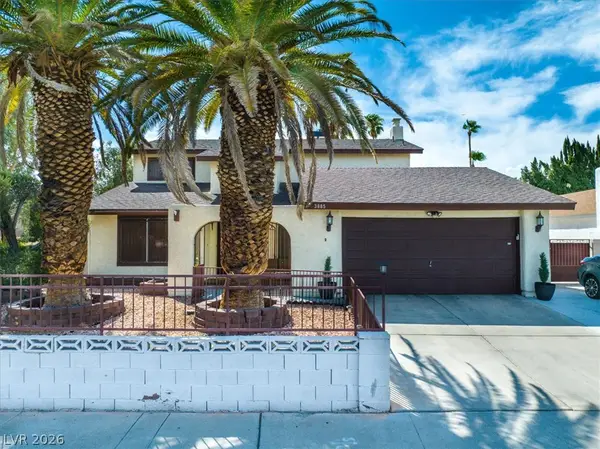 $439,999Active4 beds 3 baths2,205 sq. ft.
3885 Redwood Street, Las Vegas, NV 89103
MLS# 2814475Listed by: ELITE REALTY - New
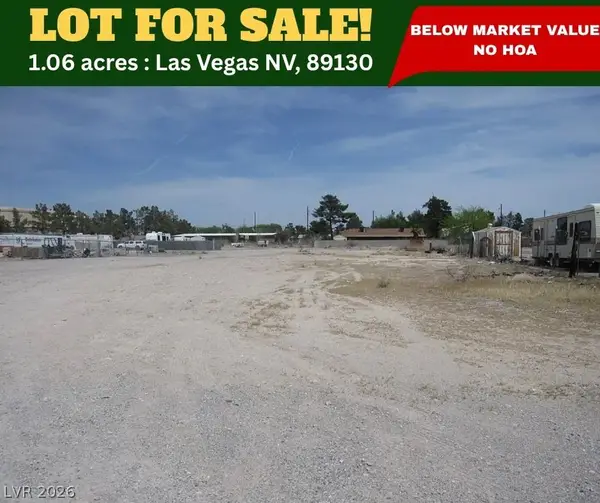 $374,777Active1.06 Acres
0000 Tuffer Lane, Las Vegas, NV 89130
MLS# 2816595Listed by: WARDLEY REAL ESTATE - New
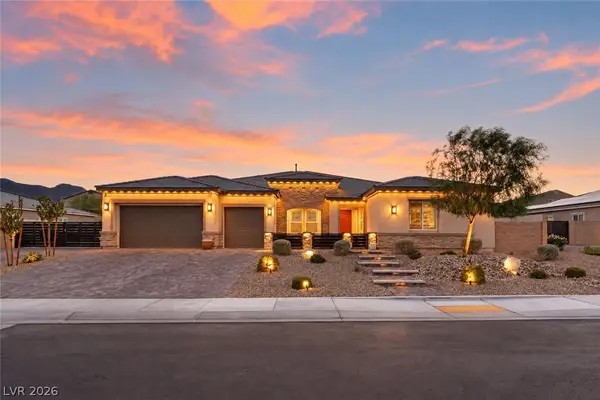 $1,925,000Active4 beds 4 baths4,047 sq. ft.
5475 Grambley Street, Las Vegas, NV 89149
MLS# 2817320Listed by: SIGNATURE REAL ESTATE GROUP - New
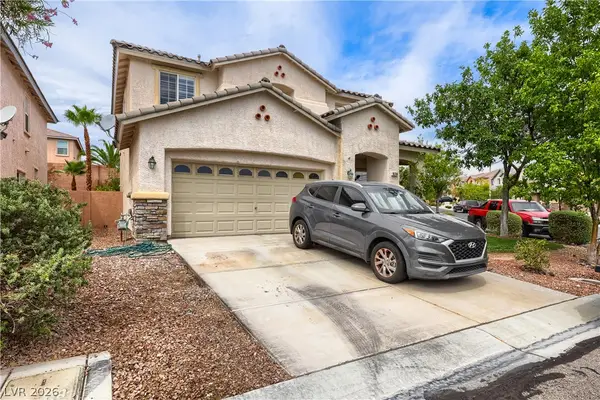 $565,000Active3 beds 3 baths2,056 sq. ft.
10768 Passion Vine Court, Las Vegas, NV 89135
MLS# 2817322Listed by: BHHS NEVADA PROPERTIES - New
 $575,000Active3 beds 2 baths2,106 sq. ft.
3720 Dorrington Drive, Las Vegas, NV 89129
MLS# 2817561Listed by: HUNTINGTON & ELLIS, A REAL EST - New
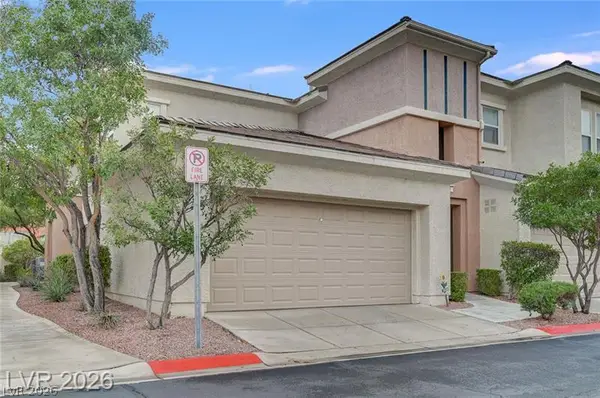 $378,000Active2 beds 2 baths1,691 sq. ft.
10711 Pappas Lane #101, Las Vegas, NV 89144
MLS# 2817613Listed by: WASATCH GROUP REAL ESTATE - New
 $298,888Active1 beds 1 baths917 sq. ft.
353 E Bonneville Avenue #555, Las Vegas, NV 89101
MLS# 2817616Listed by: ROTHWELL GORNT COMPANIES - New
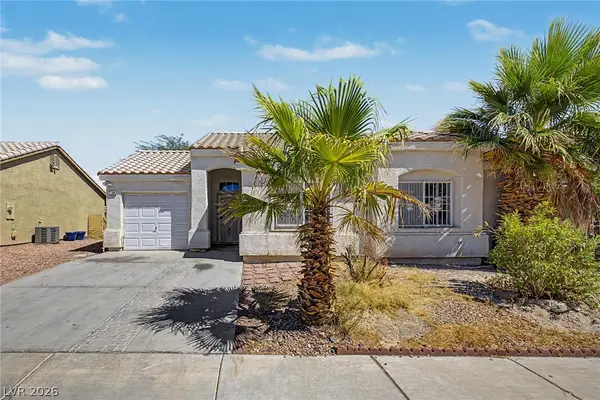 $299,999Active2 beds 2 baths969 sq. ft.
1704 Crystal Chimes Drive, Las Vegas, NV 89106
MLS# 2814185Listed by: LYONS SHARE REAL ESTATE - New
 $535,000Active5 beds 3 baths1,369 sq. ft.
4908 Planet Court, Las Vegas, NV 89130
MLS# 2816001Listed by: KELLER WILLIAMS MARKETPLACE


Protect your home and budget from life's surprises with an Assurant Home Warranty, backed by a partner that supports you through every step of homeownership. Explore Plans.
©2026 Century 21 Real Estate LLC. All rights reserved. CENTURY 21®, the CENTURY 21 Logo and C21® are service marks owned by Century 21 Real Estate LLC. Century 21 Real Estate LLC fully supports the principles of the Fair Housing Act and the Equal Opportunity Act. Each office is independently owned and operated. Listing information is deemed reliable but not guaranteed accurate.