
3021 Woods Drive, Las Vegas, NV 89108
Local realty services provided by:CENTURY 21 Americana
Listed by: ricardo sanchez
Office: realty of america llc.
MLS#:2824937
Source:GLVAR
Price summary
- Price:$669,999
- Price per sq. ft.:$291.81
About this home
Welcome to this beautifully remodeled single-story horse property situated on nearly half an acre in a cul-de-sac. This 4-bedroom, 3-bathroom home features a 3-car garage, RV parking, and ample side-yard space for vehicles, toys, or recreational equipment.
The backyard is designed for entertaining and outdoor enjoyment, featuring a large covered patio, mature landscaping, fruit trees, and a spacious pool with new lighting, rock waterfall, slide, and cave. Additional outdoor amenities include a commercial-style playground, fire pit area, and large grassy area with string lighting.
Remodeled in 2021, the home offers a farmhouse-inspired design with wood beams, Bel Air Luxury vinyl plank flooring, an open floor plan, and abundant natural light. The updated kitchen features white shaker cabinets, Calacatta quartz countertops, farmhouse sink, subway tile backsplash, and a large center island with waterfall countertops.
The formal living room features a cement-look electric fireplace, while the spacious family room provides plenty of room for everyday living and entertaining. The remodeled laundry room offers both style and functionality. The hall bathroom features a tub, subway tile, and dual sinks.
The primary suite includes a custom accent wall and custom closet, while the primary bathroom features a large walk-in shower. Additional improvements include a new tile roof and new A/C.
A rare opportunity to enjoy spacious living, extensive upgrades, and a resort-style backyard with room for horses, RVs, toys, and entertaining. Schedule your private showing today!...
Contact an agent
Home facts
- Year built:1978
- Subdivision & Development:Breton Woods South
- Listing ID #:2824937
- Added:15 day(s) ago
- Updated:October 23, 2026 at 11:44 AM
Rooms and interior
- Bedrooms:4
- Total bathrooms:3
- Full bathrooms:1
- Rooms Total:7
- Flooring:Tile
- Kitchen Description:Disposal, Electric Range
- Living area:2,296 sq. ft.
Heating and cooling
- Cooling:Central Air, Electric
- Heating:Central, Electric
- Central air:Yes
Structure and exterior
- Roof:Tile
- Year built:1978
- Building area:2,296 sq. ft.
- Lot area:0.45 Acres
- Lot Features:Back Yard, Desert Landscaping, Fruit Trees, Landscaped, Rocks
- Construction Materials:Drywall
- Exterior Features:Patio, Private Yard, Shed
- Levels:1 Story
Schools
- High school:Cimarron-Memorial
- Middle school:Molasky I
- Elementary school:Reed, Doris M.,Reed, Doris M.
Utilities
- Water:Public
Finances and disclosures
- Price:$669,999
- Price per sq. ft.:$291.81
- Tax amount:$2,167
Features and amenities
- Appliances:Disposal, Electric Range, Washer
- Laundry features:Electric Dryer Hookup, On Main Level, Sink, Washer
- Amenities:Blinds, Double Pane Windows
- Pool features:Private Pool, Waterfall
Parking
- Parking description:Garage, Open
- Garage:Yes
- Garage spaces:3
New listings near 3021 Woods Drive
- Coming Soon
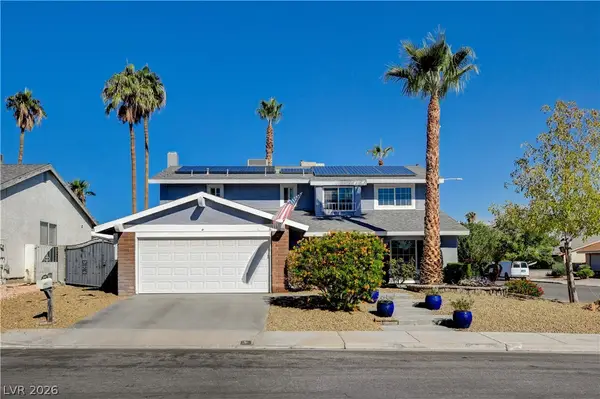 $589,900Coming Soon4 beds 3 baths2,163 sq. ft.
6146 Obannon Drive, Las Vegas, NV 89146
MLS# 2828795Listed by: COMPASS REALTY & MANAGEMENT - Coming Soon
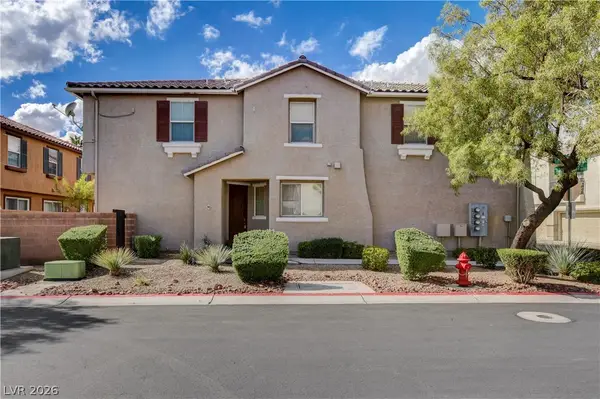 $298,000Coming Soon3 beds 3 baths1,419 sq. ft.
9111 Canoga Canyon Court #103, Las Vegas, NV 89149
MLS# 2829083Listed by: SIMPLY VEGAS - Coming Soon
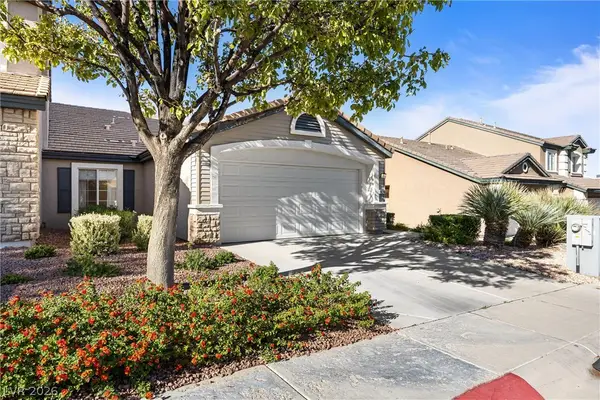 $435,000Coming Soon3 beds 2 baths1,380 sq. ft.
10246 Sun Dusk Lane, Las Vegas, NV 89144
MLS# 2826053Listed by: REALTY ONE GROUP, INC - Coming Soon
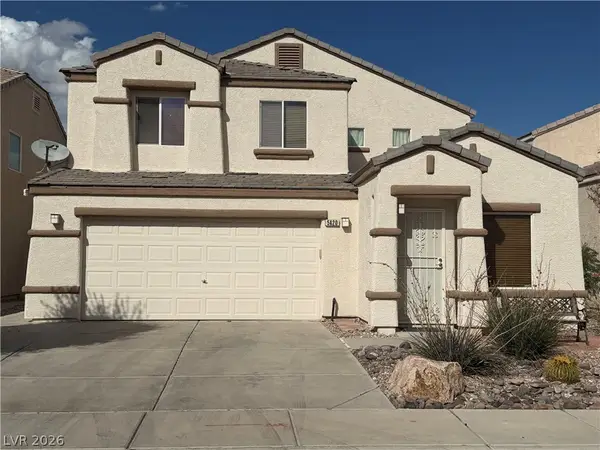 $530,000Coming Soon5 beds 3 baths2,275 sq. ft.
5420 Leadville Avenue, Las Vegas, NV 89130
MLS# 2828940Listed by: JOHNHART REAL ESTATE - Coming Soon
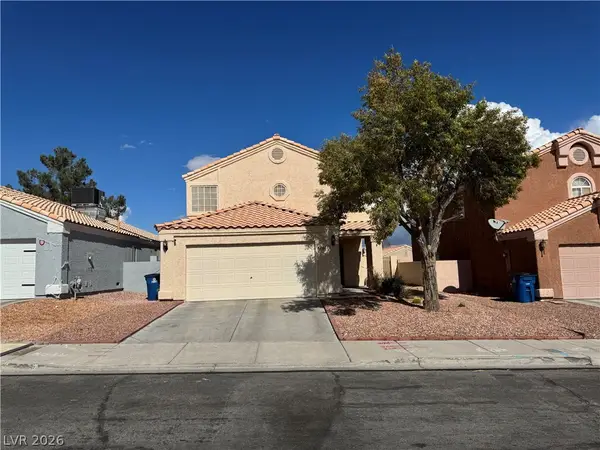 $460,000Coming Soon3 beds 3 baths1,567 sq. ft.
8200 James Grayson Drive, Las Vegas, NV 89145
MLS# 2829015Listed by: LPT REALTY, LLC - Coming Soon
 $415,000Coming Soon3 beds 3 baths1,668 sq. ft.
9269 Weeping Water Avenue, Las Vegas, NV 89178
MLS# 2827741Listed by: ERA BROKERS CONSOLIDATED - Coming Soon
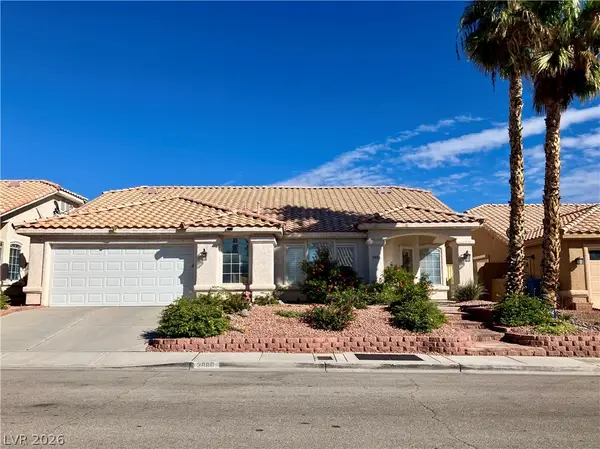 $530,000Coming Soon3 beds 2 baths2,002 sq. ft.
3880 Lone Mesa Drive, Las Vegas, NV 89147
MLS# 2828854Listed by: GDK REALTY - Coming Soon
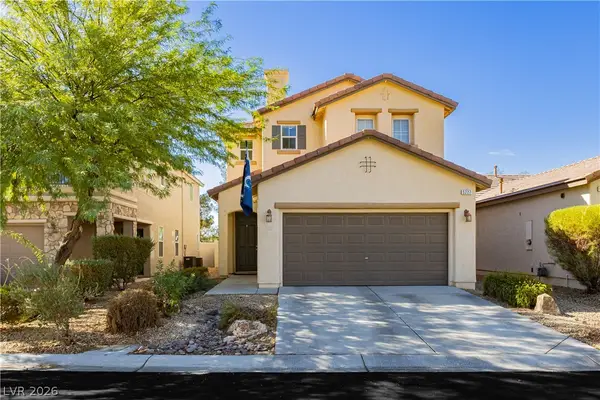 $465,000Coming Soon3 beds 3 baths2,399 sq. ft.
5227 Sparkling Vine Avenue, Las Vegas, NV 89131
MLS# 2828394Listed by: VIRTUE REAL ESTATE GROUP - Coming Soon
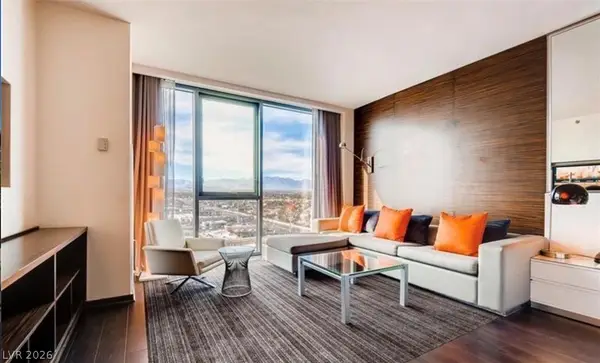 $200,000Coming Soon-- beds 1 baths615 sq. ft.
4381 W Flamingo Rd Road #12305, Las Vegas, NV 89103
MLS# 2828005Listed by: SIMPLY VEGAS - Coming Soon
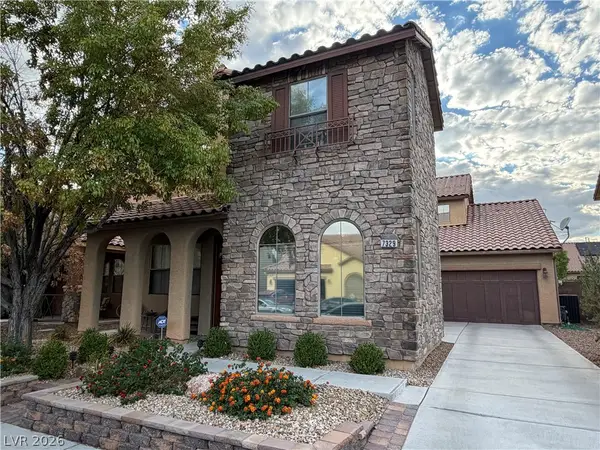 $525,000Coming Soon4 beds 3 baths2,670 sq. ft.
7329 Rietz Canyon Street, Las Vegas, NV 89131
MLS# 2826823Listed by: BHHS NEVADA PROPERTIES


Protect your home and budget from life's surprises with an Assurant Home Warranty, backed by a partner that supports you through every step of homeownership. Explore Plans.
©2026 Century 21 Real Estate LLC. All rights reserved. CENTURY 21®, the CENTURY 21 Logo and C21® are service marks owned by Century 21 Real Estate LLC. Century 21 Real Estate LLC fully supports the principles of the Fair Housing Act and the Equal Opportunity Act. Each office is independently owned and operated. Listing information is deemed reliable but not guaranteed accurate.