
3111 Bel Air Drive #6G, Las Vegas, NV 89109
Local realty services provided by:CENTURY 21 Americana
Listed by: malcolm boot
Office: american realty properties llc.
MLS#:2805384
Source:GLVAR
Price summary
- Price:$490,000
- Price per sq. ft.:$221.92
- Monthly HOA dues:$1,400
About this home
CELEBRITY ‐FAΜΕD LAVISH REGENCY TOWERЅ HΑS
A) THE VERY BEST PANORAMIC EXPLOSIVE MESMERIZING VIEW OF THE ENTIRE LAS VEGAS STRIP RESORT CASINOS, COMPARED TO ANY OTHER CONDO TOWER
* B) IT IS SURROUNDED BY THE ICONIC LAS VEGAS COUNTRY CLUB LUSH GREEN GOLF COURSE*
C) WHAS ORLD CLASS GUARD GATES & FANTASTIC SECUTITY
D) HOME TO MANY VEGAS SUPER STARS ( ELVIS*DEAN MARTIN* TOM JONES* GUNS N ROSES*DEBBIE REYNOLDS* GTEORHE CARLIN*
D)CASINO BOSSES (KIRKORIAN*BOYD)*
THIS 6G CONDO IS AT 2208 SQ FT IS THE LARGEST CORNER UNIT WITH 100' FT WIDE BALCOPNY SEAM;ESSLY OPEN FROM ALL ROOMS WITH FULL WALLS OF GLASS AND SLIDERS & TO BEHOLD TO EVERY MORNING & FANTASTIC FOR INDOOR /OUTDOOR ENTERATINING. (YOUR FRIENDS WILL NEVER WANT TO LEAVE*) REMDELLED RECENTLY WITH VERY EXPENSIVE AND TASTEFUL UPGRADES AND A SPECTACULAR ALMOST UNIQUE DESIGNED FLOOR PLAN WITH A N EXQUISITE LARGE U SHAPED KITCHEN WITH MASSIVE QUARTZ COUNBTER TOPS OVERLOOKING THE GREAT ROOM & FANILY -DINING ROOM AND OF COURSE THE STRIP*THE PRIMARY SUITE IS HUGE & SOMETHING TO SEE* THE THIRD BEDROOM HAS BEEN REPLACED WITH A N INCREDIBLE JACCUZZI SPA ROOM SUITABLE FOR ROYALYY (INSWPIRED BY THE MOVIES "ARTHUR" AND 'SCARFACE" DIRECTLY OVERLOOKING THE WHOLE STRIP WITH ITS STUNNING BLAZING NIGHT LIGHTS OR BASKING IN EARLY EVENINGS AFTER A STRESSFUL DAY WATCHING THE SPELL-BINDING SUNSETS * THE CONDO HAS EXCELLENT BATHROOMS* FANTASIC FLOORING* AND BLESSED WITH LOADS OF EXCITING CHARACTER QUOTIENT SETTING IT APART FROM OTHERS....
Contact an agent
Home facts
- Year built:1974
- Subdivision & Development:REGENCY TOWERS
- Listing ID #:2805384
- Added:21 day(s) ago
- Updated:August 25, 2026 at 11:33 AM
Rooms and interior
- Bedrooms:3
- Total bathrooms:3
- Full bathrooms:2
- Half bathrooms:1
- Rooms Total:7
- Flooring:Marble, Tile
- Kitchen Description:Built In Electric Oven, Dishwasher, Disposal, Electric Cooktop, Electric Range, Microwave, Refrigerator, Stainless Steel Appliances
- Living area:2,208 sq. ft.
Heating and cooling
- Cooling:Electric, High Effciency
- Heating:Central, Electric, Individual
Structure and exterior
- Year built:1974
- Building area:2,208 sq. ft.
- Architectural Style:High Rise
- Exterior Features:Terrace
Schools
- High school:Valley
- Middle school:Fremont John C.
- Elementary school:Park, John S.,Park, John S.
Finances and disclosures
- Price:$490,000
- Price per sq. ft.:$221.92
- Tax amount:$2,779
Features and amenities
- Appliances:Built-In Electric Oven, Dishwasher, Disposal, Electric Cooktop, Electric Range, Electric Water Heater, Microwave, Refrigerator, Stainless Steel Appliances, Washer, Water Heater
- Laundry features:Electric Dryer Hookup, Laundry Closet, Washer
- Amenities:Blinds, Closed Circuit Cameras, Floor Access Control, Insulated Windows, Plantation Shutters, Security Guard, Tinted Windows, Window Treatments
- Pool features:Association, Community, Pool
Parking
- Total parking spaces:1
- Parking description:Assigned, Covered, Electric Vehicle Charging Stations, Guest Parking, Indoor, One Space, Valet
New listings near 3111 Bel Air Drive #6G
- New
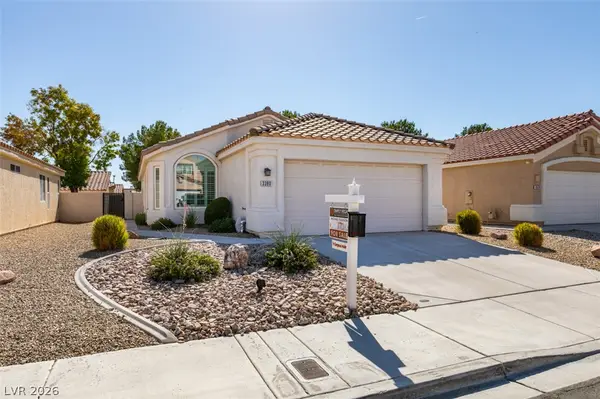 $415,000Active3 beds 2 baths1,348 sq. ft.
3380 Wayward Court, Las Vegas, NV 89129
MLS# 2811538Listed by: SIMPLY VEGAS 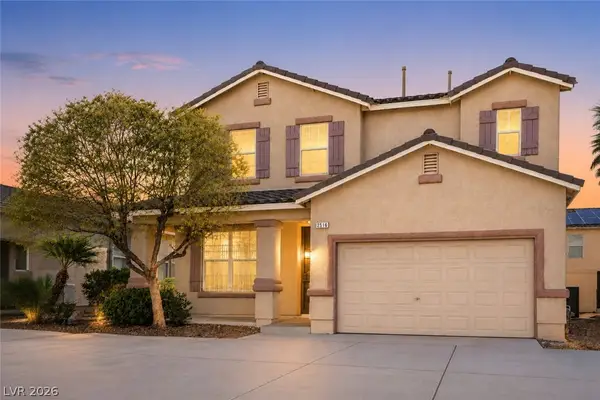 $351,900Active3 beds 3 baths1,678 sq. ft.
2516 Calico Hearts Court, Las Vegas, NV 89106
MLS# 2803512Listed by: REALTY ONE GROUP, INC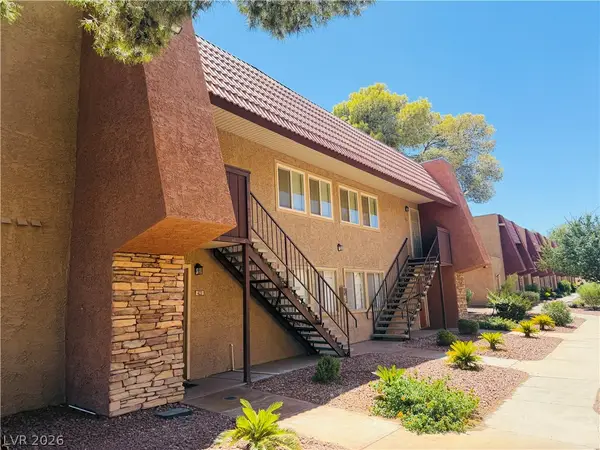 $275,000Active3 beds 2 baths1,444 sq. ft.
4431 Alexis Drive #424, Las Vegas, NV 89103
MLS# 2804556Listed by: ERA BROKERS CONSOLIDATED- New
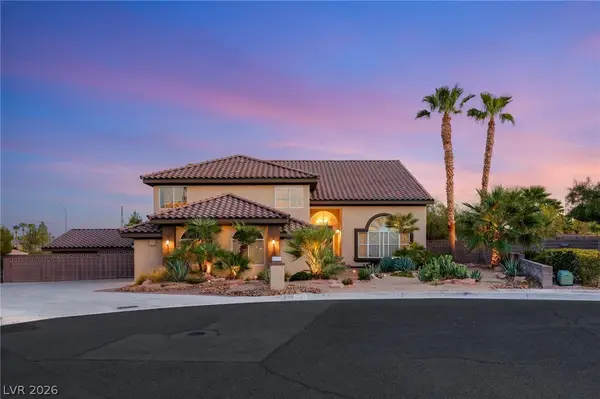 $1,060,000Active4 beds 3 baths3,950 sq. ft.
1720 Fairgate Court, Las Vegas, NV 89117
MLS# 2809264Listed by: HUNTINGTON & ELLIS, A REAL EST - New
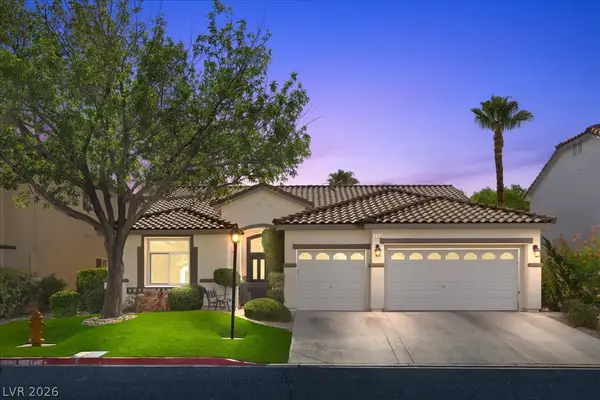 $769,999Active4 beds 3 baths2,347 sq. ft.
10939 Saint Rafael Street, Las Vegas, NV 89141
MLS# 2809416Listed by: PLATINUM REAL ESTATE PROF - New
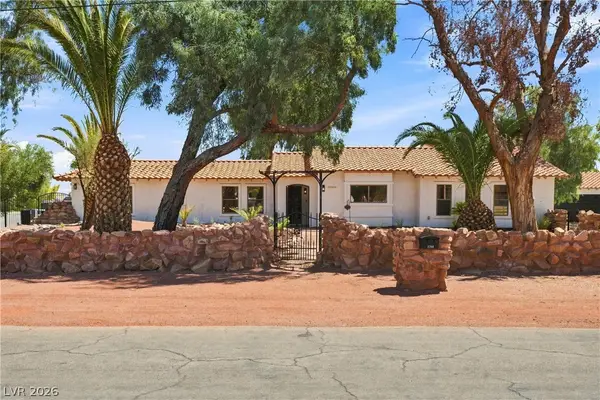 $1,399,900Active5 beds 4 baths3,056 sq. ft.
7744 Rancho Destino Road, Las Vegas, NV 89123
MLS# 2811656Listed by: NORTH AMERICAN REALTY OF NV - New
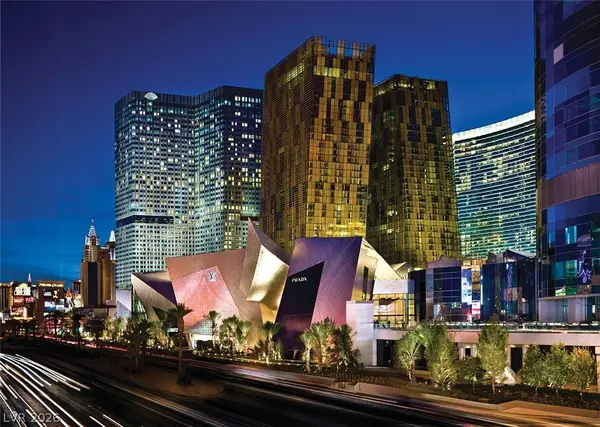 $600,000Active1 beds 1 baths838 sq. ft.
3726 Las Vegas Boulevard #2907, Las Vegas, NV 89158
MLS# 2811761Listed by: U HOME AGENCY LLC - New
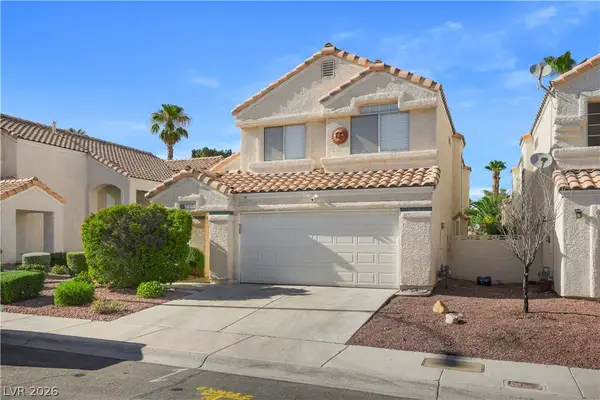 $399,900Active3 beds 4 baths1,793 sq. ft.
8404 Shady Shores Circle, Las Vegas, NV 89128
MLS# 2811843Listed by: VEGAS REALTY EXPERTS - New
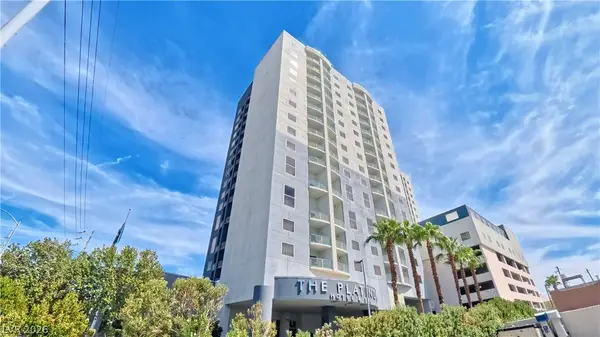 $254,999Active1 beds 1 baths941 sq. ft.
211 E Flamingo Road #817, Las Vegas, NV 89169
MLS# 2810219Listed by: LAS VEGAS REALTY LLC - New
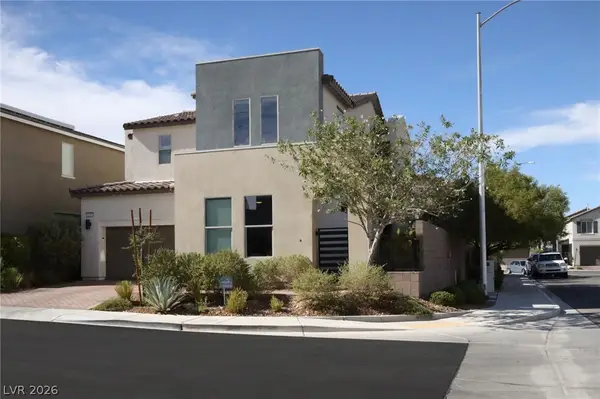 $540,000Active3 beds 3 baths2,421 sq. ft.
6206 Bravestar Court, Las Vegas, NV 89141
MLS# 2811283Listed by: LPT REALTY, LLC


Protect your home and budget from life's surprises with an Assurant Home Warranty, backed by a partner that supports you through every step of homeownership. Explore Plans.
©2026 Century 21 Real Estate LLC. All rights reserved. CENTURY 21®, the CENTURY 21 Logo and C21® are service marks owned by Century 21 Real Estate LLC. Century 21 Real Estate LLC fully supports the principles of the Fair Housing Act and the Equal Opportunity Act. Each office is independently owned and operated. Listing information is deemed reliable but not guaranteed accurate.