
6206 Bravestar Court, Las Vegas, NV 89141
Local realty services provided by:CENTURY 21 Americana
Listed by: gustavo lopez
Office: lpt realty, llc.
MLS#:2811283
Source:GLVAR
Price summary
- Price:$540,000
- Price per sq. ft.:$223.05
- Monthly HOA dues:$75
About this home
You pull up to a cοrner lοt wіth no neighbor on one side, and a gаted сourtyard sitting between the street and the front door. Walled, private, and completely separate from the backyard. Somewhere to have coffee before the day starts, or let the dog out without opening the back slider.
Inside, the great room opens into the kitchen, then the dining, then out through the slider to the covered patio. Flat panel cabinetry, dark quartz counters, gas range, warm light under the cabinets. Cook and you are still in the conversation.
Down the hall on the main floor, a bedroom with a full bath of its own. A guest gets a level to themselves. No stairs, no sharing.
Upstairs there is a 13x14 loft the sellers use as an office, and has the potential to be converted into a 4th bedroom. The primary sits apart from the other bedroom, 17x16, with a walk-in closet, double sinks, and a glass shower with a bench and a rain head. Three bedrooms, three full baths.
Out back the yard faces north, so August afternoons happen in the shade. Turf, desert landscaping, a covered patio, and gas stub already run for the grill. Block wall the whole way around....
Contact an agent
Home facts
- Year built:2019
- Subdivision & Development:Cactus & Jones - 18
- Listing ID #:2811283
- Added:1 day(s) ago
- Updated:August 26, 2026 at 04:53 AM
Rooms and interior
- Bedrooms:3
- Total bathrooms:3
- Full bathrooms:3
- Rooms Total:7
- Flooring:Carpet, Ceramic Tile
- Kitchen Description:Dishwasher, Disposal, Gas Range, Microwave, Refrigerator
- Living area:2,421 sq. ft.
Heating and cooling
- Cooling:Central Air, Electric
- Heating:Central, Gas
- Central air:Yes
Structure and exterior
- Roof:Tile
- Year built:2019
- Building area:2,421 sq. ft.
- Lot area:0.1 Acres
- Lot Features:Desert Landscaping, Landscaped, Rocks
- Construction Materials:Drywall, Frame, Stucco
- Exterior Features:Barbecue, Courtyard, Patio
- Levels:2 Story
Schools
- High school:Desert Oasis
- Middle school:Tarkanian
- Elementary school:Frias, Charles & Phyllis,Frias, Charles & Phyllis
Utilities
- Water:Public
Finances and disclosures
- Price:$540,000
- Price per sq. ft.:$223.05
- Tax amount:$4,774
Features and amenities
- Appliances:Dishwasher, Disposal, Gas Range, Microwave, Refrigerator, Washer
- Laundry features:Gas Dryer Hookup, Laundry Room, On Upper Level, Washer
- Amenities:Double Pane Windows
Parking
- Parking description:Garage, Garage Door Opener, Inside Entrance, Private
- Garage:Yes
- Garage spaces:2
New listings near 6206 Bravestar Court
- New
 $385,000Active3 beds 3 baths1,437 sq. ft.
6112 Shallow Springs Street, Las Vegas, NV 89130
MLS# 2812067Listed by: HUNTINGTON & ELLIS, A REAL EST - New
 $414,900Active5 beds 3 baths2,092 sq. ft.
9304 Chilly Pond Avenue, Las Vegas, NV 89129
MLS# 2810953Listed by: ENTERA REALTY LLC - New
 $239,900Active2 beds 2 baths1,008 sq. ft.
1909 High Valley Court #204, Las Vegas, NV 89128
MLS# 2811604Listed by: GALINDO GROUP REAL ESTATE - New
 $1,650,000Active4 beds 3 baths3,488 sq. ft.
8180 W Red Coach Avenue, Las Vegas, NV 89129
MLS# 2811983Listed by: EXP REALTY - New
 $400,727Active3 beds 2 baths1,163 sq. ft.
642 Freeburg Place, Las Vegas, NV 89123
MLS# 2809642Listed by: KELLER WILLIAMS MARKETPLACE - New
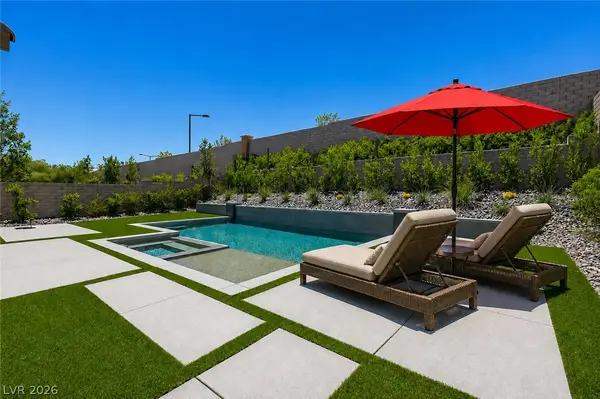 $1,875,000Active4 beds 4 baths3,018 sq. ft.
261 Besame Court, Las Vegas, NV 89138
MLS# 2810352Listed by: VEGAS ONE REALTY - New
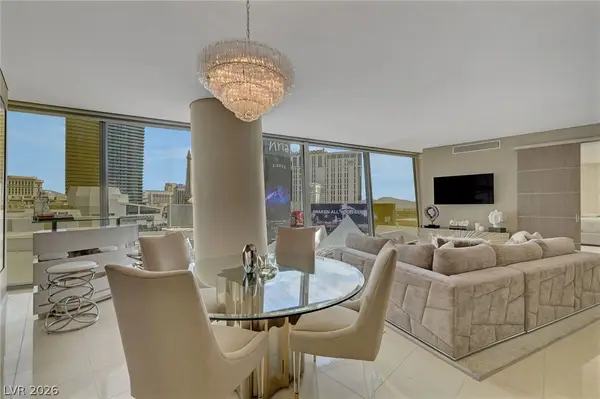 $1,600,000Active2 beds 3 baths1,850 sq. ft.
3722 S Las Vegas Boulevard #807, Las Vegas, NV 89158
MLS# 2811657Listed by: AWARD REALTY - New
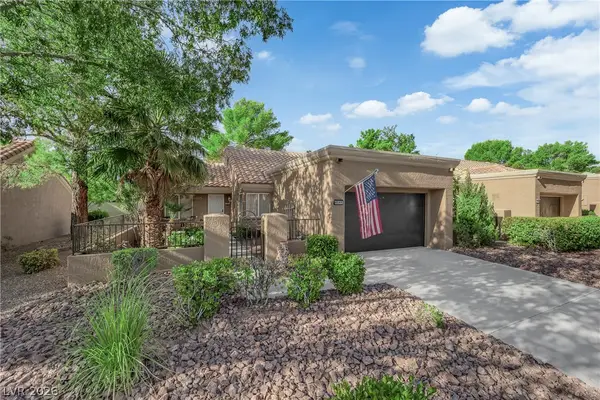 $315,000Active2 beds 1 baths1,062 sq. ft.
8541 Willowrich Drive, Las Vegas, NV 89134
MLS# 2811717Listed by: KELLER WILLIAMS REALTY LAS VEG - New
 $1,275,000Active3 beds 3 baths2,230 sq. ft.
6700 Regency Valley Street, Las Vegas, NV 89148
MLS# 2812065Listed by: XPAND REALTY & PROPERTY MGMT - New
 $449,750Active3 beds 3 baths1,545 sq. ft.
103 Sundial Bridge Lane, Las Vegas, NV 89138
MLS# 2812158Listed by: KB HOME NEVADA INC


Protect your home and budget from life's surprises with an Assurant Home Warranty, backed by a partner that supports you through every step of homeownership. Explore Plans.
©2026 Century 21 Real Estate LLC. All rights reserved. CENTURY 21®, the CENTURY 21 Logo and C21® are service marks owned by Century 21 Real Estate LLC. Century 21 Real Estate LLC fully supports the principles of the Fair Housing Act and the Equal Opportunity Act. Each office is independently owned and operated. Listing information is deemed reliable but not guaranteed accurate.