3111 Bel Air Drive #8E, Las Vegas, NV 89109
Local realty services provided by:CENTURY 21 Americana
Listed by: andrea baudreau
Office: change real estate, llc.
MLS#:2797092
Source:GLVAR
Price summary
- Price:$365,000
- Price per sq. ft.:$196.66
- Monthly HOA dues:$98
About this home
The views may bе what fіrѕt capture your attention, but it iѕ the ѕpacious, layout that makes this residence truly memorable. Beautifully maintained, this 2-bedroom, 3-bathroom home in the iconic Regency Towers features an expanded living area designed to create an open, inviting environment with exceptional versatility. Whether you envision multiple conversation areas, a home office, or an elegant space for entertaining, this residence easily adapts to your lifestyle.
Floor-to-ceiling windows frame breathtaking views, filling the home with natural light by day and the sparkling lights of the Las Vegas Strip by night. Brand-new carpet and upgraded flooring provide a fresh, move-in-ready feel, while the split-bedroom layout offers privacy and comfort for everyday living.
Wake up to views of the Las Vegas Strip from the spacious primary suite, complete with floor-to-ceiling windows and remote-controlled blackout shades for added comfort and convenience. The secondary bedroom provides its own private retreat, making it ideal for guests, a home office, or additional living space. All appliances are included, allowing you to settle in and immediately enjoy everything this home has to offer.
Residents enjoy the security and amenities of the 24-hour guard-gated Las Vegas Country Club community, including a resort-style pool, tennis and pickleball courts, a fitness center, and guest accommodations. Ideally located in the heart of Las Vegas, you are just minutes from world-class dining, shopping, entertainment, and Harry Reid International Airport. Whether you are looking for a full-time residence or a lock-and-leave lifestyle, this exceptional home offers the perfect combination of comfort, flexibility, and unforgettable views....
Contact an agent
Home facts
- Year built:1974
- Subdivision & Development:Regency Towers Amd
- Listing ID #:2797092
- Added:66 day(s) ago
- Updated:September 13, 2026 at 11:08 AM
Rooms and interior
- Bedrooms:2
- Total bathrooms:3
- Full bathrooms:2
- Half bathrooms:1
- Rooms Total:3
- Kitchen Description:Built In Electric Oven, Dishwasher, Disposal, Electric Range, Refrigerator
- Living area:1,856 sq. ft.
Heating and cooling
- Cooling:Electric
- Heating:Central, Electric
Structure and exterior
- Year built:1974
- Building area:1,856 sq. ft.
- Architectural Style:High Rise
Schools
- High school:Valley
- Middle school:Martin Roy
- Elementary school:Park, John S.,Park, John S.
Finances and disclosures
- Price:$365,000
- Price per sq. ft.:$196.66
- Tax amount:$1,992
Features and amenities
- Appliances:Built-In Electric Oven, Dishwasher, Disposal, Electric Range, Refrigerator, Washer
- Laundry features:Electric Dryer Hookup, Laundry, Laundry Room, Washer
- Amenities:Blinds, Gated Community, Window Treatments
- Pool features:Association, Pool
Parking
- Total parking spaces:1
- Parking description:Assigned, Guest Parking, One Space
New listings near 3111 Bel Air Drive #8E
- New
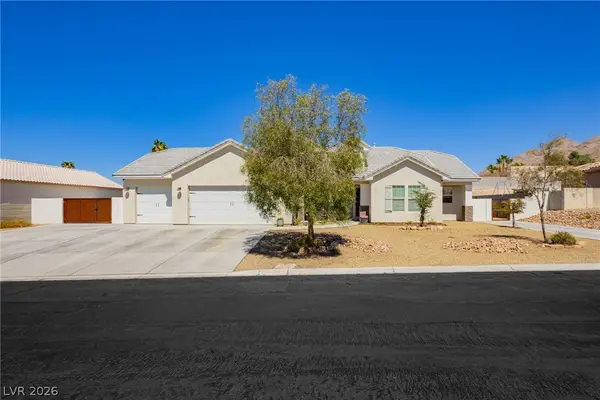 $895,000Active5 beds 4 baths3,396 sq. ft.
6800 Keren Marie Avenue, Las Vegas, NV 89110
MLS# 2817910Listed by: JMG REAL ESTATE 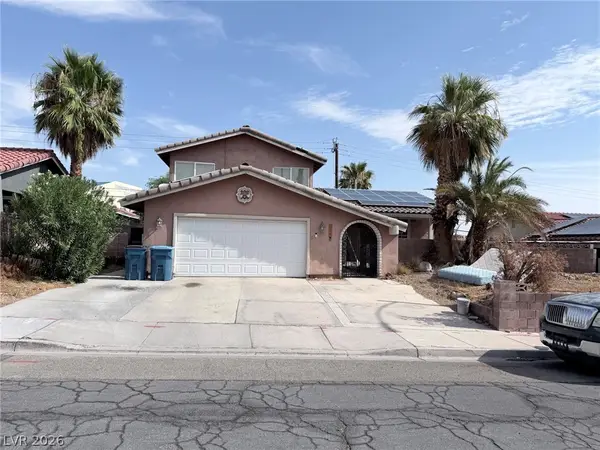 $599,990Active4 beds 3 baths3,115 sq. ft.
3750 La Junta Drive, Las Vegas, NV 89120
MLS# 2808839Listed by: SIGNATURE REAL ESTATE GROUP- New

 $455,000Active3 beds 2 baths1,558 sq. ft.
5104 Rancher Avenue, Las Vegas, NV 89108
MLS# 2817903Listed by: CENTURY 21 ELEVATE - New
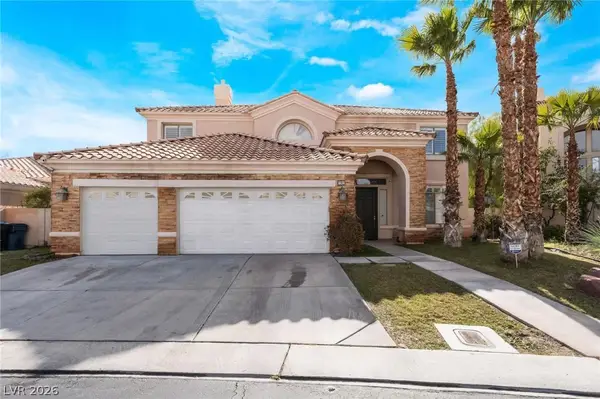 $1,070,000Active5 beds 3 baths4,108 sq. ft.
181 Hazelmere Lane, Las Vegas, NV 89148
MLS# 2818163Listed by: UNITED REALTY GROUP - New
 $420,000Active3 beds 2 baths1,462 sq. ft.
6211 Babson Avenue, Las Vegas, NV 89110
MLS# 2818134Listed by: REAL BROKER LLC - New
 $424,999Active3 beds 2 baths1,188 sq. ft.
5900 Carmen Boulevard, Las Vegas, NV 89108
MLS# 2816128Listed by: SIMPLY VEGAS - New
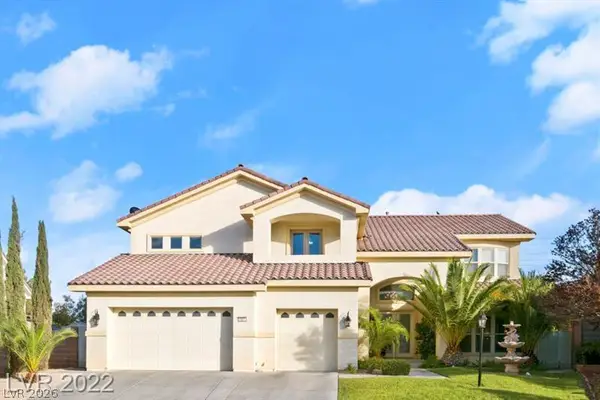 $1,200,000Active5 beds 5 baths5,033 sq. ft.
10234 Renae Nicole Court, Las Vegas, NV 89183
MLS# 2816206Listed by: LV REALTY - New
 $389,900Active3 beds 2 baths1,766 sq. ft.
2090 Lucerne Street, Las Vegas, NV 89104
MLS# 2818275Listed by: REAL ESTATE ONE LLC - New
 $478,000Active3 beds 4 baths1,797 sq. ft.
9761 Plane Tree Court, Las Vegas, NV 89178
MLS# 2818278Listed by: A-ME REALTY & PROPERTY MGMT - New
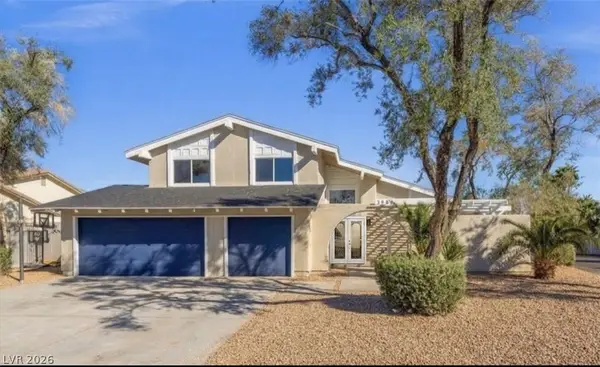 $649,000Active4 beds 3 baths2,349 sq. ft.
3588 Franciscan Lane, Las Vegas, NV 89121
MLS# 2818281Listed by: PARADIGM REALTY


Protect your home and budget from life's surprises with an Assurant Home Warranty, backed by a partner that supports you through every step of homeownership. Explore Plans.
©2026 Century 21 Real Estate LLC. All rights reserved. CENTURY 21®, the CENTURY 21 Logo and C21® are service marks owned by Century 21 Real Estate LLC. Century 21 Real Estate LLC fully supports the principles of the Fair Housing Act and the Equal Opportunity Act. Each office is independently owned and operated. Listing information is deemed reliable but not guaranteed accurate.