
3182 Palmdale Street, Las Vegas, NV 89121
Local realty services provided by:CENTURY 21 Americana
Listed by:
 Tony Medina(702) 686 - 9595CENTURY 21 Americana
 Tony & Angela - The Medina Team(702) 686 - 9595
Office: century 21 americana
MLS#:2786947
Source:GLVAR
Price summary
- Price:$460,000
- Price per sq. ft.:$244.03
About this home
Welcome to this professionally renovated single story open floor plan. This 6BR, 4BA homes feautres a beautiful double door entry which opens to the spacious living area with breakeast bar counter top & eat in kitchen. Offering 2 living rooms & a formal dining area. Two seperate front entries which offers the ability to use part of the home a 2BR en-suite with kitchenette or a duplex opportunity. Featuring all new luxury vinyl flooring, fresh paint, quartz counter tops, new kitchen cabinets, stainless steele appliances, LED energy efficient lighting, all new light fixtures, eenergy efficient windows, sliding glass doors, vanities, outlets, plumbing, electrical & more throughout. All the new large windows offer lots of natural lighting. Fully remodeld bathrooms with gold style finishes for an extra luxury impression. Expanded driveway for additional parking, & mature landscaping offers a blank canvas opportunity. The seller is also open to helping with any customizations you desire. All appliances and fixtures included on top of a 1 YR home warrany. All located minutes from the famous Las Vegas strip & closing to dining & entertainment. Professional photos & 3D tour coming soon. Showings open now....
Contact an agent
Home facts
- Year built:1964
- Listing ID #:2786947
- Added:1 day(s) ago
- Updated:May 31, 2026 at 03:46 AM
Rooms and interior
- Bedrooms:6
- Total bathrooms:4
- Full bathrooms:4
- Rooms Total:7
- Flooring:Tile
- Kitchen Description:Disposal, Gas Range, Microwave, Refrigerator
- Living area:1,885 sq. ft.
Heating and cooling
- Cooling:Central Air, Electric
- Heating:Central, Gas
- Central air:Yes
Structure and exterior
- Roof:Shingle
- Year built:1964
- Building area:1,885 sq. ft.
- Lot area:0.14 Acres
- Lot Features:Landscaped
- Construction Materials:Drywall
- Exterior Features:Dog Run
- Levels:1 Story
Schools
- High school:Chaparral
- Middle school:Cashman James
- Elementary school:Dearing, Laura,Dearing, Laura
Utilities
- Water:Public
Finances and disclosures
- Price:$460,000
- Price per sq. ft.:$244.03
- Tax amount:$961
Features and amenities
- Appliances:Disposal, Gas Range, Microwave, Refrigerator, Water Heater
- Laundry features:Gas Dryer Hookup, Laundry Room, On Main Level
- Amenities:Blinds, Double Pane Windows
Parking
- Parking description:Garage, Garage Door Opener, Inside Entrance, Private
New listings near 3182 Palmdale Street
- New
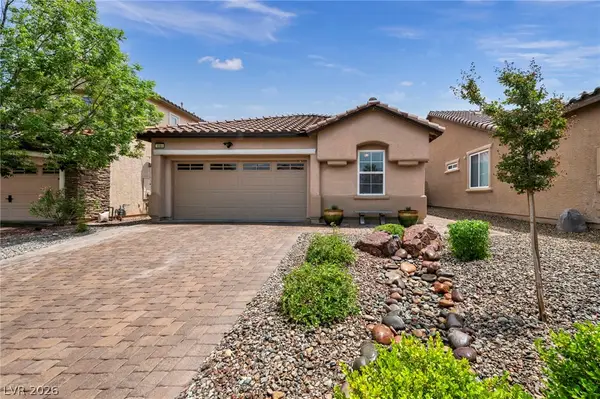 $555,000Active3 beds 2 baths1,511 sq. ft.
1080 Robin Leaf Court, Las Vegas, NV 89138
MLS# 2787313Listed by: REAL BROKER LLC - New
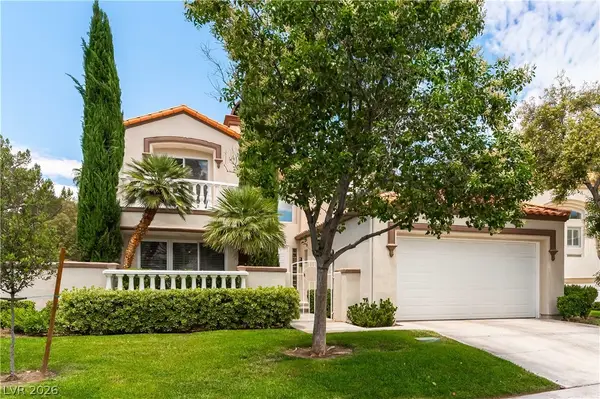 $850,000Active3 beds 3 baths2,500 sq. ft.
8240 Horseshoe Bend Lane, Las Vegas, NV 89113
MLS# 2786453Listed by: EXP REALTY - New
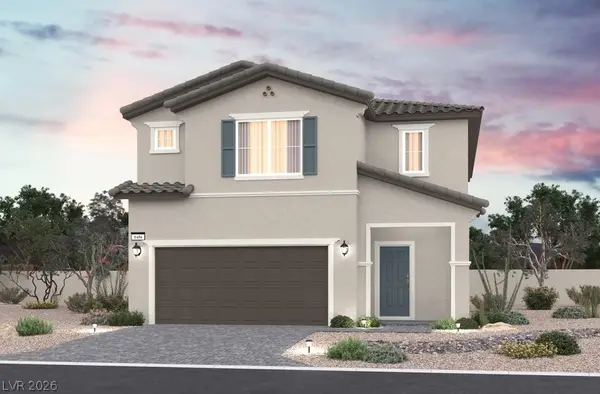 $553,998Active4 beds 3 baths2,532 sq. ft.
2579 Regency Cove Court, Las Vegas, NV 89121
MLS# 2786620Listed by: REALTY ONE GROUP, INC - New
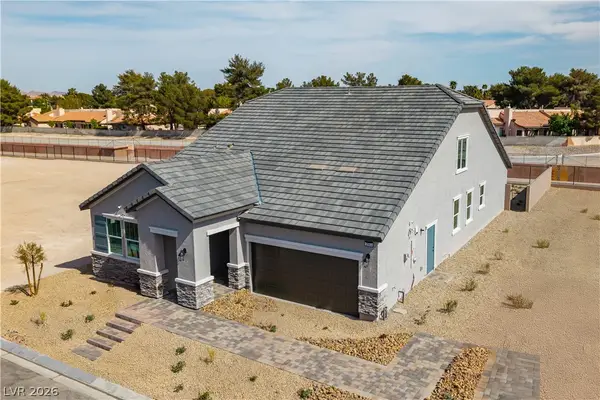 $617,263Active4 beds 3 baths2,733 sq. ft.
2587 Regency Cove Court, Las Vegas, NV 89121
MLS# 2786653Listed by: REALTY ONE GROUP, INC - New
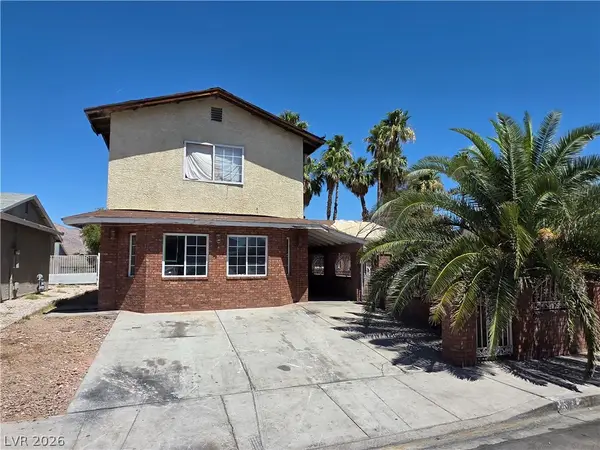 $299,900Active5 beds 3 baths2,318 sq. ft.
1322 Lucky Street, Las Vegas, NV 89104
MLS# 2786727Listed by: RUSTIC PROPERTIES - New
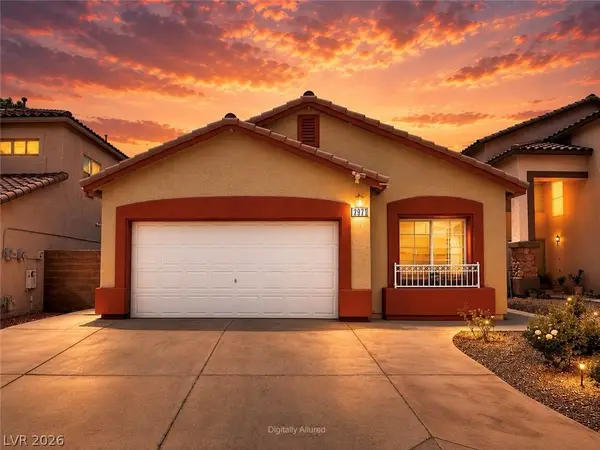 $450,000Active3 beds 2 baths1,366 sq. ft.
7971 Blue Brook Drive, Las Vegas, NV 89147
MLS# 2787225Listed by: VERTEX REALTY & PROPERTY MANAG - New
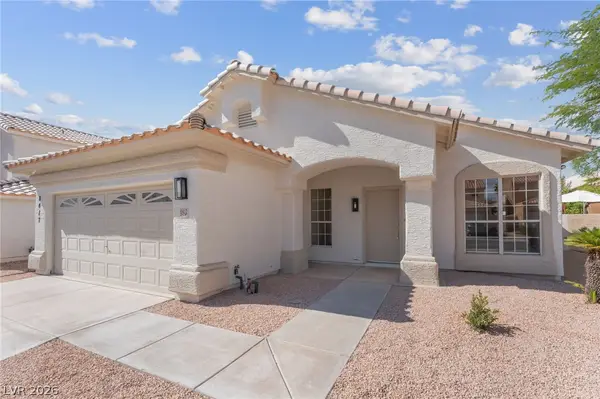 $624,900Active3 beds 2 baths1,734 sq. ft.
8417 Bay Crest Drive, Las Vegas, NV 89128
MLS# 2787332Listed by: LIFE REALTY DISTRICT - New
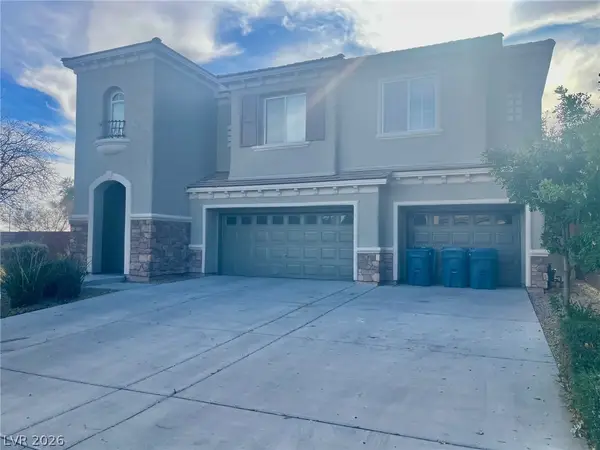 $800,000Active5 beds 5 baths4,256 sq. ft.
9003 Greek Palace Avenue, Las Vegas, NV 89178
MLS# 2787343Listed by: REAL BROKER LLC - New
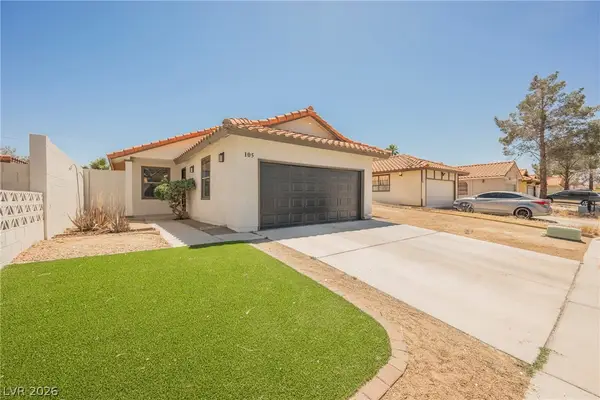 $399,900Active3 beds 2 baths1,214 sq. ft.
105 Jon Belger Drive, Las Vegas, NV 89145
MLS# 2787010Listed by: RUSTIC PROPERTIES - New
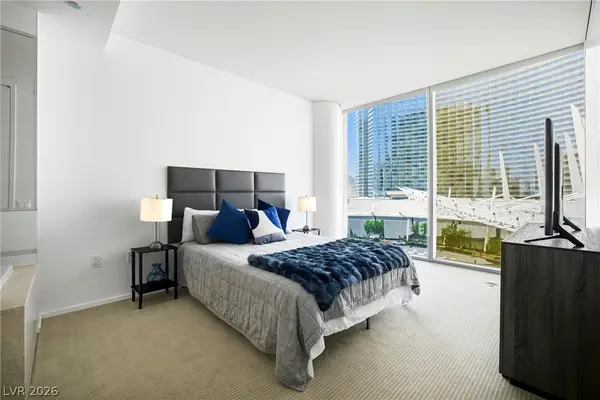 $1,199,000Active2 beds 2 baths1,527 sq. ft.
3726 Las Vegas Boulevard #302, Las Vegas, NV 89158
MLS# 2787238Listed by: VIRTUE REAL ESTATE GROUP


Protect your home and budget from life's surprises with an Assurant Home Warranty, backed by a partner that supports you through every step of homeownership. Explore Plans.
©2026 Century 21 Real Estate LLC. All rights reserved. CENTURY 21®, the CENTURY 21 Logo and C21® are service marks owned by Century 21 Real Estate LLC. Century 21 Real Estate LLC fully supports the principles of the Fair Housing Act and the Equal Opportunity Act. Each office is independently owned and operated. Listing information is deemed reliable but not guaranteed accurate.