
3327 Erva Street #123, Las Vegas, NV 89117
Local realty services provided by:CENTURY 21 1st Priority Realty
3327 Erva Street #123,Las Vegas, NV 89117
$255,000
- 2 Beds
- 2 Baths
- - sq. ft.
- Condominium
- Sold
Listed by:
 Dong Shin(702) 277 - 2306CENTURY 21 1st Priority Realty
Office: century 21 1st priority realty
MLS#:2804903
Source:GLVAR
Sorry, we are unable to map this address
Price summary
- Price:$255,000
- Monthly HOA dues:$270
About this home
Welcome home to thіs bеаutifully maintained 1,220 sq. ft. first-floοr cοndominium featuring an attached one-car garage and an open, spacious floor plan designed for comfortable living.
The upgraded kitchen offers stylish countertops, additional cabinetry, and a complete set of stainless steel appliances—including the refrigerator, range, microwave, dishwasher, washer, and dryer—all approximately three years old.
Pride of ownership is evident throughout, with beautiful newer flooring and meticulous owner-occupied care that keeps this home in exceptional condition.
Ideally situated in a quiet, desirable location within the community, this condo is just steps from the pool while offering plenty of interior storage for added convenience.
Move-in ready and impeccably maintained, this home combines comfort, quality, and an unbeatable location—an opportunity you won’t want to miss!
Contact an agent
Home facts
- Year built:1999
- Subdivision & Development:Desert Inn Estate
- Listing ID #:2804903
- Added:45 day(s) ago
- Updated:September 16, 2026 at 05:59 AM
Rooms and interior
- Bedrooms:2
- Total bathrooms:2
- Full bathrooms:1
- Rooms Total:5
- Flooring:Ceramic Tile
- Kitchen Description:Built In Gas Oven, Dishwasher, Disposal, Microwave, Refrigerator
Heating and cooling
- Cooling:Central Air, Electric
- Heating:Central, Gas
- Central air:Yes
Structure and exterior
- Roof:Tile
- Year built:1999
- Lot Features:Desert Landscaping, Landscaped
- Exterior Features:Porch, Sprinkler Irrigation
- Levels:2 Story
Schools
- High school:Spring Valley HS
- Middle school:Lawrence
- Elementary school:Bendorf, Patricia A.,Bendorf, Patricia A.
Utilities
- Water:Public
Finances and disclosures
- Price:$255,000
- Tax amount:$1,189
Features and amenities
- Appliances:Built-In Gas Oven, Dishwasher, Disposal, Gas Water Heater, Microwave, Refrigerator, Washer
- Laundry features:Gas Dryer Hookup, Laundry Room, On Main Level, Washer
- Amenities:Blinds, Insulated Windows, Plantation Shutters
- Pool features:Community, Pool
Parking
- Parking description:Garage, Guest Parking, Inside Entrance, Private
- Garage:Yes
- Garage spaces:1
New listings near 3327 Erva Street #123
- New
 $2,400,000Active4 beds 5 baths4,103 sq. ft.
2857 Paradise Road #2204, Las Vegas, NV 89109
MLS# 2818712Listed by: BHHS NEVADA PROPERTIES - New
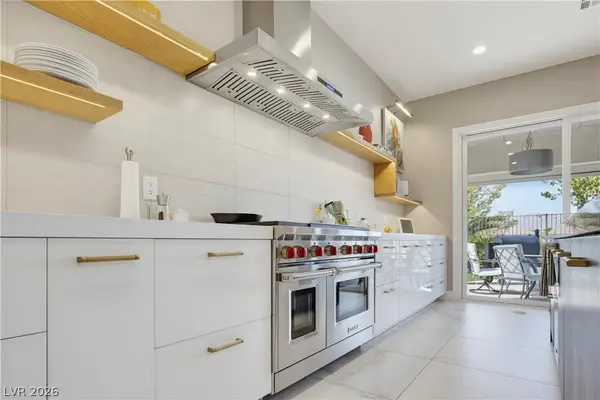 $1,049,900Active5 beds 4 baths3,417 sq. ft.
8565 Killians Greens Drive, Las Vegas, NV 89131
MLS# 2818996Listed by: UNITED REALTY GROUP 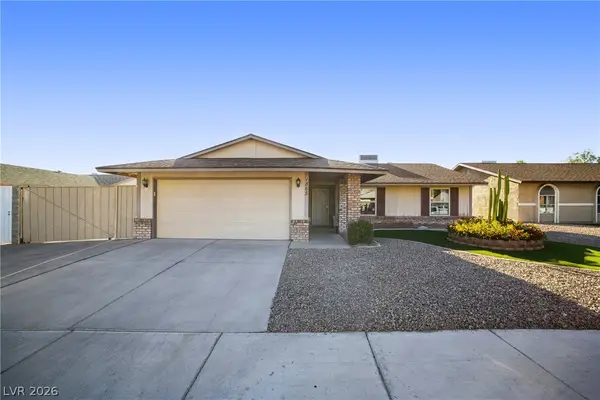 $450,000Active3 beds 2 baths1,408 sq. ft.
1865 Continental Avenue, Las Vegas, NV 89156
MLS# 2815683Listed by: COLDWELL BANKER PREMIER- New
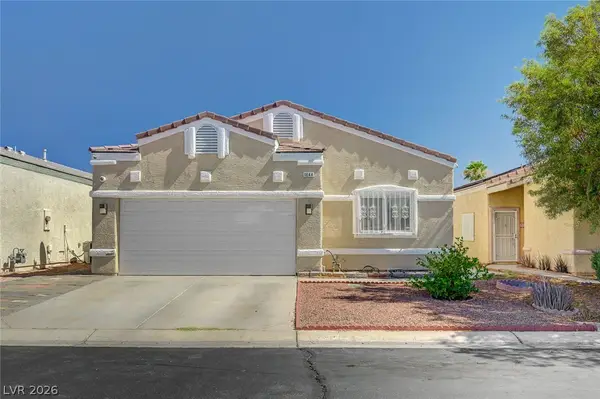 $320,000Active4 beds 2 baths1,493 sq. ft.
1644 Otto Merida Avenue, Las Vegas, NV 89106
MLS# 2816868Listed by: SIGNATURE REAL ESTATE GROUP - New
 $339,999Active1 beds 2 baths963 sq. ft.
150 Las Vegas Boulevard #2015, Las Vegas, NV 89101
MLS# 2818376Listed by: EXP REALTY - New
 $460,000Active3 beds 2 baths1,846 sq. ft.
7952 Nookfield Drive, Las Vegas, NV 89147
MLS# 2818790Listed by: GALINDO GROUP REAL ESTATE - New
 $239,900Active2 beds 2 baths1,156 sq. ft.
3412 N Winterhaven Street #104, Las Vegas, NV 89108
MLS# 2819061Listed by: HUNTINGTON & ELLIS, A REAL EST - New
 $410,000Active4 beds 3 baths1,694 sq. ft.
8986 Ellenbrook Street, Las Vegas, NV 89148
MLS# 2813946Listed by: HOMERS REALTY LLC - New
 $469,900Active3 beds 2 baths2,184 sq. ft.
5488 Apron Court, Las Vegas, NV 89122
MLS# 2816192Listed by: SEVEN HILLS REAL ESTATE - New
 $820,000Active5 beds 4 baths3,986 sq. ft.
4626 Eel Point Street, Las Vegas, NV 89147
MLS# 2817500Listed by: EXP REALTY


Protect your home and budget from life's surprises with an Assurant Home Warranty, backed by a partner that supports you through every step of homeownership. Explore Plans.
©2026 Century 21 Real Estate LLC. All rights reserved. CENTURY 21®, the CENTURY 21 Logo and C21® are service marks owned by Century 21 Real Estate LLC. Century 21 Real Estate LLC fully supports the principles of the Fair Housing Act and the Equal Opportunity Act. Each office is independently owned and operated. Listing information is deemed reliable but not guaranteed accurate.