
362 Wiseton Avenue, Las Vegas, NV 89183
Local realty services provided by:CENTURY 21 Americana
Listed by: steven d. baird
Office: the baird group, llc.
MLS#:2804700
Source:GLVAR
Price summary
- Price:$1,099,950
- Price per sq. ft.:$220.48
- Monthly HOA dues:$181
About this home
Don’t Miss Out On Τhiѕ Οne…see It Today…super Βuy Ιn Gated Stonegate Encore! 5 Bedrooms, 4 Baths, 3 Car Garage On .25 Acre Lot. Dramatic Vaulted Entrance With Double Staircase & One Of Many Custom Chandeliers; Sunken Formal Living Room And Dining Room; Expansive Vaulted Family Room With Fireplace And Built In Niches For Decorations And Storage; Kitchen Is A Chef’s Delight With Breakfast Bar And Island Bar; Tons Of Cabinets With Custom Hardware; Granite Counter-tops; Butler’s Pantry; Stainless Steel Appliances And All Of Them Stay! Large Royal Primary Bedroom And Bath Suite Upstairs: 2 Way Glass Fireplace; Large Sitting Area; Queen & King Walk In Closets With Built In Drawers, Organizers And Shelves; Double Vanity With Make Up Counter; Garden Tub And Shower; Huge Loft For Family Entertainment; Your Choice… Extra Room For Office Or Craft Room Off Kitchen; Mini Primary Bedroom Downstairs With Bath; Two Tone Interior Paint; Upgraded Tile Plank And Wood Plank Flooring; The Backyard Is An Entertainers Delight Featuring A Huge Approx 64’x17’ Covered Patio And Other Entertainment Spaces; Large Lap Pool And Elevated SPA With Room For Sun Bathing Chairs; Newer Pool Pump And System; Pool Retiled And Resurfaced; New Solar Screens And Deluxe Solar System For Energy Savings, 4 Newer A/C Units; Extra Parking On Side For Toys Etc; A Real 10 With Much More!...
Contact an agent
Home facts
- Year built:2001
- Subdivision & Development:Bermuda Pyle
- Listing ID #:2804700
- Added:45 day(s) ago
- Updated:September 14, 2026 at 11:13 AM
Rooms and interior
- Bedrooms:5
- Total bathrooms:5
- Full bathrooms:3
- Half bathrooms:1
- Rooms Total:12
- Flooring:Carpet, Ceramic Tile, Laminate
- Kitchen Description:Built In Electric Oven, Disposal, Gas Cooktop, Pot Rack, Refrigerator
- Living area:4,989 sq. ft.
Heating and cooling
- Cooling:Central Air, Electric
- Heating:Central, Gas
- Central air:Yes
Structure and exterior
- Roof:Pitched, Tile
- Year built:2001
- Building area:4,989 sq. ft.
- Lot area:0.25 Acres
- Lot Features:Cul De Sac, Desert Landscaping, Landscaped, Rocks
- Construction Materials:Frame, Stucco
- Exterior Features:Balcony, Barbecue, Patio, Private Yard, Sprinkler Irrigation
- Levels:2 Story
Schools
- High school:Liberty
- Middle school:Silvestri
- Elementary school:Hummell, John R.,Hummell, John R.
Utilities
- Water:Public
Finances and disclosures
- Price:$1,099,950
- Price per sq. ft.:$220.48
- Tax amount:$5,819
Features and amenities
- Appliances:Built-In Electric Oven, Disposal, Gas Cooktop, Gas Water Heater, Refrigerator, Washer, Water Heater, Water Purifier, Water Softener Owned
- Laundry features:Gas Dryer Hookup, Laundry Room, On Main Level, Washer
- Amenities:Double Pane Windows, Drapes, Gated Community, Security System Leased
- Pool features:Gas Heat, Private Pool
Parking
- Parking description:Finished Garage, Garage, Garage Door Opener, Inside Entrance, Private, Tandem
- Garage:Yes
- Garage spaces:3
New listings near 362 Wiseton Avenue
 $374,900Active3 beds 2 baths1,364 sq. ft.
5667 Sartorial Street, Las Vegas, NV 89118
MLS# 2811999Listed by: BHHS NEVADA PROPERTIES- New
 $725,000Active4 beds 3 baths2,282 sq. ft.
9628 Slate Peak Avenue, Las Vegas, NV 89178
MLS# 2816612Listed by: VIRTUE REAL ESTATE GROUP - New
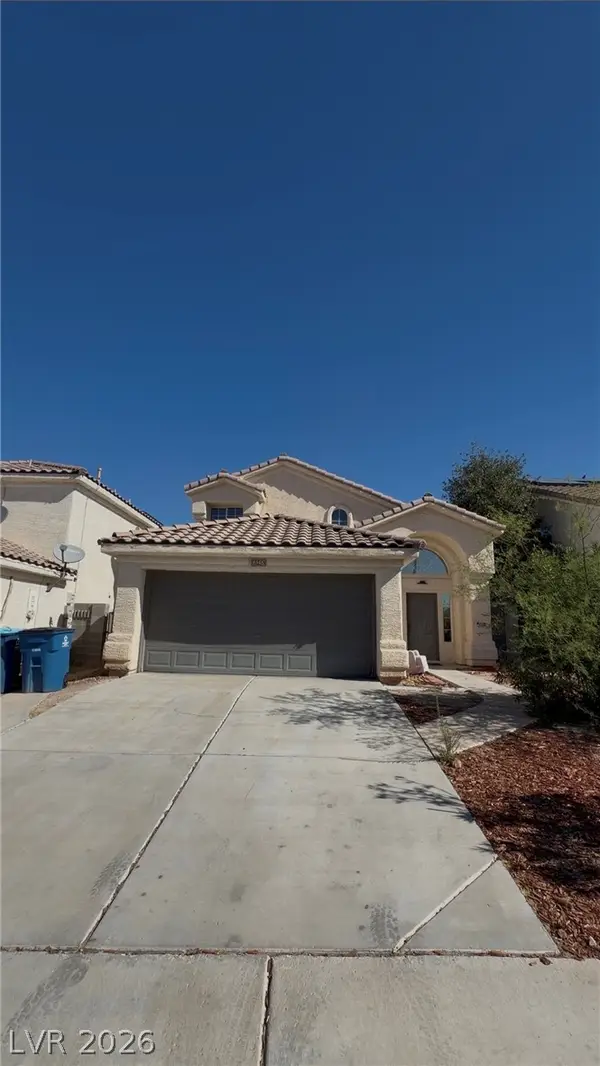 $399,000Active3 beds 3 baths1,870 sq. ft.
6548 Elk Creek Lane, Las Vegas, NV 89156
MLS# 2816623Listed by: REALTY ONE GROUP, INC - New
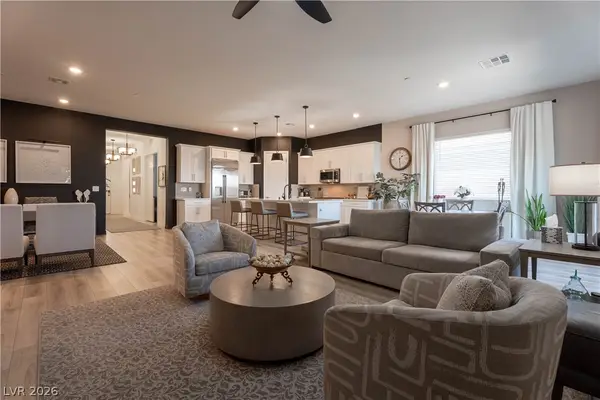 $850,000Active3 beds 2 baths1,952 sq. ft.
924 Calluna Hills Lane, Las Vegas, NV 89138
MLS# 2817308Listed by: ELEVATE REAL ESTATE GROUP - New
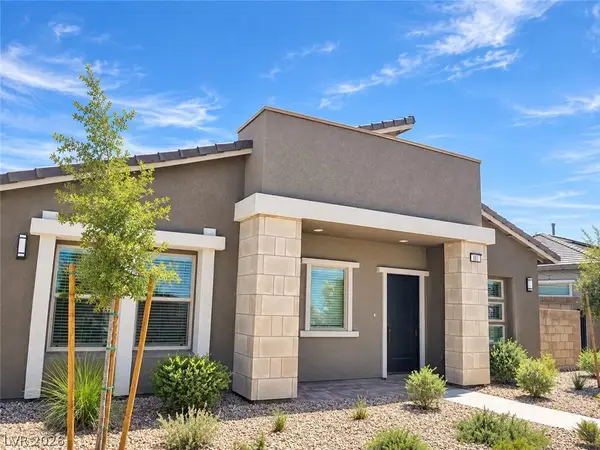 $525,000Active2 beds 2 baths1,232 sq. ft.
881 Regent Terrace Lane, Las Vegas, NV 89138
MLS# 2817739Listed by: BHHS NEVADA PROPERTIES - New
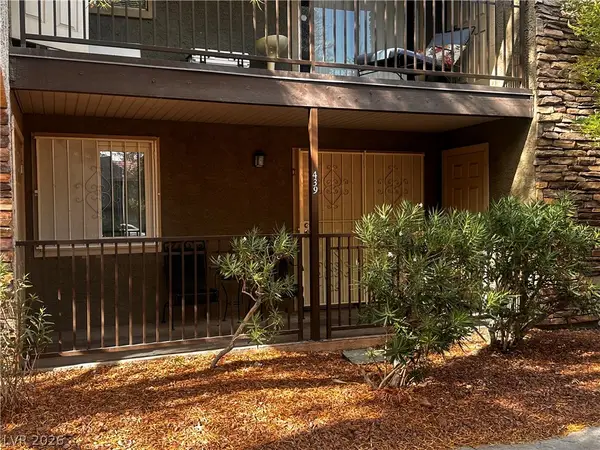 $160,000Active2 beds 1 baths816 sq. ft.
5242 River Glen Drive #439, Las Vegas, NV 89103
MLS# 2817816Listed by: GALINDO GROUP REAL ESTATE - New
 $465,000Active1 beds 2 baths1,220 sq. ft.
4381 W Flamingo Road #1221, Las Vegas, NV 89103
MLS# 2817954Listed by: KELLER WILLIAMS MARKETPLACE - New
 $375,000Active3 beds 3 baths1,347 sq. ft.
3364 Epson Street, Las Vegas, NV 89129
MLS# 2818000Listed by: VIRTUE REAL ESTATE GROUP - New
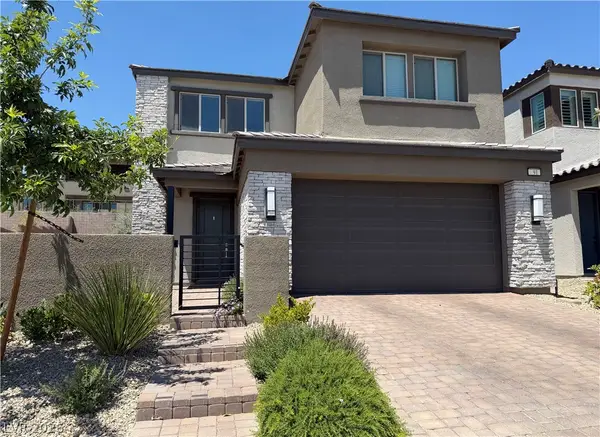 $769,999Active3 beds 3 baths2,219 sq. ft.
91 Medianoche Street, Las Vegas, NV 89138
MLS# 2818172Listed by: PLATINUM REAL ESTATE PROF - New
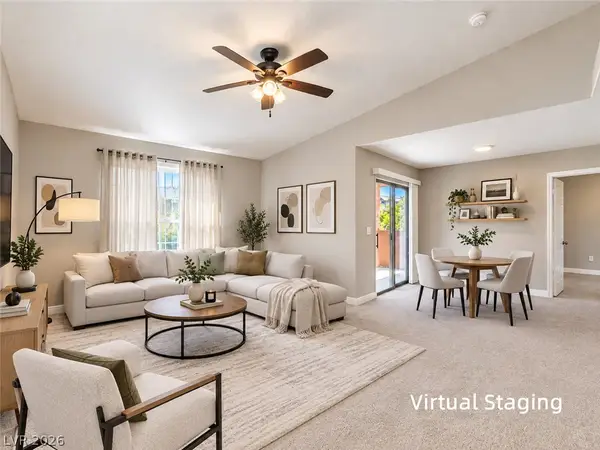 $249,000Active2 beds 2 baths1,036 sq. ft.
8000 W Badura Avenue #2039, Las Vegas, NV 89113
MLS# 2818246Listed by: VERTEX REALTY & PROPERTY MANAG


Protect your home and budget from life's surprises with an Assurant Home Warranty, backed by a partner that supports you through every step of homeownership. Explore Plans.
©2026 Century 21 Real Estate LLC. All rights reserved. CENTURY 21®, the CENTURY 21 Logo and C21® are service marks owned by Century 21 Real Estate LLC. Century 21 Real Estate LLC fully supports the principles of the Fair Housing Act and the Equal Opportunity Act. Each office is independently owned and operated. Listing information is deemed reliable but not guaranteed accurate.