
924 Calluna Hills Lane, Las Vegas, NV 89138
Local realty services provided by:CENTURY 21 1st Priority Realty
Listed by: vandana bhalla
Office: elevate real estate group
MLS#:2817308
Source:GLVAR
Price summary
- Price:$850,000
- Price per sq. ft.:$435.45
- Monthly HOA dues:$55
About this home
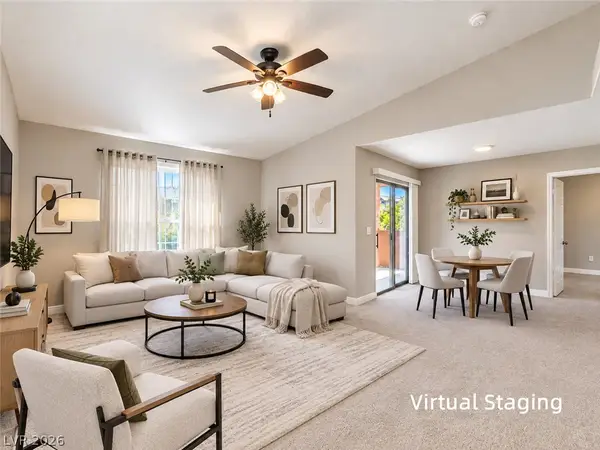
Built in 2022, the open рlan runѕ kіtchen to dining to great room in onе cοntinuous space, finished with linen cabinetry, crystal ice quartz countertops, stainless steel appliances, and luxury vinyl plank flooring. The island seats four and anchors the room. The primary suite includes a dual vanity bath and a fitted walk-in closet with custom built-ins. A separate flex room serves as a home office, media room, or guest space.
Outside, extended paver hardscape wraps the driveway and walkway, with low water desert landscaping and mature trees. The finished garage adds coated flooring, built-in cabinetry, and overhead storage.
Lennar's "Everything's Included" features throughout, including home automation, two-inch faux wood blinds, and USB outlets at the kitchen and primary suite. Low maintenance, move-in ready, and rare in this size. Schedule your showing today.
Contact an agent
Home facts
- Year built:2022
- Subdivision & Development:Summerlin Village 24 Parcel Fgh
- Listing ID #:2817308
- Added:1 day(s) ago
- Updated:September 14, 2026 at 12:47 PM
Rooms and interior
- Bedrooms:3
- Total bathrooms:2
- Full bathrooms:1
- Rooms Total:7
- Flooring:Carpet, Laminate
- Kitchen Description:Dishwasher, Disposal, Gas Range, Microwave, Refrigerator
- Living area:1,952 sq. ft.
Heating and cooling
- Cooling:Central Air, Electric, High Effciency
- Heating:Central, Gas, High Efficiency, Zoned
- Central air:Yes
Structure and exterior
- Roof:Pitched, Tile
- Year built:2022
- Building area:1,952 sq. ft.
- Lot area:0.12 Acres
- Lot Features:Desert Landscaping, Landscaped
- Exterior Features:Patio, Porch, Sprinkler Irrigation
- Levels:1 Story
Schools
- High school:Palo Verde
- Middle school:Rogich Sig
- Elementary school:Vassiliadis, Billy & Rosemary,Vassiliadis, Billy &
Utilities
- Water:Public
Finances and disclosures
- Price:$850,000
- Price per sq. ft.:$435.45
- Tax amount:$7,267
Features and amenities
- Appliances:Dishwasher, Disposal, Gas Range, Microwave, Refrigerator, Washer
- Laundry features:Electric Dryer Hookup, Gas Dryer Hookup, On Main Level, Washer
- Amenities:Blinds, Double Pane Windows, Insulated Windows, Low Emissivity Windows
- Pool features:Association, Pool
Parking
- Parking description:Garage, Garage Door Opener, Inside Entrance, Private
- Garage:Yes
- Garage spaces:2
New listings near 924 Calluna Hills Lane
 $374,900Active3 beds 2 baths1,364 sq. ft.
5667 Sartorial Street, Las Vegas, NV 89118
MLS# 2811999Listed by: BHHS NEVADA PROPERTIES- New
 $725,000Active4 beds 3 baths2,282 sq. ft.
9628 Slate Peak Avenue, Las Vegas, NV 89178
MLS# 2816612Listed by: VIRTUE REAL ESTATE GROUP - New
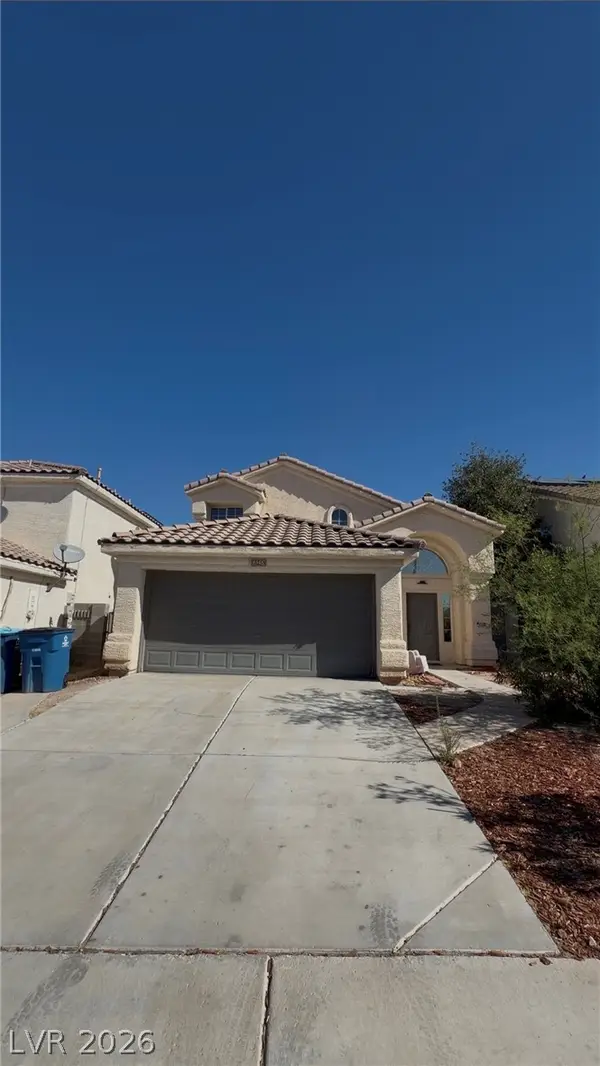 $399,000Active3 beds 3 baths1,870 sq. ft.
6548 Elk Creek Lane, Las Vegas, NV 89156
MLS# 2816623Listed by: REALTY ONE GROUP, INC - New
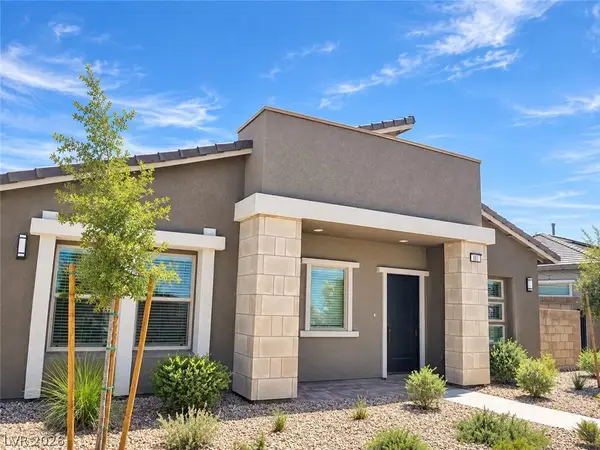 $525,000Active2 beds 2 baths1,232 sq. ft.
881 Regent Terrace Lane, Las Vegas, NV 89138
MLS# 2817739Listed by: BHHS NEVADA PROPERTIES - New
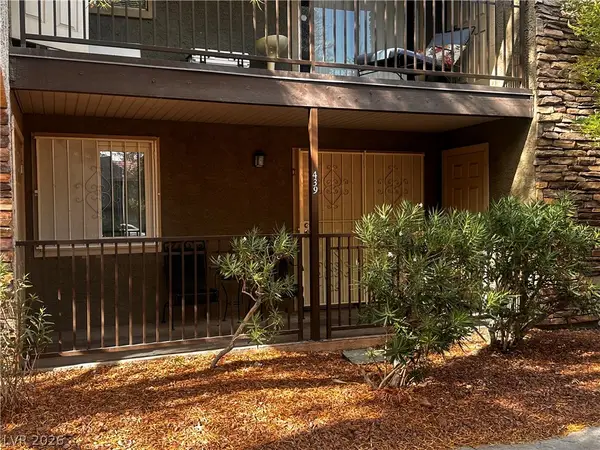 $160,000Active2 beds 1 baths816 sq. ft.
5242 River Glen Drive #439, Las Vegas, NV 89103
MLS# 2817816Listed by: GALINDO GROUP REAL ESTATE - New
 $465,000Active1 beds 2 baths1,220 sq. ft.
4381 W Flamingo Road #1221, Las Vegas, NV 89103
MLS# 2817954Listed by: KELLER WILLIAMS MARKETPLACE - New
 $375,000Active3 beds 3 baths1,347 sq. ft.
3364 Epson Street, Las Vegas, NV 89129
MLS# 2818000Listed by: VIRTUE REAL ESTATE GROUP - New
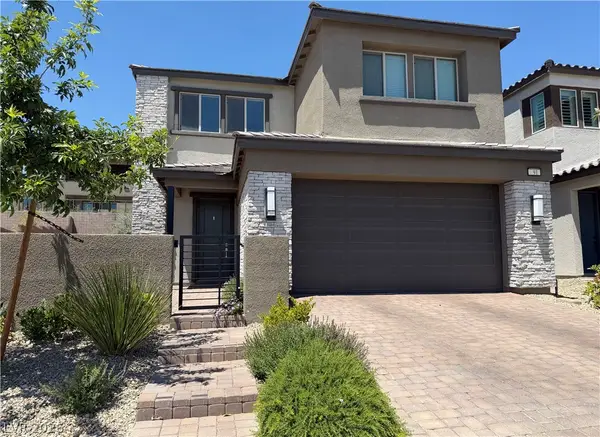 $769,999Active3 beds 3 baths2,219 sq. ft.
91 Medianoche Street, Las Vegas, NV 89138
MLS# 2818172Listed by: PLATINUM REAL ESTATE PROF - New
 $249,000Active2 beds 2 baths1,036 sq. ft.
8000 W Badura Avenue #2039, Las Vegas, NV 89113
MLS# 2818246Listed by: VERTEX REALTY & PROPERTY MANAG


Protect your home and budget from life's surprises with an Assurant Home Warranty, backed by a partner that supports you through every step of homeownership. Explore Plans.
©2026 Century 21 Real Estate LLC. All rights reserved. CENTURY 21®, the CENTURY 21 Logo and C21® are service marks owned by Century 21 Real Estate LLC. Century 21 Real Estate LLC fully supports the principles of the Fair Housing Act and the Equal Opportunity Act. Each office is independently owned and operated. Listing information is deemed reliable but not guaranteed accurate.