
3660 Thom Boulevard, Las Vegas, NV 89130
Local realty services provided by:CENTURY 21 Americana
3660 Thom Boulevard,Las Vegas, NV 89130
$499,900
- 3 Beds
- 2 Baths
- 1,484 sq. ft.
- Single family
- Active
Listed by: liz thompson
Office: desert realty
MLS#:2806170
Source:GLVAR
Price summary
- Price:$499,900
- Price per sq. ft.:$336.86
About this home
Custom Home in Horse-Permitted Rural Estates Subdivision...NO HOA...Completely Fenced Half Acre...Front Wrought Iron Includes Circle Driveway Solar-Powered Double Gates + with Remotes, Manual South Gate for RV Pkg, Bright Front Automatic Lights. Rear Block Wall Replaced and all Perimeter Fencing belongs to this Property. Recent Upgrades/Replacements include HVAC & All Ductwork replaced in '21; Roof replaced 2020; EV Hookup at RV Driveway; Handicap Adapted...Custom Low Shower, Handicap Bars Both Baths +, Front Entry Ramp, High Toilets, More. Covered Patio. Kitchen has Newer Stainless Appliances, New Dishwasher, Breakfast Bar, Wood Cabinets, Walk-in Pantry...ADT Leased Alarm System...ROS Leased...Brick Wood-Burning Fireplace...
Newer LVP Flooring Thru-out.
Contact an agent
Home facts
- Year built:1977
- Subdivision & Development:ELSTNER ESTATES
- Listing ID #:2806170
- Added:1 day(s) ago
- Updated:August 05, 2026 at 03:50 AM
Rooms and interior
- Bedrooms:3
- Total bathrooms:2
- Rooms Total:7
- Kitchen Description:Dishwasher, Disposal, Electric Range, Refrigerator
- Living area:1,484 sq. ft.
Heating and cooling
- Cooling:Central Air, Electric, Refrigerated
- Heating:Central, Electric
- Central air:Yes
Structure and exterior
- Roof:Pitched, Shingle
- Year built:1977
- Building area:1,484 sq. ft.
- Lot area:0.5 Acres
- Lot Features:Desert Landscaping, Easement, Landscaped, Rocks
- Construction Materials:Frame, Stucco
- Exterior Features:Circular Driveway, Patio, Porch, Private Yard
- Levels:1 Story
Schools
- High school:Cheyenne
- Middle school:Swainston Theron
- Elementary school:Parson, Claude H. & Stella M.,Parson, Claude H. &
Utilities
- Water:Public
Finances and disclosures
- Price:$499,900
- Price per sq. ft.:$336.86
- Tax amount:$1,211
Features and amenities
- Appliances:Dishwasher, Disposal, Electric Range, Electric Water Heater, Refrigerator, Washer, Water Heater, Water Purifier
- Laundry features:Electric Dryer Hookup, In Garage, On Main Level, Washer
- Amenities:Controlled Access, Drapes, Security System Leased
Parking
- Parking description:Electric Vehicle Charging Stations, Garage, Inside Entrance, Open, Private
- Garage:Yes
- Garage spaces:2
New listings near 3660 Thom Boulevard
- New
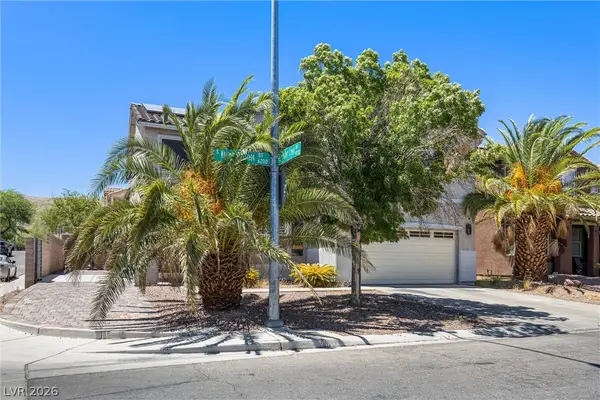 $519,999Active4 beds 3 baths3,010 sq. ft.
6297 Whispering Creek Street, Las Vegas, NV 89148
MLS# 2805612Listed by: REALTY ONE GROUP, INC 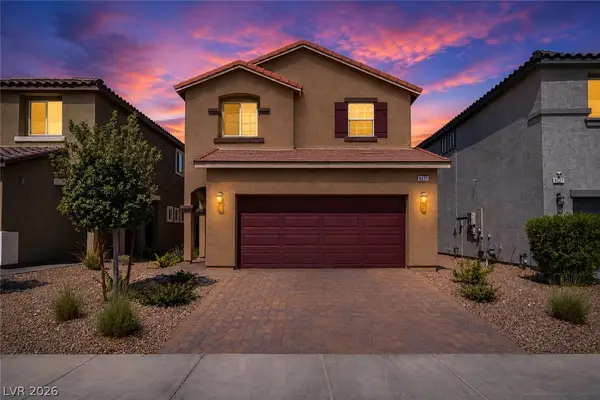 $459,888Active3 beds 3 baths1,736 sq. ft.
9231 S Park Street, Las Vegas, NV 89178
MLS# 2802147Listed by: GALINDO GROUP REAL ESTATE- Open Sat, 11am to 2pmNew
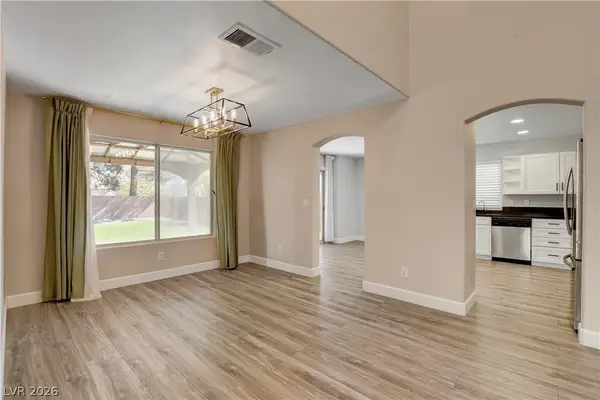 $464,999Active3 beds 3 baths1,685 sq. ft.
8308 Raphael Court, Las Vegas, NV 89129
MLS# 2803540Listed by: KELLER WILLIAMS MARKETPLACE - New
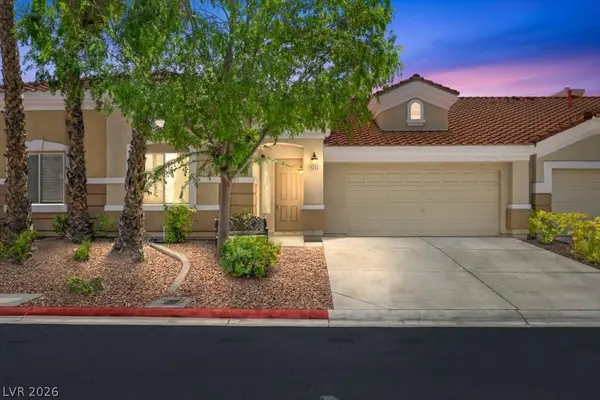 $390,000Active2 beds 3 baths1,669 sq. ft.
9263 Blue Flax Place, Las Vegas, NV 89148
MLS# 2805799Listed by: LAS VEGAS SOTHEBY'S INT'L - New
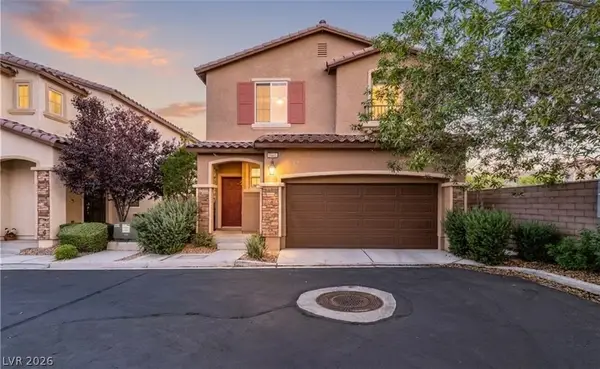 $425,000Active3 beds 3 baths1,700 sq. ft.
7616 Eastham Bay Avenue, Las Vegas, NV 89179
MLS# 2805847Listed by: SPHERE REAL ESTATE - New
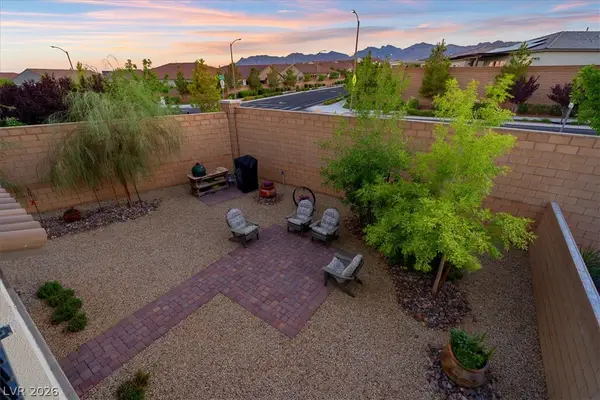 $570,000Active3 beds 3 baths2,009 sq. ft.
8801 Highland Skye Drive, Las Vegas, NV 89166
MLS# 2806055Listed by: REAL BROKER LLC - New
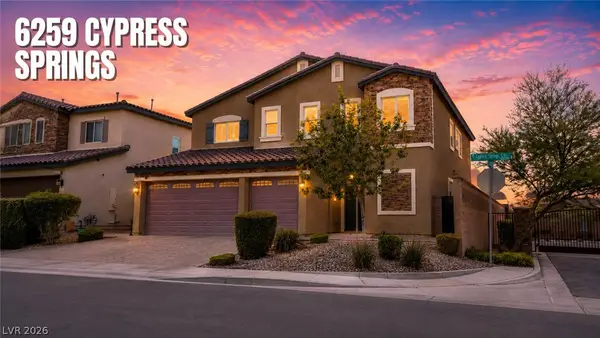 $799,000Active4 beds 4 baths3,160 sq. ft.
6259 Cypress Springs Circle, Las Vegas, NV 89148
MLS# 2806202Listed by: SIMPLY VEGAS - New
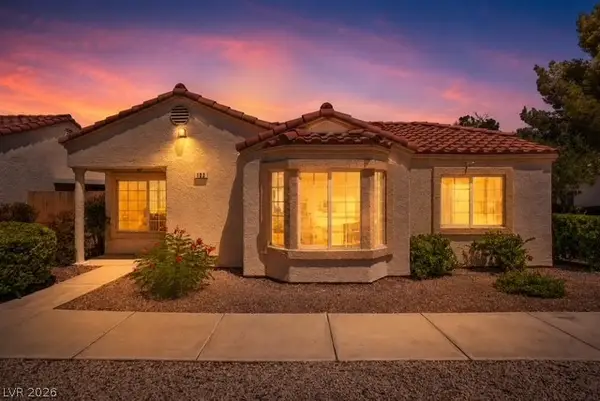 $270,000Active2 beds 2 baths1,066 sq. ft.
5449 Bugle Way #102, Las Vegas, NV 89108
MLS# 2806230Listed by: EXP REALTY - New
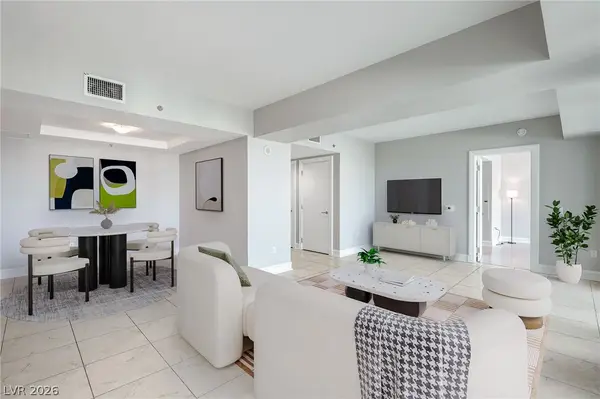 $675,000Active2 beds 2 baths1,534 sq. ft.
2700 Las Vegas Boulevard #4005, Las Vegas, NV 89109
MLS# 2806308Listed by: EXP REALTY


Protect your home and budget from life's surprises with an Assurant Home Warranty, backed by a partner that supports you through every step of homeownership. Explore Plans.
©2026 Century 21 Real Estate LLC. All rights reserved. CENTURY 21®, the CENTURY 21 Logo and C21® are service marks owned by Century 21 Real Estate LLC. Century 21 Real Estate LLC fully supports the principles of the Fair Housing Act and the Equal Opportunity Act. Each office is independently owned and operated. Listing information is deemed reliable but not guaranteed accurate.