
7616 Eastham Bay Avenue, Las Vegas, NV 89179
Local realty services provided by:CENTURY 21 Consolidated
Listed by: anna m. kitras
Office: sphere real estate
MLS#:2805847
Source:GLVAR
Price summary
- Price:$404,900
- Price per sq. ft.:$238.18
- Monthly HOA dues:$120
About this home
Beautiful 3-bedroοm, 2.5-bаth hοme with a spacious loft loсatеd in the desirable master-planned community of Mountain’s Edge! Tucked away at the end of a cul-de-sac in a gated community, this home offers a functional floor plan, great outdoor space, and energy-efficient features. The main level features tile flooring throughout and a spacious kitchen with granite countertops, white shaker cabinets, a large pantry, and plenty of storage. A separate dining area highlighted by a beautiful chandelier provides the perfect space for everyday meals or entertaining. Upstairs, the primary suite features a ceiling fan, walk-in closet, and private bath with dual sinks, a separate soaking tub, and shower. The versatile loft offers additional space for a home office, media room, playroom, or second living area. Enjoy the large, covered patio and backyard with established fig and pomegranate trees—perfect for relaxing or entertaining. Additional features include a tankless water heater, EV charging plug, solar for energy efficiency and potentially lower electric bills, and additional guest parking. Alsom there is a water softener with reverse osmosis. Residents enjoy access to a community pool, gated entry, and the parks, walking trails, shopping, dining, and recreation that make Mountain’s Edge one of Southwest Las Vegas’ most popular communities. Convenient access to the 215 Beltway and the growing Southwest Las Vegas area. A fantastic opportunity in Mountain’s Edge—schedule your showing today!...
Contact an agent
Home facts
- Year built:2016
- Subdivision & Development:Monterey Ranch Phase 2 & 3
- Listing ID #:2805847
- Added:48 day(s) ago
- Updated:September 22, 2026 at 01:10 PM
Rooms and interior
- Bedrooms:3
- Total bathrooms:3
- Full bathrooms:2
- Half bathrooms:1
- Rooms Total:8
- Flooring:Carpet, Tile
- Kitchen Description:Dishwasher, Disposal, Gas Cooktop, Microwave, Refrigerator
- Living area:1,700 sq. ft.
Heating and cooling
- Cooling:Central Air, Electric
- Heating:Central, Gas
- Central air:Yes
Structure and exterior
- Roof:Tile
- Year built:2016
- Building area:1,700 sq. ft.
- Lot area:0.07 Acres
- Lot Features:Desert Landscaping, Fruit Trees, Landscaped, Sprinklers In Front, Sprinklers In Rear
- Exterior Features:Patio, Private Yard, Sprinkler Irrigation
- Levels:2 Story
Schools
- High school:Desert Oasis
- Middle school:Gunderson, Barry & June
- Elementary school:Jones Blackhurst, Janis,Jones Blackhurst, Janis
Utilities
- Water:Public
Finances and disclosures
- Price:$404,900
- Price per sq. ft.:$238.18
- Tax amount:$3,958
Features and amenities
- Appliances:Dishwasher, Disposal, Gas Cooktop, Microwave, Refrigerator, Tankless Water Heater, Washer, Water Purifier, Water Softener Owned
- Laundry features:Gas Dryer Hookup, Laundry Room, On Upper Level, Washer
- Amenities:Blinds, Gated Community, Security System Owned
- Pool features:Community, Pool
Parking
- Parking description:Finished Garage, Garage, Garage Door Opener, Guest Parking, Inside Entrance, Private
- Garage:Yes
- Garage spaces:2
New listings near 7616 Eastham Bay Avenue
- Coming Soon
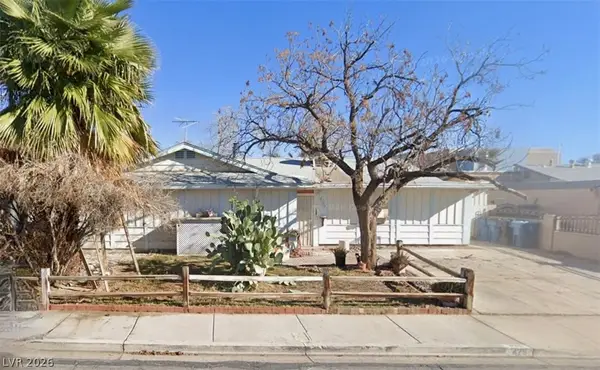 $300,000Coming Soon4 beds 2 baths1,731 sq. ft.
428 Bolsa Drive, Las Vegas, NV 89110
MLS# 2820693Listed by: PLATINUM REAL ESTATE PROF - Coming Soon
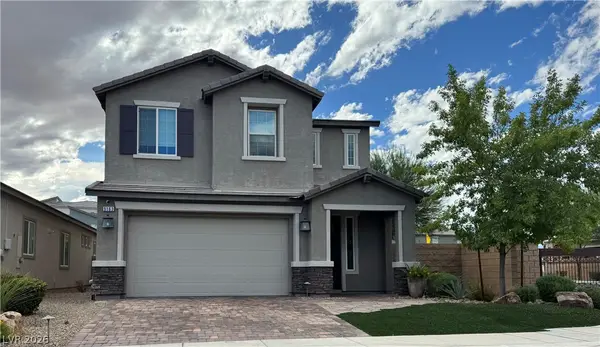 $520,000Coming Soon4 beds 3 baths2,328 sq. ft.
9163 Fairview Heights Street, Las Vegas, NV 89113
MLS# 2820598Listed by: SIGNATURE REAL ESTATE GROUP - Coming Soon
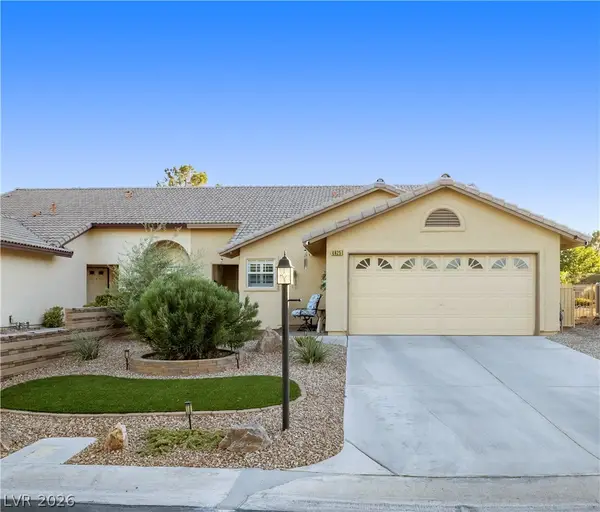 $360,000Coming Soon3 beds 2 baths1,569 sq. ft.
4825 Lawnwood Court, Las Vegas, NV 89130
MLS# 2819575Listed by: SIGNATURE REAL ESTATE GROUP - Coming Soon
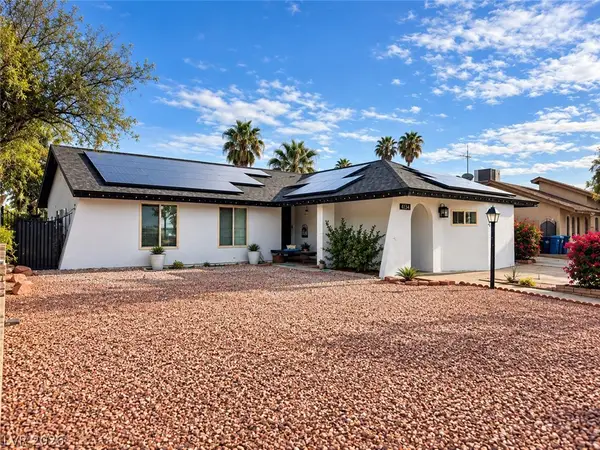 $470,000Coming Soon4 beds 3 baths1,835 sq. ft.
4134 Seville Street, Las Vegas, NV 89121
MLS# 2820587Listed by: UNITED REALTY GROUP - Coming Soon
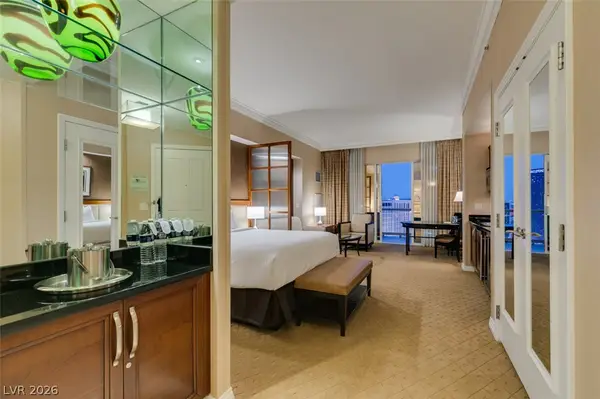 $305,000Coming Soon-- beds 1 baths520 sq. ft.
135 E Harmon Avenue #1817, Las Vegas, NV 89109
MLS# 2820540Listed by: SERHANT - Coming Soon
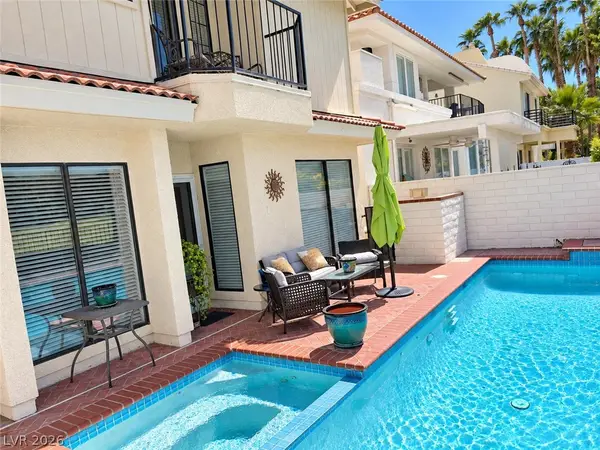 $725,000Coming Soon2 beds 3 baths2,189 sq. ft.
2823 Queens Courtyard Drive, Las Vegas, NV 89109
MLS# 2820265Listed by: BHHS NEVADA PROPERTIES - Coming Soon
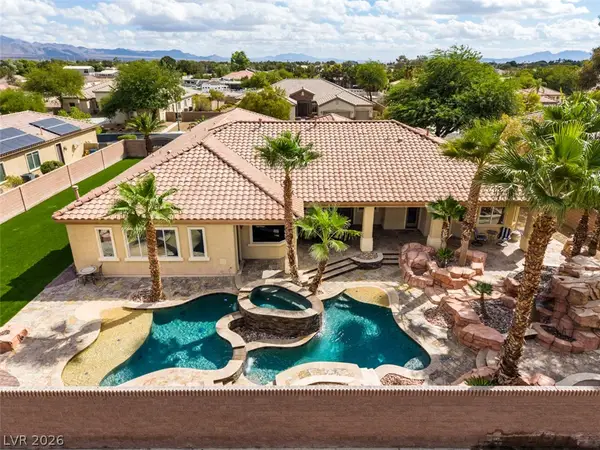 $1,300,000Coming Soon4 beds 5 baths4,070 sq. ft.
7561 Prancing Pony Court, Las Vegas, NV 89131
MLS# 2818384Listed by: SIMPLY VEGAS - Coming Soon
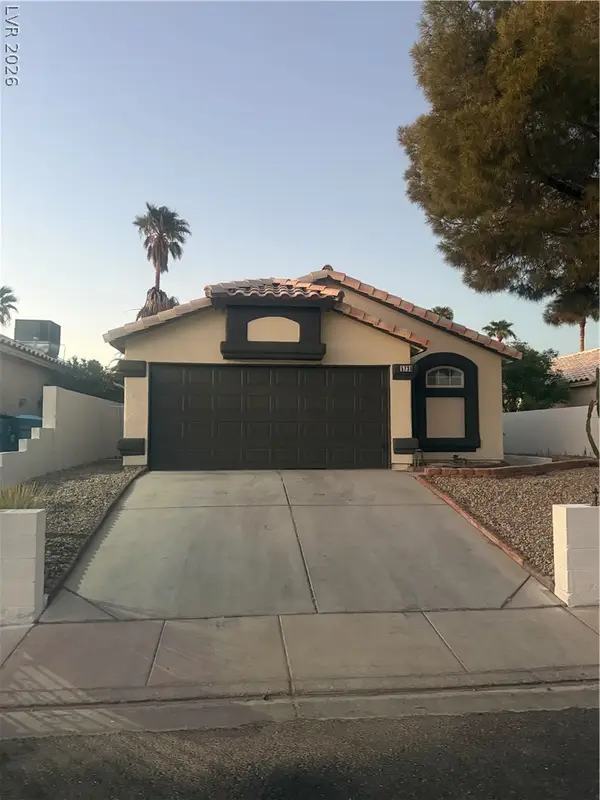 $400,000Coming Soon3 beds 2 baths1,338 sq. ft.
5736 Baffy Circle, Las Vegas, NV 89142
MLS# 2820105Listed by: SIGNATURE REAL ESTATE GROUP - Coming Soon
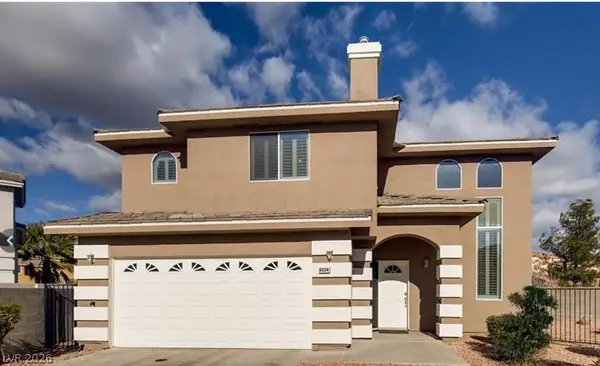 $515,000Coming Soon4 beds 3 baths2,106 sq. ft.
8224 Golf Player Avenue, Las Vegas, NV 89145
MLS# 2820200Listed by: LPT REALTY, LLC - Coming Soon
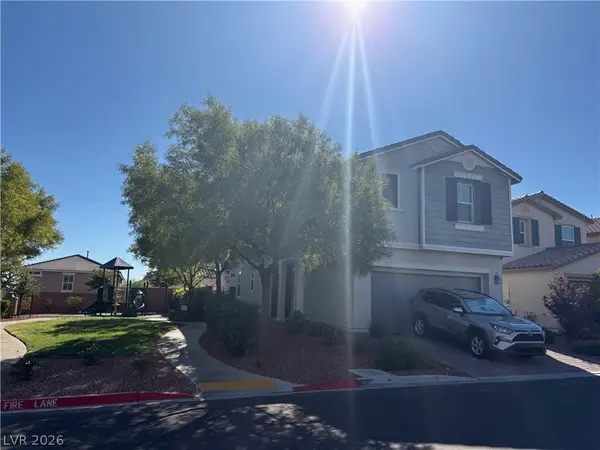 $495,000Coming Soon5 beds 3 baths2,471 sq. ft.
7980 Calito Street, Las Vegas, NV 89166
MLS# 2819482Listed by: SIMPLY VEGAS


Protect your home and budget from life's surprises with an Assurant Home Warranty, backed by a partner that supports you through every step of homeownership. Explore Plans.
©2026 Century 21 Real Estate LLC. All rights reserved. CENTURY 21®, the CENTURY 21 Logo and C21® are service marks owned by Century 21 Real Estate LLC. Century 21 Real Estate LLC fully supports the principles of the Fair Housing Act and the Equal Opportunity Act. Each office is independently owned and operated. Listing information is deemed reliable but not guaranteed accurate.