3671 Gulf Shores Drive, Las Vegas, NV 89122
Local realty services provided by:CENTURY 21 Consolidated
Listed by: trish williams
Office: keller williams marketplace
MLS#:2813398
Source:GLVAR
Price summary
- Price:$225,000
- Price per sq. ft.:$255.68
- Monthly HOA dues:$86
About this home
Welcome to this іmmaсulаte 2-bedroom, 2-bath manufactured homе cοnverted to real property in a desirable 55+ community! Beautifully updated and move-in ready, this home features an open floor plan with decorative wood beams, LVP flooring, and a stylish kitchen with stainless steel appliances, center island, and reverse osmosis system. The spacious primary suite includes a custom closet for added storage and organization. Step outside to a serene, fully fenced backyard designed for relaxing and entertaining, complete with a covered patio, retractable shades, working fountain, and full-size workshop/storage shed with built-in solar fan. Enjoy the community’s numerous amenities, including 2 pools , tennis courts, clubhouse, park, and social calendar with activities and events. Super low $86 HOA includes water. Furnishings and TVs are optional, making this an easy turnkey opportunity. Community rental restrictions apply.
Contact an agent
Home facts
- Year built:1984
- Subdivision & Development:Desert Inn Mobile Estate 1
- Listing ID #:2813398
- Added:1 day(s) ago
- Updated:September 01, 2026 at 11:56 PM
Rooms and interior
- Bedrooms:2
- Total bathrooms:2
- Full bathrooms:2
- Rooms Total:5
- Flooring:Linoleum, Vinyl
- Kitchen Description:Dishwasher, Disposal, Gas Range, Microwave, Refrigerator
- Living area:880 sq. ft.
Heating and cooling
- Cooling:Central Air, Electric
- Heating:Central, Gas
- Central air:Yes
Structure and exterior
- Roof:Shingle
- Year built:1984
- Building area:880 sq. ft.
- Lot area:0.08 Acres
- Lot Features:Cul De Sac, Desert Landscaping, Landscaped
- Architectural Style:Manufactured Home
- Exterior Features:Patio, Porch, Private Yard, Shed, Water Feature
- Foundation Description:Permanent
- Levels:1 Story
Schools
- High school:Chaparral
- Middle school:Harney Kathleen & Tim
- Elementary school:Smith, Hal,Smith, Hal
Utilities
- Water:Public
Finances and disclosures
- Price:$225,000
- Price per sq. ft.:$255.68
- Tax amount:$755
Features and amenities
- Appliances:Dishwasher, Disposal, Gas Range, Microwave, Refrigerator, Washer
- Laundry features:Electric Dryer Hookup, Laundry Closet, Washer
- Pool features:Community, Pool
Parking
- Parking description:1 Carport Spaces, Attached Carport, Guest Parking
- Carport spaces:1
New listings near 3671 Gulf Shores Drive
- New
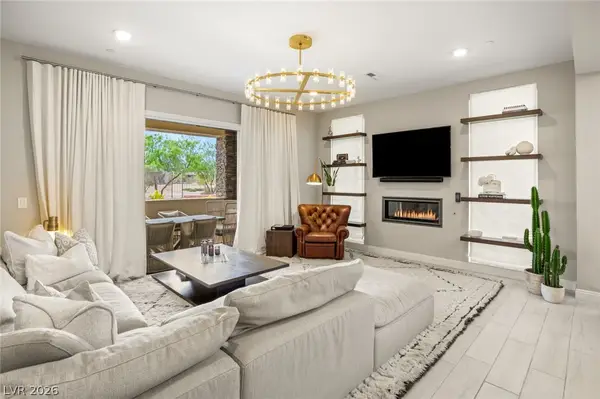 $1,249,000Active3 beds 2 baths2,037 sq. ft.
11280 Granite Ridge Drive #1105, Las Vegas, NV 89135
MLS# 2813733Listed by: IS LUXURY - New
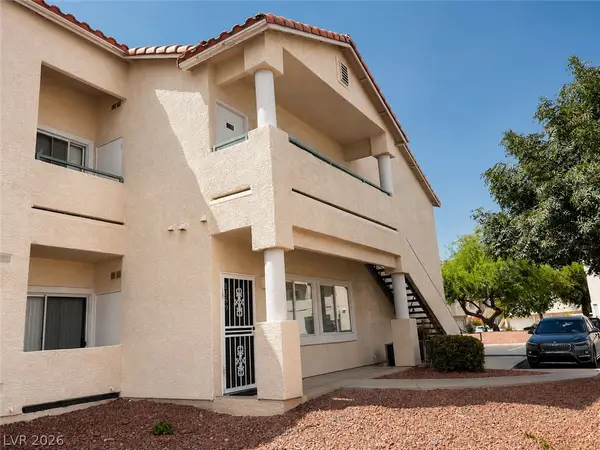 $289,000Active2 beds 2 baths1,217 sq. ft.
7450 S Eastern Avenue #1059, Las Vegas, NV 89123
MLS# 2813819Listed by: COLDWELL BANKER PREMIER - New
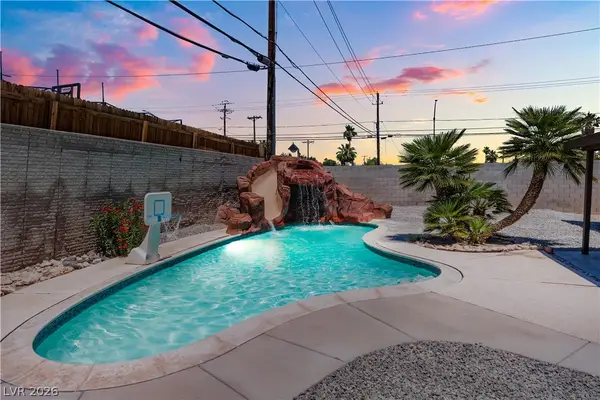 $440,000Active3 beds 2 baths1,698 sq. ft.
3313 El Camino Real, Las Vegas, NV 89121
MLS# 2814075Listed by: UNITED REALTY GROUP - New
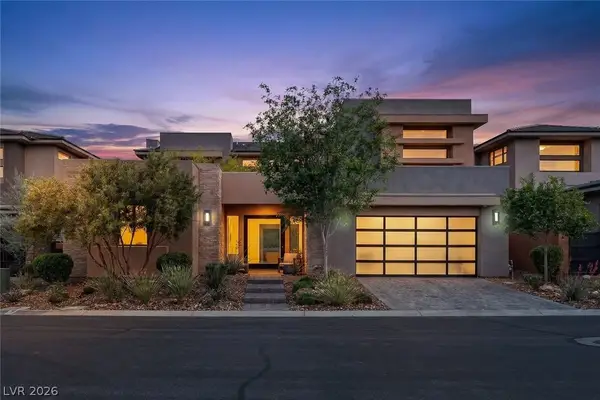 $2,398,800Active4 beds 5 baths3,776 sq. ft.
24 Garden Rain Drive, Las Vegas, NV 89135
MLS# 2814130Listed by: LUXURY HOMES OF LAS VEGAS - New
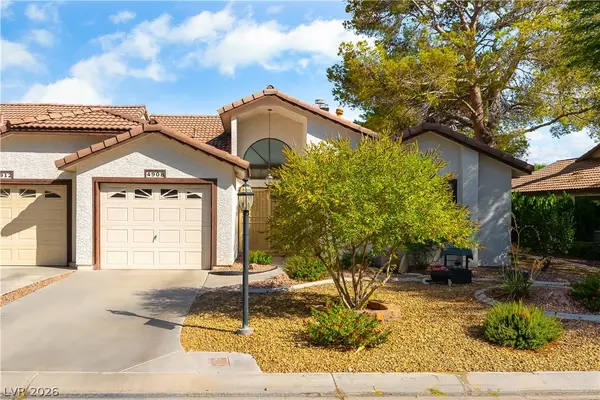 $360,000Active3 beds 2 baths1,388 sq. ft.
4908 Birch Bay Lane, Las Vegas, NV 89130
MLS# 2814140Listed by: BLUE DIAMOND REALTY LLC - New
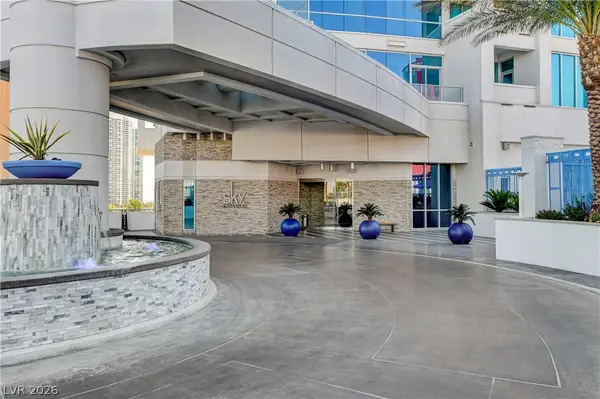 $495,000Active2 beds 2 baths1,100 sq. ft.
2700 Las Vegas Boulevard #2607, Las Vegas, NV 89109
MLS# 2814146Listed by: REALTY ONE GROUP, INC - New
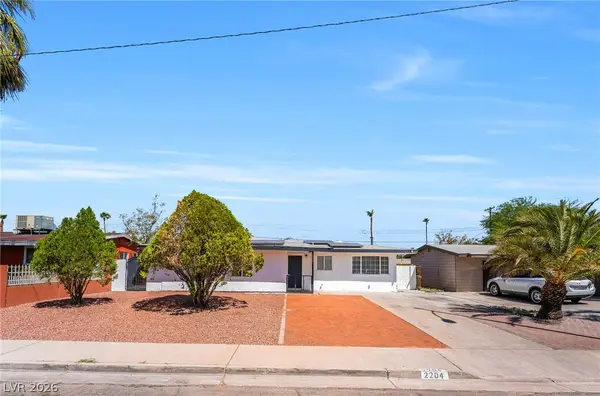
 $389,000Active4 beds 2 baths1,324 sq. ft.
2204 Dune Drive, Las Vegas, NV 89106
MLS# 2814156Listed by: CENTURY 21 1ST PRIORITY REALTY - New
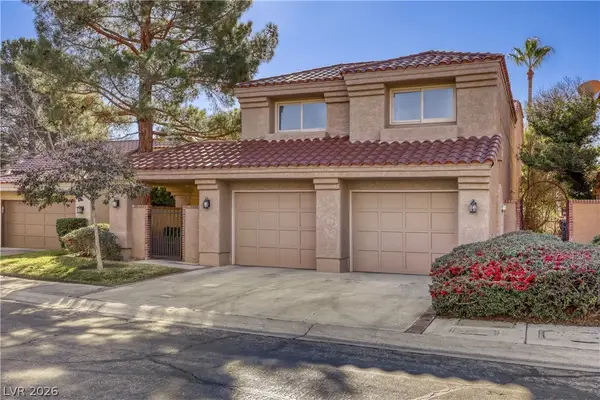 $635,000Active4 beds 4 baths2,871 sq. ft.
7607 Boca Raton Drive, Las Vegas, NV 89113
MLS# 2814159Listed by: KELLER WILLIAMS MARKETPLACE - New
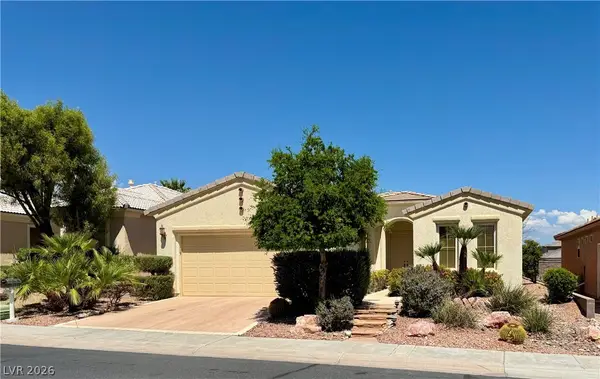 $505,000Active2 beds 2 baths1,589 sq. ft.
10700 Angelo Tenero Avenue, Las Vegas, NV 89135
MLS# 2812339Listed by: AWARD REALTY - New
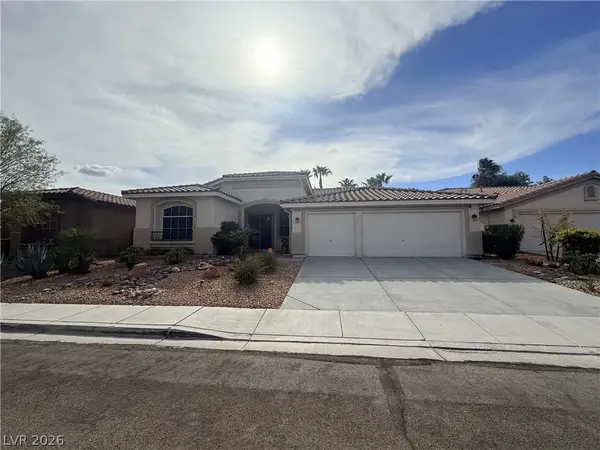 $615,000Active4 beds 3 baths2,689 sq. ft.
3139 Surf Spray Street, Las Vegas, NV 89117
MLS# 2811086Listed by: BHHS NEVADA PROPERTIES


Protect your home and budget from life's surprises with an Assurant Home Warranty, backed by a partner that supports you through every step of homeownership. Explore Plans.
©2026 Century 21 Real Estate LLC. All rights reserved. CENTURY 21®, the CENTURY 21 Logo and C21® are service marks owned by Century 21 Real Estate LLC. Century 21 Real Estate LLC fully supports the principles of the Fair Housing Act and the Equal Opportunity Act. Each office is independently owned and operated. Listing information is deemed reliable but not guaranteed accurate.