
3708 Glen Ridge Way, Las Vegas, NV 89108
Local realty services provided by:CENTURY 21 Consolidated
3708 Glen Ridge Way,Las Vegas, NV 89108
$649,900
- 4 Beds
- 2 Baths
- 2,139 sq. ft.
- Single family
- Coming Soon
Upcoming open houses
- Sat, Oct 1010:00 am - 04:00 pm
Listed by: victoria a. barrios
Office: keller williams vip
MLS#:2822024
Source:GLVAR
Price summary
- Price:$649,900
- Price per sq. ft.:$303.83
About this home
Welcome to 3708 Glen Ridge Way in the established Foxglen community! This beautifully maintained single-story home offers 4 bedrooms, 2 bathrooms, approximately 2,139 sq. ft. of living space, and a spacious 10,890 sq. ft./ .25acre lot with NO HOA. Enjoy the flexibility of an attached 3-car garage w/ attic storage and full RV parking, plus real grass with irrigation for a rare touch of greenery in the Las Vegas desert. Inside, the home features an open, comfortable layout with vaulted ceilings, generous living and dining spaces, tile and updated flooring, abundant natural light, and a fireplace. The kitchen offers rich cabinetry, granite countertops, ample storage, and newer appliances. The primary suite features an updated bath with dual vanities and a spacious tiled walk-in shower. Major improvements include a newer HVAC system and water heater, along with updated flooring, interior paint, plumbing fixtures, electrical maintenance, and exterior improvements. Step outside to your private backyard retreat featuring a sparkling swimming pool, mature palm trees and landscaping, expansive patio areas, and a covered patio ideal for relaxing or entertaining. Conveniently located in Las Vegas with access to shopping, dining, recreation, and major roadways. A hard-to-find combination of single-story living, no HOA, RV parking, 3-car garage, pool, quarter-acre lot, and real grass. Schedule your private showing today!...
Contact an agent
Home facts
- Year built:1992
- Subdivision & Development:Foxglen
- Listing ID #:2822024
- Updated:October 03, 2026 at 04:11 AM
Rooms and interior
- Bedrooms:4
- Total bathrooms:2
- Full bathrooms:1
- Rooms Total:9
- Flooring:Tile
- Kitchen Description:Dishwasher, Disposal, Gas Range, Microwave, Pot Rack, Refrigerator
- Living area:2,139 sq. ft.
Heating and cooling
- Cooling:Central Air, Electric
- Heating:Central, Electric
- Central air:Yes
Structure and exterior
- Roof:Pitched, Tile
- Year built:1992
- Building area:2,139 sq. ft.
- Lot area:0.25 Acres
- Lot Features:Back Yard, Front Yard, Landscaped, Sprinklers In Front, Sprinklers In Rear, Sprinklers Timer
- Construction Materials:Frame, Stucco
- Exterior Features:Courtyard, Patio, Private Yard, Shed, Sprinkler Irrigation
- Levels:1 Story
Schools
- High school:Cheyenne
- Middle school:Molasky I
- Elementary school:Tobler, R. E.,Tobler, R. E.
Utilities
- Water:Public
Finances and disclosures
- Price:$649,900
- Price per sq. ft.:$303.83
- Tax amount:$1,637
Features and amenities
- Appliances:Dishwasher, Disposal, Gas Range, Microwave, Refrigerator, Washer, Water Softener Owned
- Laundry features:Gas Dryer Hookup, Laundry Room, On Main Level, Sink, Washer
- Amenities:Blinds, Controlled Access, Double Pane Windows, Insulated Windows, Low Emissivity Windows, Window Treatments
- Pool features:Heated, Private Pool
Parking
- Parking description:Finished Garage, Garage, Garage Door Opener, Open, Private
- Garage:Yes
- Garage spaces:3
New listings near 3708 Glen Ridge Way
- Coming Soon
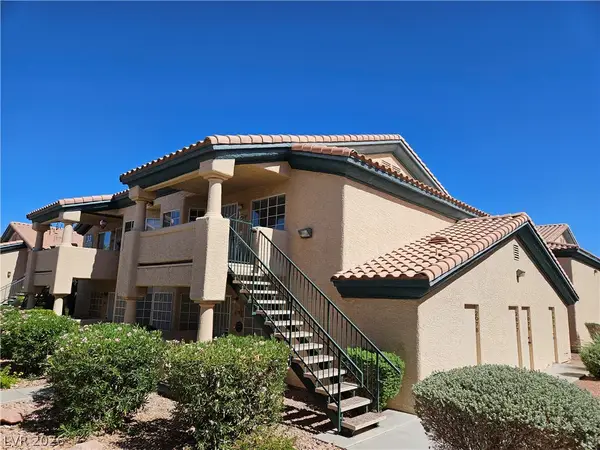 $240,000Coming Soon2 beds 2 baths1,148 sq. ft.
8410 Eldora Avenue #2078, Las Vegas, NV 89117
MLS# 2823728Listed by: BHHS NEVADA PROPERTIES - Coming Soon
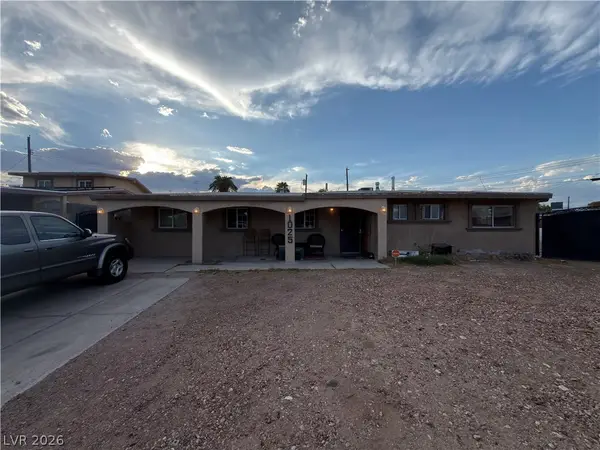 $340,000Coming Soon3 beds 2 baths1,302 sq. ft.
1025 Villa Circle, Las Vegas, NV 89108
MLS# 2822152Listed by: KELLER WILLIAMS MARKETPLACE - Coming Soon
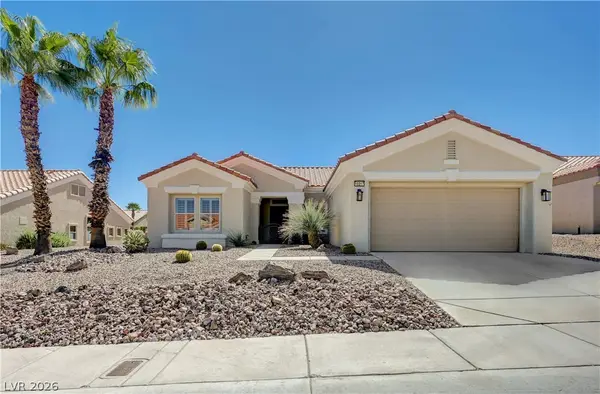 $459,000Coming Soon2 beds 2 baths1,520 sq. ft.
10317 Eagle Vale Avenue, Las Vegas, NV 89134
MLS# 2822560Listed by: SIGNATURE REAL ESTATE GROUP - Coming SoonOpen Fri, 12 to 3pm
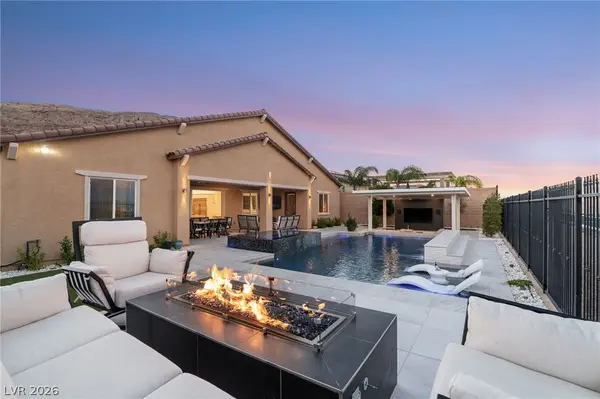 $1,899,000Coming Soon4 beds 4 baths3,564 sq. ft.
11248 Rebel Dome Court, Las Vegas, NV 89141
MLS# 2823491Listed by: SIMPLY VEGAS - Coming Soon
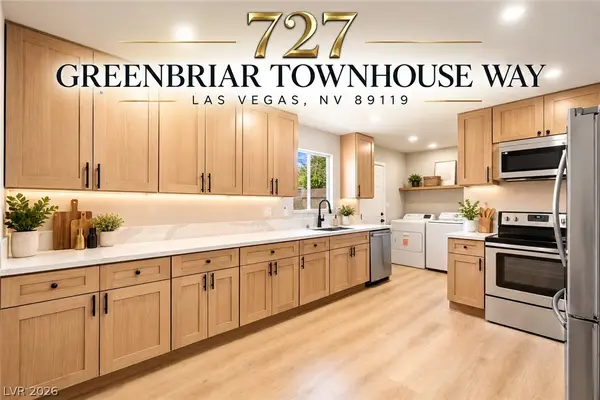 $289,995Coming Soon2 beds 2 baths1,232 sq. ft.
727 Greenbriar Townhouse Way, Las Vegas, NV 89121
MLS# 2823570Listed by: GALINDO GROUP REAL ESTATE - Coming Soon
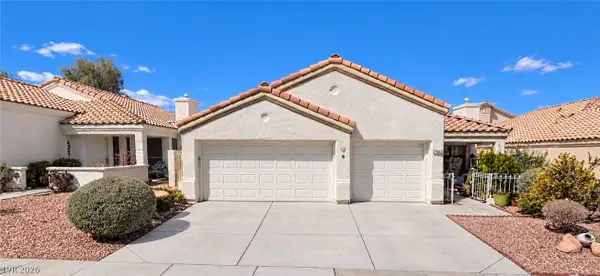 $425,000Coming Soon3 beds 2 baths1,526 sq. ft.
7852 Morning Flower Lane, Las Vegas, NV 89129
MLS# 2823650Listed by: SIGNATURE REAL ESTATE GROUP - Coming Soon
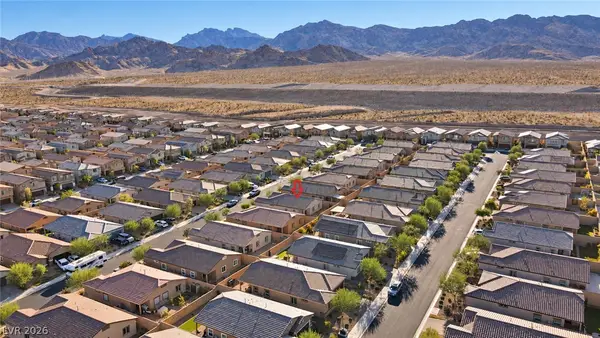 $473,000Coming Soon3 beds 2 baths1,609 sq. ft.
10944 Stone Crossing Avenue, Las Vegas, NV 89166
MLS# 2823740Listed by: ARCHER REALTY GROUP LLC - Coming Soon
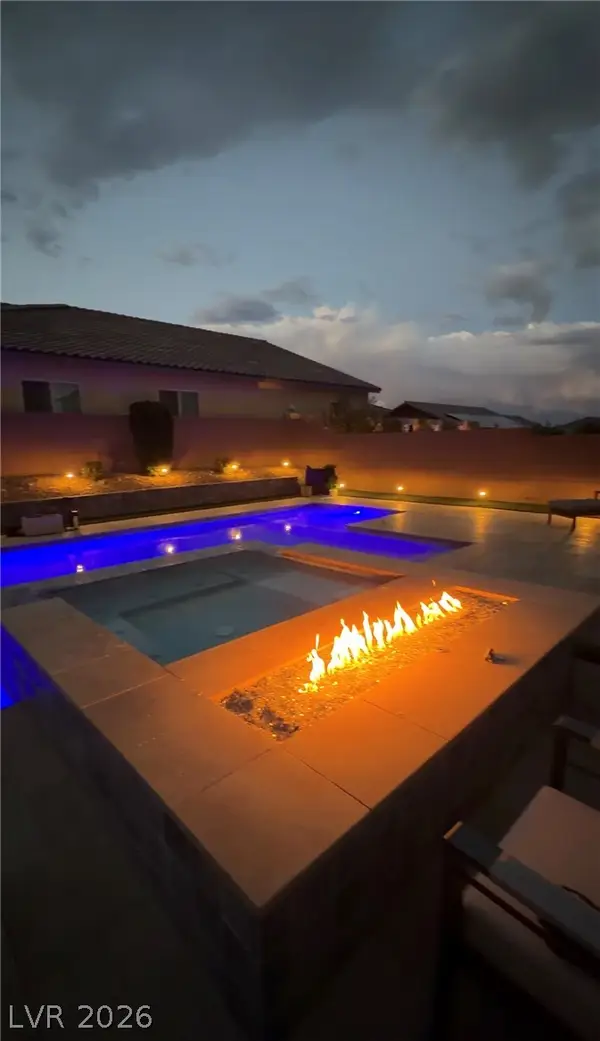 $899,900Coming Soon4 beds 5 baths3,545 sq. ft.
10838 Beecher Park Avenue, Las Vegas, NV 89166
MLS# 2823104Listed by: SIMPLY VEGAS - Coming Soon
 $310,000Coming Soon2 beds 2 baths1,427 sq. ft.
697 Oakmont Avenue #3315, Las Vegas, NV 89109
MLS# 2822430Listed by: REDFIN


Protect your home and budget from life's surprises with an Assurant Home Warranty, backed by a partner that supports you through every step of homeownership. Explore Plans.
©2026 Century 21 Real Estate LLC. All rights reserved. CENTURY 21®, the CENTURY 21 Logo and C21® are service marks owned by Century 21 Real Estate LLC. Century 21 Real Estate LLC fully supports the principles of the Fair Housing Act and the Equal Opportunity Act. Each office is independently owned and operated. Listing information is deemed reliable but not guaranteed accurate.