
8410 Eldora Avenue #2078, Las Vegas, NV 89117
Local realty services provided by:CENTURY 21 Consolidated
8410 Eldora Avenue #2078,Las Vegas, NV 89117
$240,000
- 2 Beds
- 2 Baths
- 1,148 sq. ft.
- Condominium
- Coming Soon
Listed by: john c. kujundzich
Office: bhhs nevada properties
MLS#:2823728
Source:GLVAR
Price summary
- Price:$240,000
- Price per sq. ft.:$209.06
- Monthly HOA dues:$200
About this home
Las Vegas condo featuring a brand-new HVAC system and more than 1,100 square feet of comfortable living space. Located on the second floor, this spacious condo offers an open floor plan, fresh interior paint, updated bathrooms, newer kitchen appliances, and numerous recent improvements throughout.
The inviting kitchen opens to the generous living area and features a convenient peninsula with bar-stool seating, decorative rock tile accents, a new backsplash, and newer refrigerator, stove/oven, and microwave. The adjacent dining area is perfect for everyday meals or entertaining and is enhanced by a stylish new chandelier.
Both bathrooms have been renovated with updated finishes and new tile flooring, with each offering a tub/shower combination. The spacious primary and secondary bedrooms provide ample closet storage with three-panel sliding mirrored doors.
Additional features include an in-unit washer and dryer, along with furniture in the second bedroom that will convey with the property. A rare private storage room, approximately 5' x 10', offers valuable additional space and has its own entrance conveniently located just outside the staircase leading to the unit.
Conveniently located near shopping, dining, entertainment, parks, and major roadways, this well-maintained condo offers the ideal combination of comfort, functionality, and value.
Whether you're looking for a primary residence, second home, or investment property, this move-in-ready Las Vegas condo is ready for its next owner.
Recent improvements include:
Brand-new HVAC system
Fresh interior paint
Renovated bathrooms
New bathroom tile flooring
New kitchen backsplash
New lighting and chandelier
Newer kitchen appliances
Additional storage...
Contact an agent
Home facts
- Year built:1997
- Subdivision & Development:Rock Springs Vista #10
- Listing ID #:2823728
- Updated:October 03, 2026 at 03:45 AM
Rooms and interior
- Bedrooms:2
- Total bathrooms:2
- Full bathrooms:2
- Rooms Total:5
- Flooring:Carpet
- Kitchen Description:Built In Electric Oven, Dishwasher, Disposal, Electric Range, Microwave, Refrigerator
- Living area:1,148 sq. ft.
Heating and cooling
- Cooling:Central Air, Electric
- Heating:Central, Electric
- Central air:Yes
Structure and exterior
- Roof:Tile
- Year built:1997
- Building area:1,148 sq. ft.
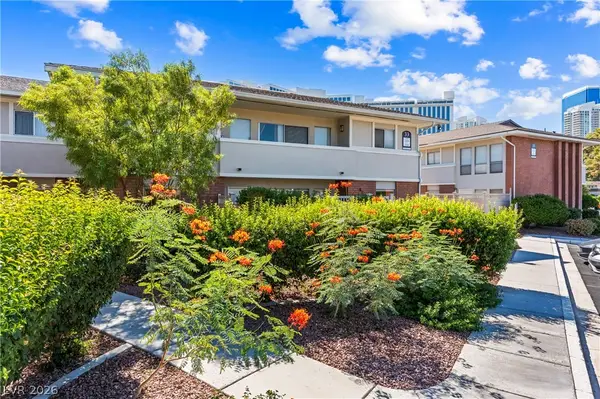
- Lot Features:Desert Landscaping, Landscaped
- Exterior Features:Balcony, Exterior Steps, Patio
- Levels:2 Story
Schools
- High school:Spring Valley HS
- Middle school:Canarelli Lawrence & Heidi
- Elementary school:Derfelt, Herbert A.,Derfelt, Herbert A.
Utilities
- Water:Public
Finances and disclosures
- Price:$240,000
- Price per sq. ft.:$209.06
- Tax amount:$986
Features and amenities
- Appliances:Built-In Electric Oven, Dishwasher, Disposal, Electric Range, Microwave, Refrigerator, Washer
- Laundry features:Electric Dryer Hookup, Laundry Closet, Washer
- Amenities:Blinds, Gated Community
- Pool features:Community, Pool
Parking
- Parking description:1 Carport Spaces, Assigned, Covered, Detached Carport
- Carport spaces:1
New listings near 8410 Eldora Avenue #2078
- Coming Soon
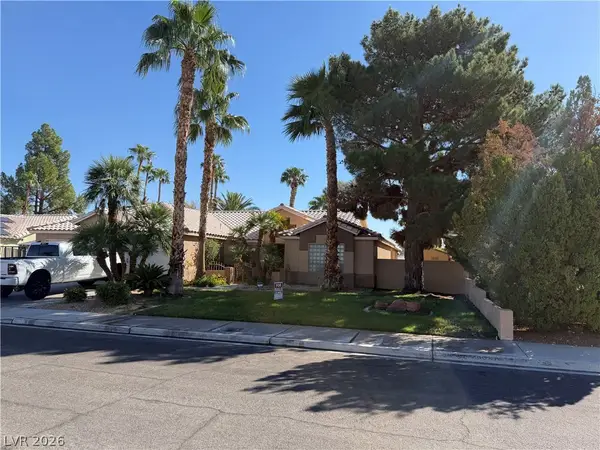 $649,900Coming Soon4 beds 2 baths2,139 sq. ft.
3708 Glen Ridge Way, Las Vegas, NV 89108
MLS# 2822024Listed by: KELLER WILLIAMS VIP - Coming Soon
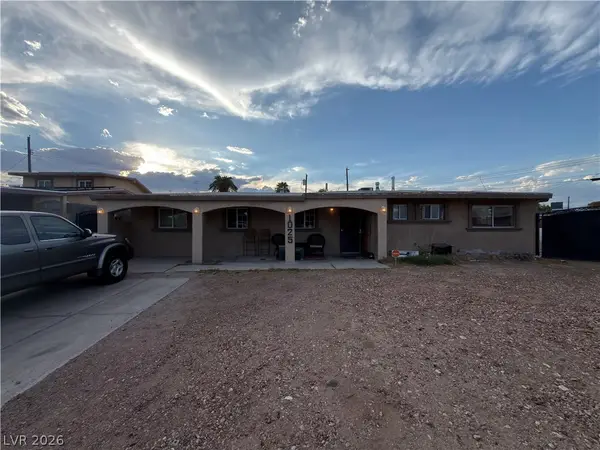 $340,000Coming Soon3 beds 2 baths1,302 sq. ft.
1025 Villa Circle, Las Vegas, NV 89108
MLS# 2822152Listed by: KELLER WILLIAMS MARKETPLACE - Coming Soon
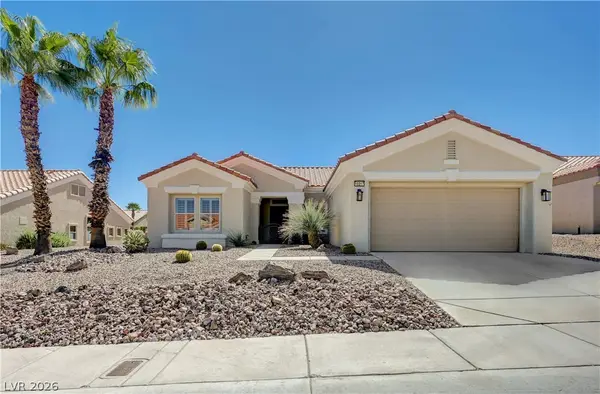 $459,000Coming Soon2 beds 2 baths1,520 sq. ft.
10317 Eagle Vale Avenue, Las Vegas, NV 89134
MLS# 2822560Listed by: SIGNATURE REAL ESTATE GROUP - Coming SoonOpen Fri, 12 to 3pm
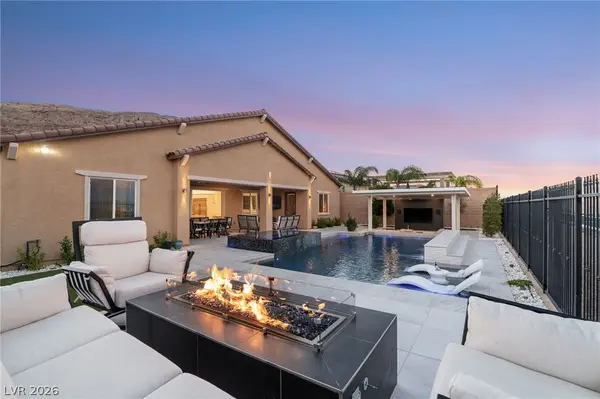 $1,899,000Coming Soon4 beds 4 baths3,564 sq. ft.
11248 Rebel Dome Court, Las Vegas, NV 89141
MLS# 2823491Listed by: SIMPLY VEGAS - Coming Soon
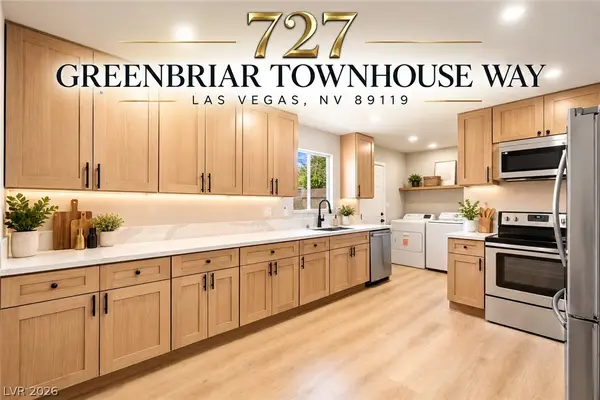 $289,995Coming Soon2 beds 2 baths1,232 sq. ft.
727 Greenbriar Townhouse Way, Las Vegas, NV 89121
MLS# 2823570Listed by: GALINDO GROUP REAL ESTATE - Coming Soon
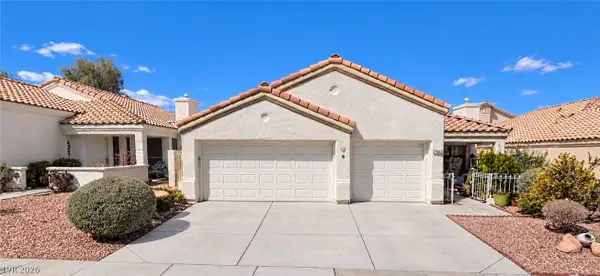 $425,000Coming Soon3 beds 2 baths1,526 sq. ft.
7852 Morning Flower Lane, Las Vegas, NV 89129
MLS# 2823650Listed by: SIGNATURE REAL ESTATE GROUP - Coming Soon
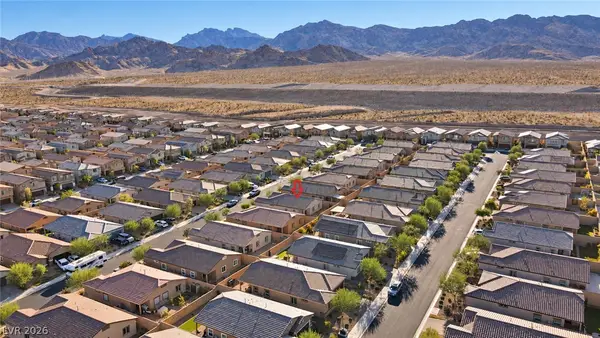 $473,000Coming Soon3 beds 2 baths1,609 sq. ft.
10944 Stone Crossing Avenue, Las Vegas, NV 89166
MLS# 2823740Listed by: ARCHER REALTY GROUP LLC - Coming Soon
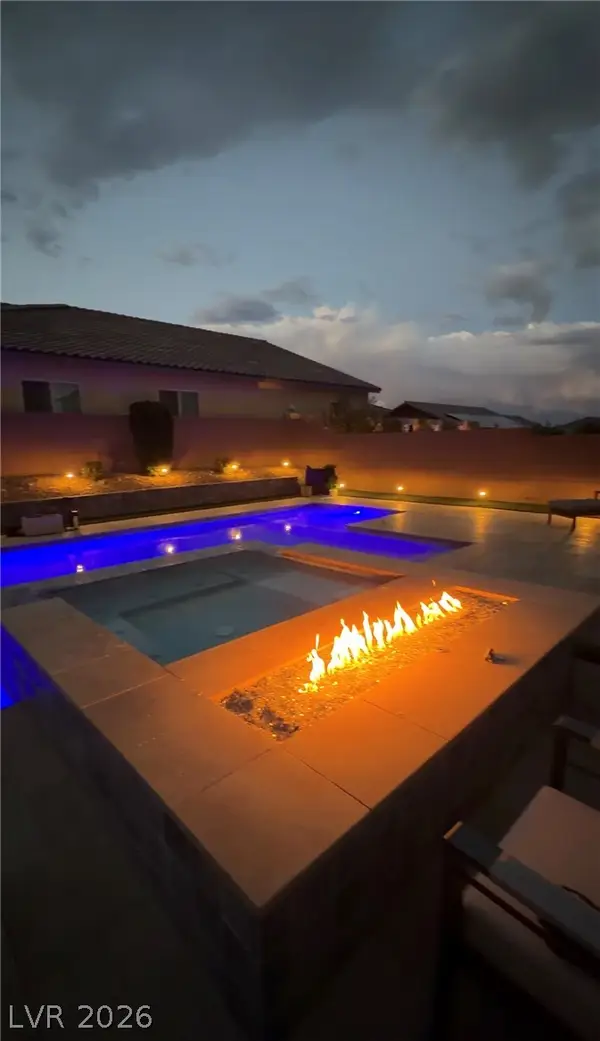 $899,900Coming Soon4 beds 5 baths3,545 sq. ft.
10838 Beecher Park Avenue, Las Vegas, NV 89166
MLS# 2823104Listed by: SIMPLY VEGAS - Coming Soon
 $310,000Coming Soon2 beds 2 baths1,427 sq. ft.
697 Oakmont Avenue #3315, Las Vegas, NV 89109
MLS# 2822430Listed by: REDFIN


Protect your home and budget from life's surprises with an Assurant Home Warranty, backed by a partner that supports you through every step of homeownership. Explore Plans.
©2026 Century 21 Real Estate LLC. All rights reserved. CENTURY 21®, the CENTURY 21 Logo and C21® are service marks owned by Century 21 Real Estate LLC. Century 21 Real Estate LLC fully supports the principles of the Fair Housing Act and the Equal Opportunity Act. Each office is independently owned and operated. Listing information is deemed reliable but not guaranteed accurate.