
3711 Casey Drive, Las Vegas, NV 89120
Local realty services provided by:CENTURY 21 Elevate
3711 Casey Drive,Las Vegas, NV 89120
$347,900
- 3 Beds
- 2 Baths
- 1,755 sq. ft.
- Townhouse
- Coming Soon
Listed by: yvonne thompson
Office: realty executives of snv
MLS#:2831158
Source:GLVAR
Price summary
- Price:$347,900
- Price per sq. ft.:$198.23
- Monthly HOA dues:$178
About this home
This is a well maintained one level townhouse with a two car garage, The only connecting wall is the garage. Located minutes from I-95, 15 minutes from the airport, 12 minutes from the strip and 10 minutes from the Galleria. Stainless steel appliances and tile in the wet areas. The community pool is right outside of the back door. There is plenty of street parking for your guest.
Contact an agent
Home facts
- Year built:1973
- Subdivision & Development:Lakewood Village
- Listing ID #:2831158
- Updated:November 02, 2026 at 03:41 PM
Rooms and interior
- Bedrooms:3
- Total bathrooms:2
- Full bathrooms:1
- Rooms Total:7
- Flooring:Carpet, Tile
- Kitchen Description:Dishwasher, Disposal, Electric Range, Microwave, Refrigerator
- Living area:1,755 sq. ft.
Heating and cooling
- Cooling:Central Air, Electric
- Heating:Central, Electric
- Central air:Yes
Structure and exterior
- Roof:Asphalt, Flat
- Year built:1973
- Building area:1,755 sq. ft.
- Lot area:0.09 Acres
- Lot Features:Front Yard
- Exterior Features:Courtyard, Private Yard
- Levels:1 Story
Schools
- High school:Del Sol HS
- Middle school:Cannon Helen C.
- Elementary school:Tomiyasu,Tomiyasu
Utilities
- Water:Public
Finances and disclosures
- Price:$347,900
- Price per sq. ft.:$198.23
- Tax amount:$833
Features and amenities
- Appliances:Dishwasher, Disposal, Electric Range, Microwave, Refrigerator, Washer
- Laundry features:Electric Dryer Hookup, Gas Dryer Hookup, In Garage, Washer
- Amenities:Insulated Windows
- Pool features:Community, Pool
Parking
- Parking description:Garage, Guest Parking, Private
- Garage:Yes
- Garage spaces:2
New listings near 3711 Casey Drive
- Coming Soon
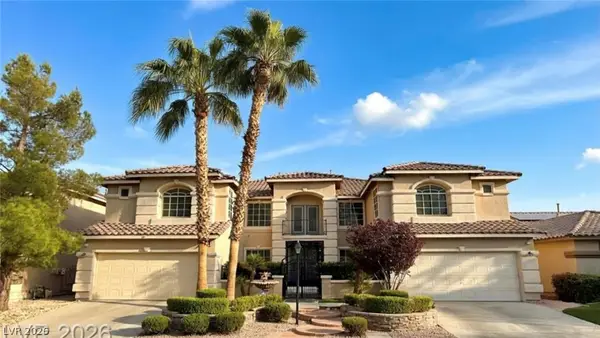 $925,000Coming Soon6 beds 5 baths6,087 sq. ft.
9300 Harrow Rock Street, Las Vegas, NV 89143
MLS# 2830857Listed by: LEGACY REAL ESTATE GROUP - Coming Soon
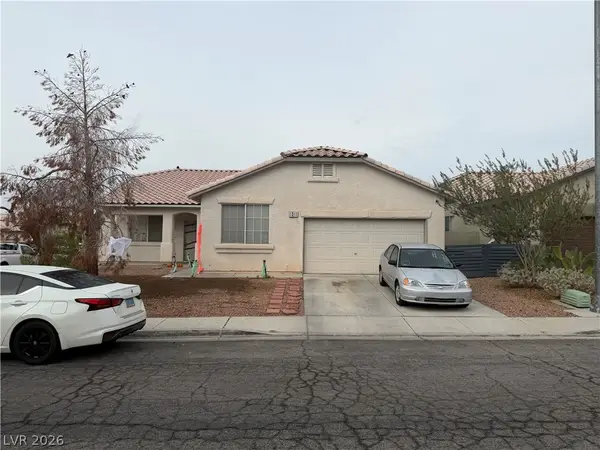 $429,900Coming Soon4 beds 2 baths1,837 sq. ft.
1311 Battery Park Street, Las Vegas, NV 89110
MLS# 2831177Listed by: REALTY 360 - Coming Soon
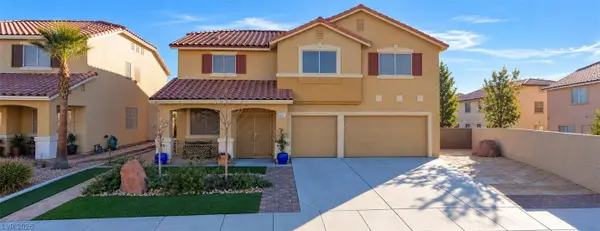 $550,000Coming Soon3 beds 3 baths2,980 sq. ft.
6521 Orange Tree Avenue, Las Vegas, NV 89142
MLS# 2831074Listed by: REAL BROKER LLC - Coming Soon
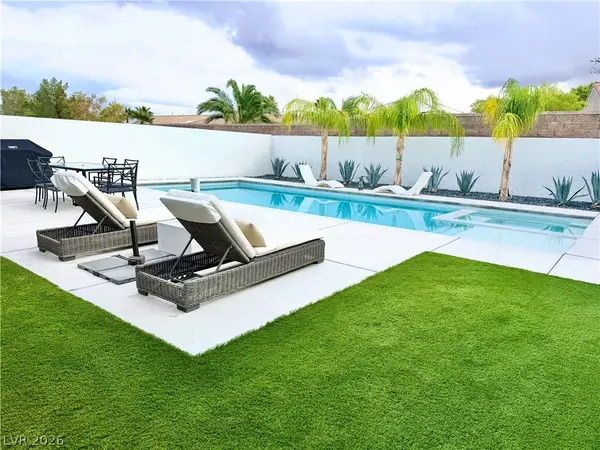 $899,000Coming Soon3 beds 3 baths1,850 sq. ft.
10767 Silver Pond Avenue, Las Vegas, NV 89135
MLS# 2830198Listed by: REALTY ONE GROUP, INC - Coming Soon
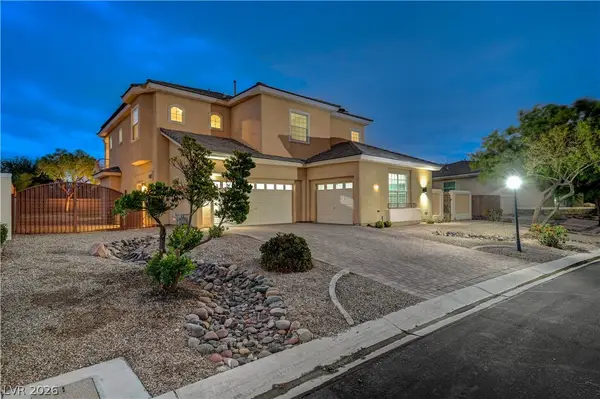 $1,100,000Coming Soon4 beds 4 baths4,392 sq. ft.
7218 Buttons Ridge Drive, Las Vegas, NV 89131
MLS# 2830643Listed by: REALTY ONE GROUP, INC - Coming Soon
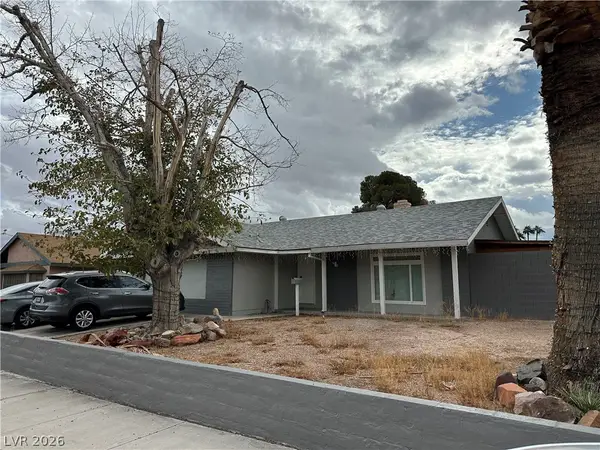 $419,000Coming Soon4 beds 3 baths1,805 sq. ft.
3115 Cardinal Drive, Las Vegas, NV 89121
MLS# 2831145Listed by: BHHS NEVADA PROPERTIES - Coming Soon
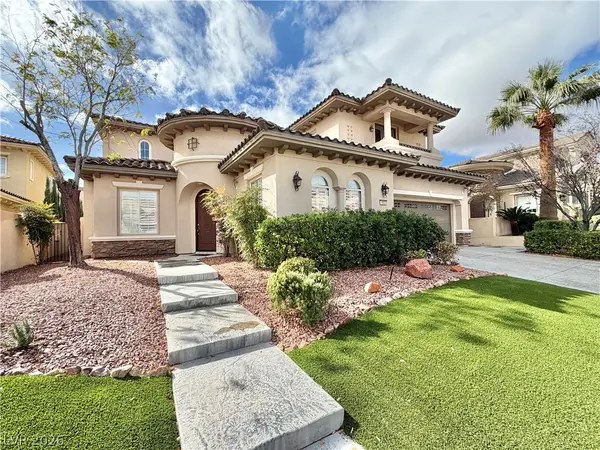 $1,949,000Coming Soon4 beds 4 baths4,107 sq. ft.
1953 Alcova Ridge Drive, Las Vegas, NV 89135
MLS# 2831072Listed by: RED ROCK REAL ESTATE - Coming Soon
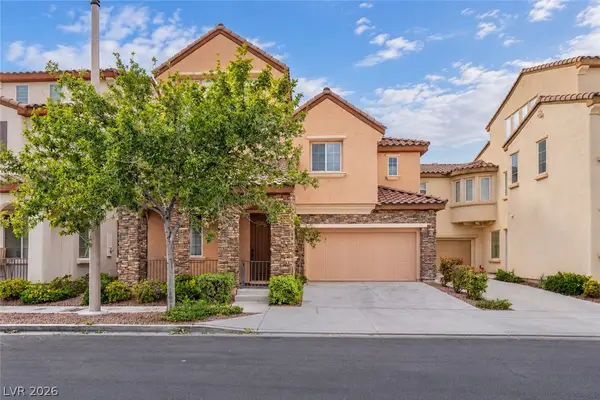 $789,900Coming Soon3 beds 3 baths2,909 sq. ft.
1815 Cape Cod Landing Drive, Las Vegas, NV 89135
MLS# 2830477Listed by: VERTEX REALTY & PROPERTY MANAG - Coming Soon
 $385,000Coming Soon2 beds 2 baths1,385 sq. ft.
6310 Majestic Hills Avenue, Las Vegas, NV 89141
MLS# 2830530Listed by: PLATINUM REAL ESTATE PROF


Protect your home and budget from life's surprises with an Assurant Home Warranty, backed by a partner that supports you through every step of homeownership. Explore Plans.
©2026 Century 21 Real Estate LLC. All rights reserved. CENTURY 21®, the CENTURY 21 Logo and C21® are service marks owned by Century 21 Real Estate LLC. Century 21 Real Estate LLC fully supports the principles of the Fair Housing Act and the Equal Opportunity Act. Each office is independently owned and operated. Listing information is deemed reliable but not guaranteed accurate.