1953 Alcova Ridge Drive, Las Vegas, NV 89135
Local realty services provided by:CENTURY 21 Elevate
1953 Alcova Ridge Drive,Las Vegas, NV 89135
$1,949,000
- 4 Beds
- 4 Baths
- 4,107 sq. ft.
- Single family
- Coming Soon
Listed by: james j. bounce
Office: red rock real estate
MLS#:2831072
Source:GLVAR
Price summary
- Price:$1,949,000
- Price per sq. ft.:$474.56
- Monthly HOA dues:$300
About this home
WEST GATE OF RED ROCK COUNTRY CLUB!! LOCATION, LOCATION, LOCATION! ON THE GOLF COURSE! SPECTACULAR COURSE AND MOUNTAIN VIEWS! THREE CAR GARAGE! FANTASTIC FLOOR PLAN WITH BEAUTIFUL WOOD FLOORING! HUGE FAMILY ROOM AND HUGE ISLAND KITCHEN WITH DOUBLE OVENS AND STAINLESS-STEEL APPLIANCES! DOWNSTAIRS BED AND BATH! SPARKLING POOL AND SPA! HUGE COVERED PATIO AND BALCONY! WHAT AN AMAZING PLACE TO DRINK YOUR MORNING COFFEE! AWESOME MAIN SUITE IS ENORMOUS AND THE WALK IN CLOSET IS A DREAM! LARGE EN SUITE MAIN BATH HAS SEPARATE SOAKING TUB AND SPACIOUS SHOWER WITH BENCH. PLUS, A BACK YARD OASIS WITH BUILT IN BBQ, GRASSY AREA AND THAT AMAZING POOL AND SPA WITH PARTIAL SHADE COVER! THIS FLOOR PLAN IS CALLED THE AVENIDA AND IT HAS BEAUTIFUL ARCHITECTURE AND CURB APPEAL, ROTUNDA ENTRY, BUILT IN BUFFET, GORGEOUS IRON STAIRCASE, TASTEFUL PLANTATION SHUTTERS AND TWO FIREPLACES! UPGRADED GRANITE KITCHEN WITH HUGE ISLAND, ENORMOUS FAMILY ROOM WITH FIREPLACE OVERLOOKS THE POOL AND GOLF COURSE! A BEDROOM AND FULL BATH DOWNSTAIRS, OUTDOOR COURTYARD WITH FIREPLACE IS GREAT FOR ENTERTAINING, AN EXTRA FULL BATH AND WALK IN CLOSET IN THE GAME ROOM/BEDROOM UPSTAIRS! FRONT AND BACK BALCONIES AND OLD-WORLD CHARM BUILT IN! GORGEOUS MOUNTAIN AND GOLF COURSE VIEWS, CENTRAL VACUUM, AND DON'T FORGET....THAT 3 CAR TANDEM GARAGE WITH BUILT IN STORAGE SHELVES! RED ROCK COUNTRY CLUB IS A PREMIER GUARD GATED COMMUNITY WITH MATURE LANDSCAPING AND AMAZING LOCATION! COME SEE!...
Contact an agent
Home facts
- Year built:2004
- Subdivision & Development:Red Rock Cntry Club At Summerlin
- Listing ID #:2831072
- Updated:November 01, 2026 at 08:48 PM
Rooms and interior
- Bedrooms:4
- Total bathrooms:4
- Full bathrooms:3
- Half bathrooms:1
- Rooms Total:5
- Flooring:Carpet, Hardwood, Tile
- Kitchen Description:Built In Gas Oven, Dishwasher, Disposal, Microwave, Refrigerator
- Living area:4,107 sq. ft.
Heating and cooling
- Cooling:Central Air, Electric
- Heating:Central, Gas
- Central air:Yes
Structure and exterior
- Roof:Tile
- Year built:2004
- Building area:4,107 sq. ft.
- Lot area:0.18 Acres
- Lot Features:Landscaped, On Golf Course
- Exterior Features:Balcony, Barbecue, Patio, Private Yard
- Levels:2 Story
Schools
- High school:Palo Verde
- Middle school:Fertitta Frank & Victoria
- Elementary school:Goolsby, Judy & John,Goolsby, Judy & John
Utilities
- Water:Public
Finances and disclosures
- Price:$1,949,000
- Price per sq. ft.:$474.56
- Tax amount:$9,224
Features and amenities
- Appliances:Built-In Gas Oven, Dishwasher, Disposal, Microwave, Refrigerator, Washer
- Laundry features:Gas Dryer Hookup, Laundry Room, On Main Level, Washer
- Amenities:Double Pane Windows, Gated Community, Plantation Shutters
- Pool features:Private Pool
Parking
- Parking description:Garage, Garage Door Opener, Private, Tandem
- Garage:Yes
- Garage spaces:3
New listings near 1953 Alcova Ridge Drive
- Coming Soon
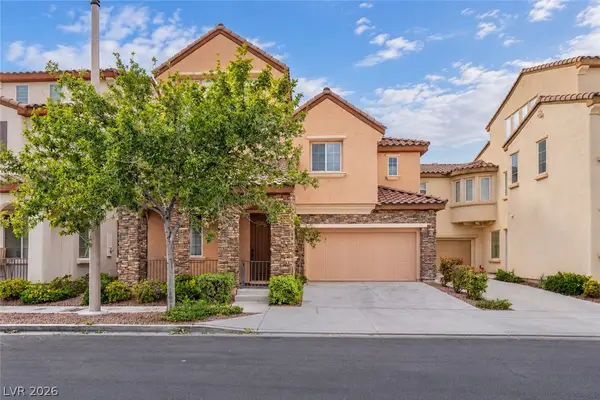 $789,900Coming Soon3 beds 3 baths2,909 sq. ft.
1815 Cape Cod Landing Drive, Las Vegas, NV 89135
MLS# 2830477Listed by: VERTEX REALTY & PROPERTY MANAG - Coming Soon
 $385,000Coming Soon2 beds 2 baths1,385 sq. ft.
6310 Majestic Hills Avenue, Las Vegas, NV 89141
MLS# 2830530Listed by: PLATINUM REAL ESTATE PROF - Coming Soon
 $450,000Coming Soon3 beds 3 baths1,979 sq. ft.
3989 Bella Palermo Way, Las Vegas, NV 89141
MLS# 2830867Listed by: JOHNHART REAL ESTATE - Coming Soon
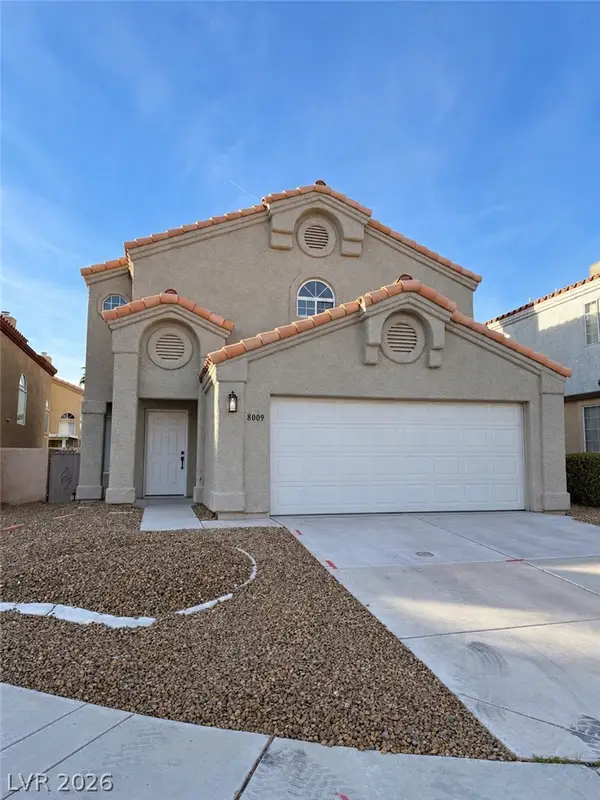 $475,000Coming Soon3 beds 3 baths1,792 sq. ft.
8009 Mt Harris Court, Las Vegas, NV 89145
MLS# 2830365Listed by: VIRTUE REAL ESTATE GROUP - Coming Soon
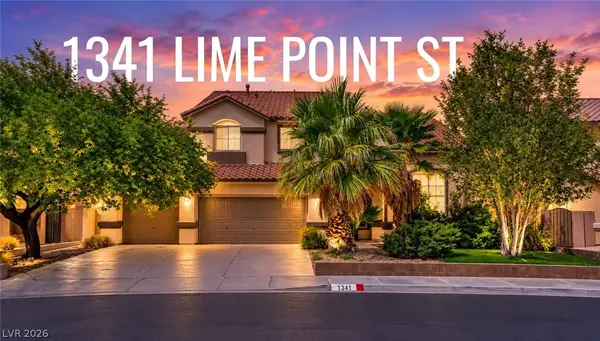 $589,819Coming Soon4 beds 3 baths3,188 sq. ft.
1341 Lime Point Street, Las Vegas, NV 89110
MLS# 2830073Listed by: UNITED REALTY GROUP - Coming Soon
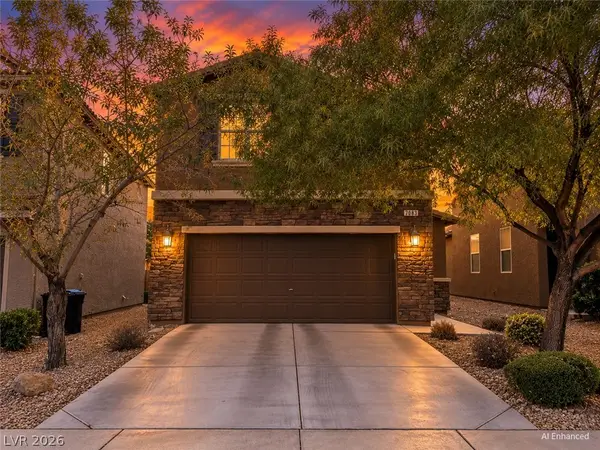 $430,000Coming Soon3 beds 3 baths1,924 sq. ft.
7083 Placid Lake Avenue, Las Vegas, NV 89179
MLS# 2830709Listed by: KELLER WILLIAMS REALTY LAS VEG - Coming Soon
 $899,900Coming Soon3 beds 4 baths2,500 sq. ft.
10958 Zancada Court Court, Las Vegas, NV 89135
MLS# 2830515Listed by: EQUITY UNION REAL ESTATE - Coming Soon

 $460,000Coming Soon5 beds 3 baths2,041 sq. ft.
6137 Mineral Mound Avenue, Las Vegas, NV 89139
MLS# 2830628Listed by: CENTURY 21 ELEVATE - Coming Soon
 $325,000Coming Soon2 beds 2 baths1,189 sq. ft.
10085 Malibu Creek Court #101, Las Vegas, NV 89183
MLS# 2829195Listed by: CENTURY 21 AMERICANA


Protect your home and budget from life's surprises with an Assurant Home Warranty, backed by a partner that supports you through every step of homeownership. Explore Plans.
©2026 Century 21 Real Estate LLC. All rights reserved. CENTURY 21®, the CENTURY 21 Logo and C21® are service marks owned by Century 21 Real Estate LLC. Century 21 Real Estate LLC fully supports the principles of the Fair Housing Act and the Equal Opportunity Act. Each office is independently owned and operated. Listing information is deemed reliable but not guaranteed accurate.