3853 Wild Pansy Court, Las Vegas, NV 89147
Local realty services provided by:CENTURY 21 Consolidated
Listed by: shari a. springer
Office: silver dome realty
MLS#:2801530
Source:GLVAR
Price summary
- Price:$509,000
- Price per sq. ft.:$275.73
About this home
Gorgeous, immaculate single-story home in a cul-de-sac location. Rare, huge primary bedroom offering more space and comfort. Primary bath has double sinks, garden tub, separate stall shower and tile floors. Open floorplan with vaulted ceilings. Gas Fireplace in the great room, spacious kitchen with a ceiling fan, oak cabinets. a built-in desk and large dining area. Beautiful hardwood floors, throughout. Bathrooms have tile floors. Den could be a third bedroom. Plantation shutters throughout. Tranquil, private back yard with a large, covered patio perfect for entertaining. The great room has a vaulted ceiling, ceiling fan, and French door to the covered patio, the dining area features a gorgeous crystal chandelier. The 2nd bedroom has a large closet with mirrored doors. Spacious Hall with built-in cabinets. Laundry room with cabinets, washer and dryer included. Excellent area close to shopping and schools.
Contact an agent
Home facts
- Year built:1999
- Listing ID #:2801530
- Added:1 day(s) ago
- Updated:July 21, 2026 at 11:02 AM
Rooms and interior
- Bedrooms:2
- Total bathrooms:2
- Full bathrooms:2
- Rooms Total:6
- Flooring:Carpet, Hardwood, Tile
- Kitchen Description:Dishwasher, Disposal, Gas Range, Microwave, Refrigerator
- Living area:1,846 sq. ft.
Heating and cooling
- Cooling:Central Air, Electric
- Heating:Central, Gas
- Central air:Yes
Structure and exterior
- Roof:Tile
- Year built:1999
- Building area:1,846 sq. ft.
- Lot area:0.15 Acres
- Lot Features:Cul De Sac, Landscaped, Rocks, Sprinklers Timer
- Construction Materials:Frame, Stucco
- Exterior Features:Patio, Porch, Sprinkler Irrigation
- Levels:1 Story
Schools
- High school:Spring Valley HS
- Middle school:Lawrence
- Elementary school:Bryan, Roger M.,Bryan, Roger M.
Utilities
- Water:Public
Finances and disclosures
- Price:$509,000
- Price per sq. ft.:$275.73
- Tax amount:$2,057
Features and amenities
- Appliances:Dishwasher, Disposal, Gas Range, Gas Water Heater, Microwave, Refrigerator, Washer, Water Heater
- Laundry features:Gas Dryer Hookup, Laundry Room, Washer
- Amenities:Controlled Access, Double Pane Windows, Plantation Shutters, Window Treatments
Parking
- Parking description:Finished Garage, Garage, Garage Door Opener, Inside Entrance, Private
- Garage:Yes
- Garage spaces:2
New listings near 3853 Wild Pansy Court
- New
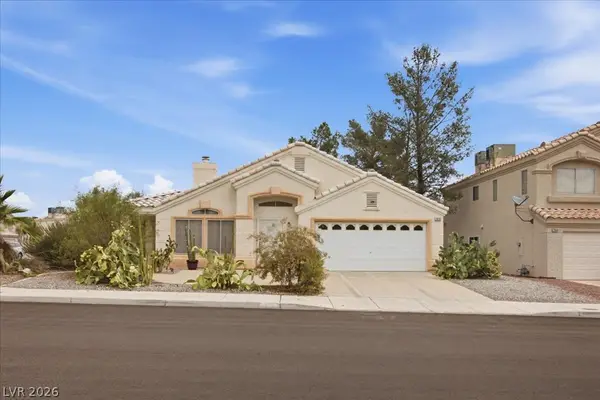 $359,900Active2 beds 2 baths1,260 sq. ft.
7972 Mcdowell Drive, Las Vegas, NV 89129
MLS# 2800292Listed by: BHHS NEVADA PROPERTIES 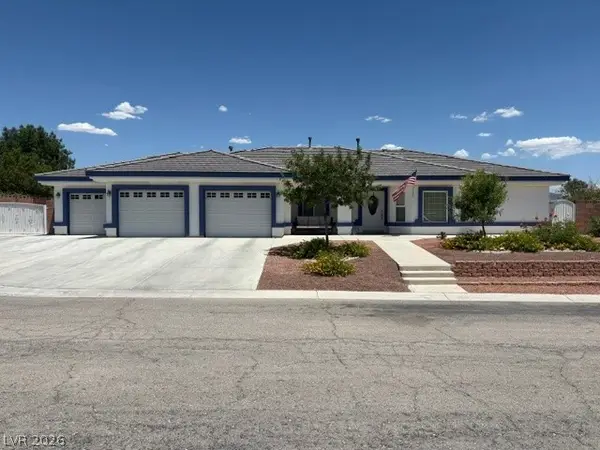 $1,499,999Active6 beds 4 baths4,249 sq. ft.
348 E Torino Avenue, Las Vegas, NV 89123
MLS# 2793237Listed by: COMPASS REALTY & MANAGEMENT- New
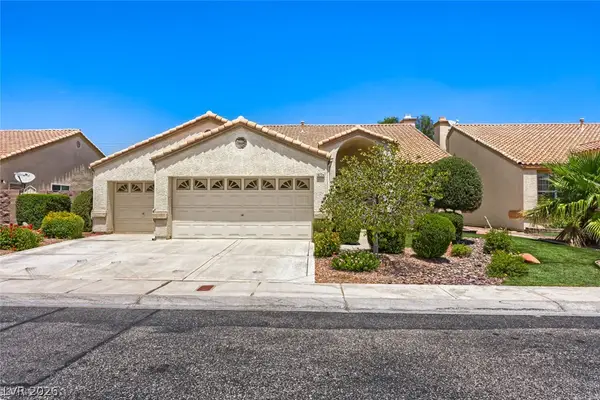
 $634,900Active4 beds 3 baths2,336 sq. ft.
6224 Pride Lane, Las Vegas, NV 89103
MLS# 2796449Listed by: CENTURY 21 AMERICANA - New
 $724,900Active-- beds -- baths3,008 sq. ft.
1967 Linn Lane, Las Vegas, NV 89156
MLS# 2801737Listed by: ROTHWELL GORNT COMPANIES - New
 $482,970Active4 beds 3 baths1,795 sq. ft.
3449 Via Lucca Avenue, Las Vegas, NV 89141
MLS# 2801849Listed by: D R HORTON INC - New
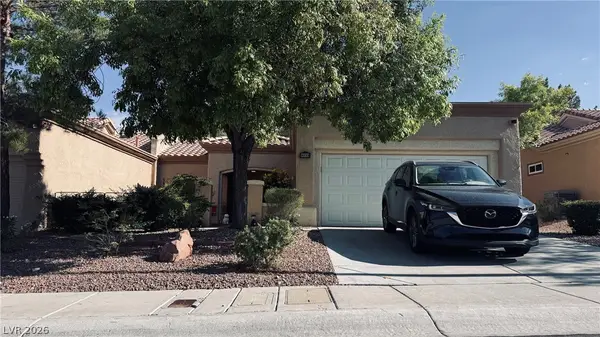 $360,000Active2 beds 2 baths1,220 sq. ft.
9333 Fresh Spring Drive, Las Vegas, NV 89134
MLS# 2801556Listed by: COMPASS REALTY & MANAGEMENT - New
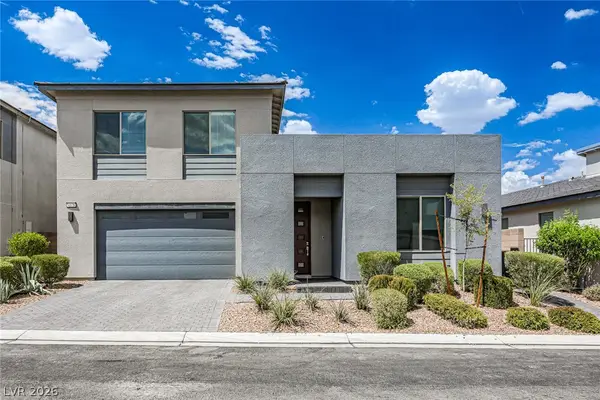 $628,000Active4 beds 3 baths2,774 sq. ft.
4178 Railhead Pass Avenue, Las Vegas, NV 89141
MLS# 2801898Listed by: GOLDEN ASSETS & PROPERTY MGT - New
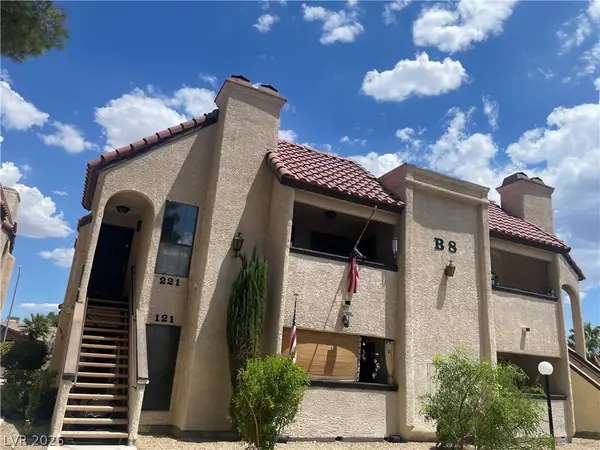 $199,000Active2 beds 2 baths1,164 sq. ft.
1751 E Reno Avenue #221, Las Vegas, NV 89119
MLS# 2801693Listed by: EPIQUE REALTY - New
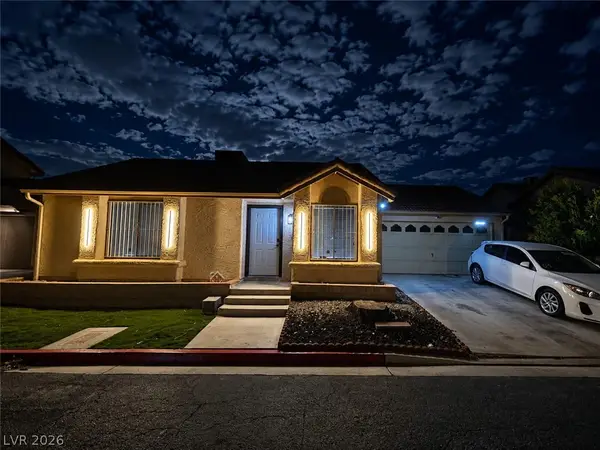 $319,900Active2 beds 1 baths751 sq. ft.
2735 Poppyseed Way, Las Vegas, NV 89142
MLS# 2801796Listed by: UNITED REALTY GROUP - New
 $160,000Active2 beds 2 baths1,020 sq. ft.
5150 Mandalay Springs Drive #204, Las Vegas, NV 89120
MLS# 2801903Listed by: TRILLIONAIRE REALTY


Protect your home and budget from life's surprises with an Assurant Home Warranty, backed by a partner that supports you through every step of homeownership. Explore Plans.
©2026 Century 21 Real Estate LLC. All rights reserved. CENTURY 21®, the CENTURY 21 Logo and C21® are service marks owned by Century 21 Real Estate LLC. Century 21 Real Estate LLC fully supports the principles of the Fair Housing Act and the Equal Opportunity Act. Each office is independently owned and operated. Listing information is deemed reliable but not guaranteed accurate.