
3950 S Sandhill Road #124, Las Vegas, NV 89121
Local realty services provided by:CENTURY 21 Elevate
Listed by: teresa bacon oviatt
Office: windermere anthem hills llc.
MLS#:2819874
Source:GLVAR
Price summary
- Price:$299,999
- Price per sq. ft.:$255.97
- Monthly HOA dues:$280
About this home
LOCATION, ᏞUXURΥ & ᏞIFESTYLE. Welcome to еlevаted Las Vegas living in this beautifully remodeled townhome, ideally located within a gated community just 15 minutes from the world-famous Las Vegas Strip. Thoughtfully redesigned with sophisticated, high-end finishes throughout, this exceptional residence combines style, comfort, and functionality in an inviting floor plan. Step inside to a dramatic living room featuring soaring vaulted ceilings and a warm, cozy fireplace—creating an impressive yet comfortable space for relaxing or entertaining. The chef-inspired kitchen is truly the heart of the home, showcasing custom cabinetry, sleek stainless-steel appliances, a stylish wet bar complete with a wine refrigerator and a spacious peninsula island with abundant counter space for meal preparation and casual dining.The thoughtfully designed floor plan features two spacious primary suites, each offering its own private, spa-inspired ensuite bathroom with dual-sink vanities. The first primary bath features a luxurious walk-in shower and an oversized soaking tub, creating a tranquil retreat at the end of the day. The second ensuite offers a beautifully appointed walk-in shower with a convenient built-in seat. For added convenience, the home includes a downstairs laundry room with a stackable washer and dryer, utility sink, and easy access to the garage. Residents of this desirable gated community enjoy an array of resort-style amenities, including a sparkling pool, relaxing spa, and dedicated fitness room. Schedule your private showing now and be in for the upcoming holiday season....
Contact an agent
Home facts
- Year built:1996
- Subdivision & Development:Pelican Bay Twnhms
- Listing ID #:2819874
- Added:3 day(s) ago
- Updated:September 22, 2026 at 11:31 AM
Rooms and interior
- Bedrooms:2
- Total bathrooms:3
- Full bathrooms:1
- Half bathrooms:1
- Rooms Total:6
- Flooring:Carpet, Laminate
- Kitchen Description:Dishwasher, Disposal, Gas Range, Microwave, Refrigerator, Wine Refrigerator
- Living area:1,172 sq. ft.
Heating and cooling
- Cooling:Central Air, Electric
- Heating:Central, Gas
- Central air:Yes
Structure and exterior
- Roof:Tile
- Year built:1996
- Building area:1,172 sq. ft.
- Lot area:0.03 Acres
- Construction Materials:Frame, Stucco
- Exterior Features:Patio
- Levels:2 Story
Schools
- High school:Chaparral
- Middle school:Woodbury C. W.
- Elementary school:Harris, George E.,Harris, George E.
Utilities
- Water:Public
Finances and disclosures
- Price:$299,999
- Price per sq. ft.:$255.97
- Tax amount:$1,282
Features and amenities
- Appliances:Dishwasher, Disposal, Gas Range, Microwave, Refrigerator, Washer, Wine Refrigerator
- Laundry features:Gas Dryer Hookup, Laundry Room, On Main Level, Washer
- Amenities:Blinds, Drapes, Gated Community, Window Treatments
- Pool features:Community, Pool
Parking
- Parking description:Garage, Garage Door Opener, Inside Entrance, Private
- Garage:Yes
- Garage spaces:1
New listings near 3950 S Sandhill Road #124
- Coming Soon
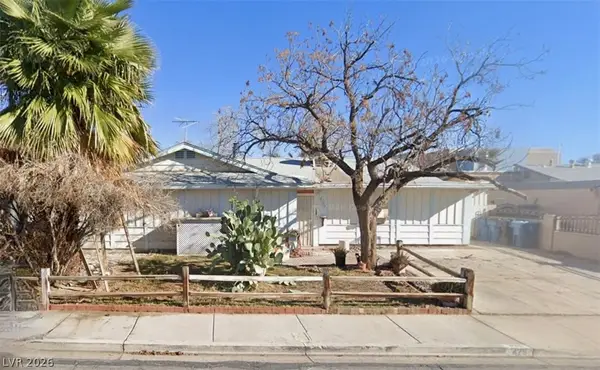 $300,000Coming Soon4 beds 2 baths1,731 sq. ft.
428 Bolsa Drive, Las Vegas, NV 89110
MLS# 2820693Listed by: PLATINUM REAL ESTATE PROF - Coming Soon
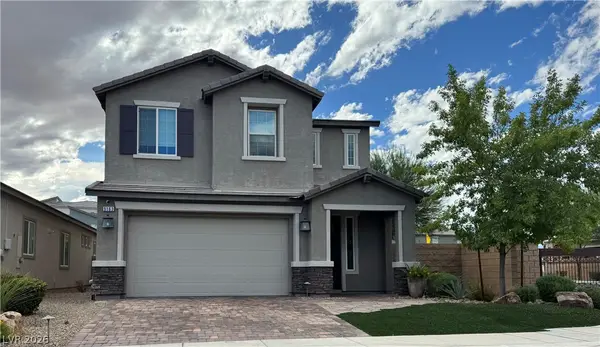 $520,000Coming Soon4 beds 3 baths2,328 sq. ft.
9163 Fairview Heights Street, Las Vegas, NV 89113
MLS# 2820598Listed by: SIGNATURE REAL ESTATE GROUP - Coming Soon
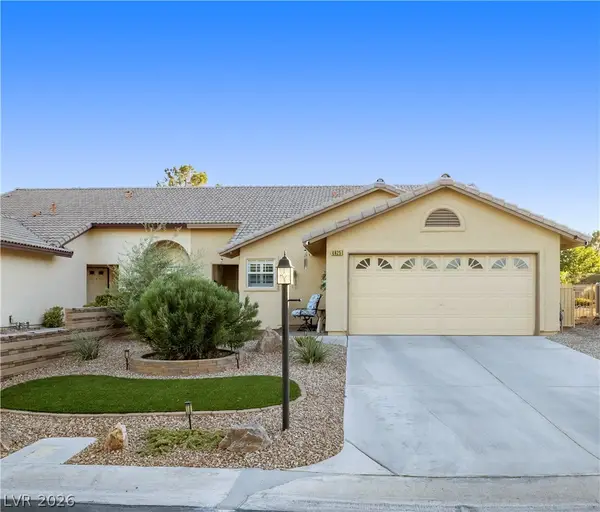 $360,000Coming Soon3 beds 2 baths1,569 sq. ft.
4825 Lawnwood Court, Las Vegas, NV 89130
MLS# 2819575Listed by: SIGNATURE REAL ESTATE GROUP - Coming Soon
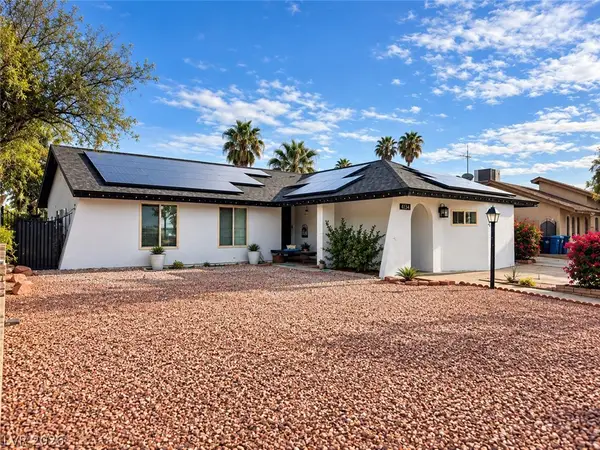 $470,000Coming Soon4 beds 3 baths1,835 sq. ft.
4134 Seville Street, Las Vegas, NV 89121
MLS# 2820587Listed by: UNITED REALTY GROUP - Coming Soon
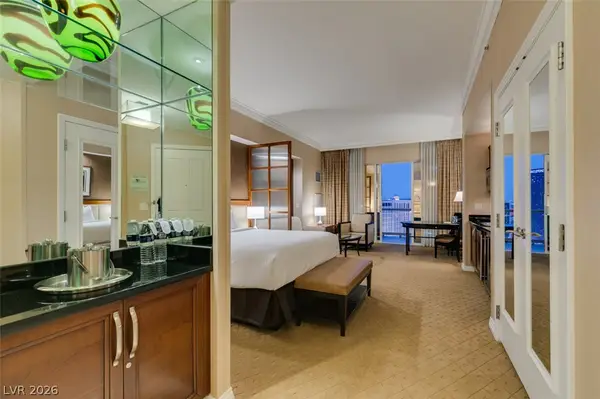 $305,000Coming Soon-- beds 1 baths520 sq. ft.
135 E Harmon Avenue #1817, Las Vegas, NV 89109
MLS# 2820540Listed by: SERHANT - Coming Soon
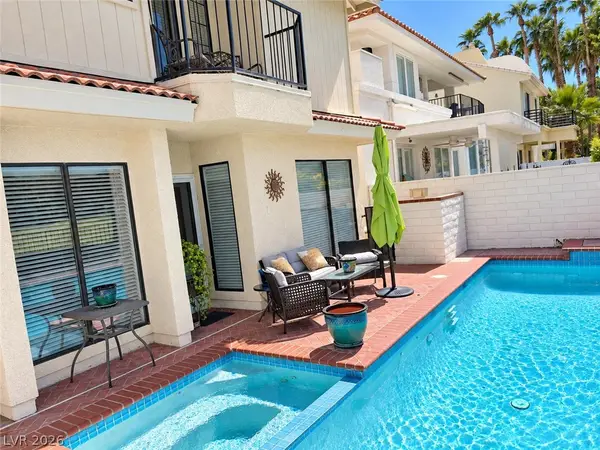 $725,000Coming Soon2 beds 3 baths2,189 sq. ft.
2823 Queens Courtyard Drive, Las Vegas, NV 89109
MLS# 2820265Listed by: BHHS NEVADA PROPERTIES - Coming Soon
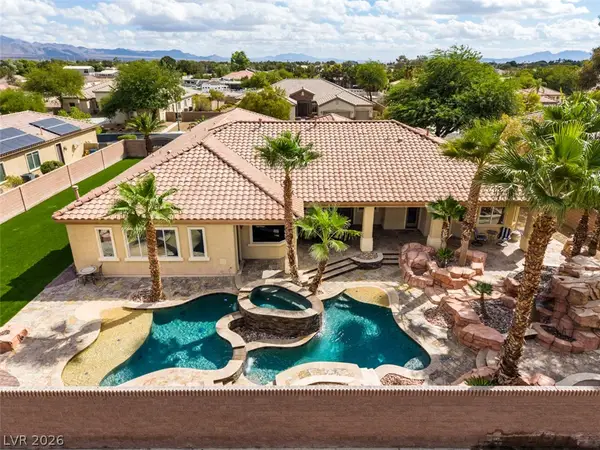 $1,300,000Coming Soon4 beds 5 baths4,070 sq. ft.
7561 Prancing Pony Court, Las Vegas, NV 89131
MLS# 2818384Listed by: SIMPLY VEGAS - Coming Soon
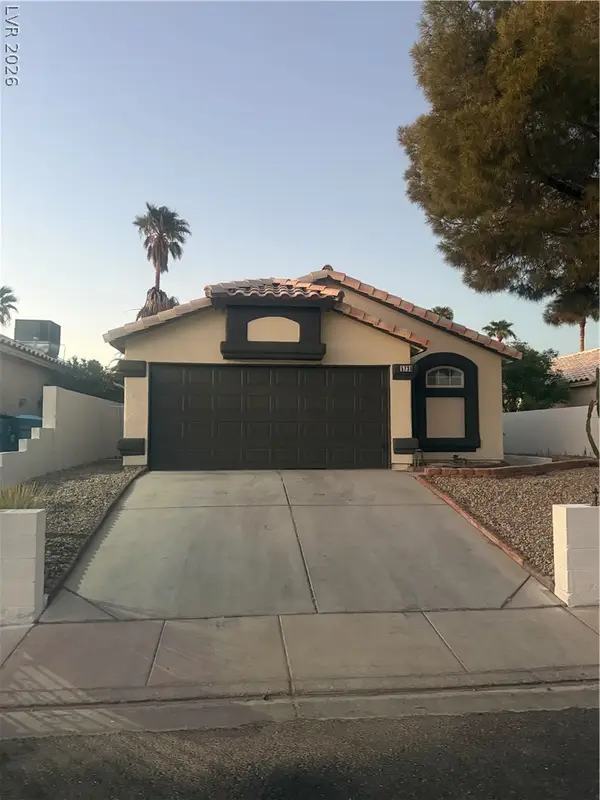 $400,000Coming Soon3 beds 2 baths1,338 sq. ft.
5736 Baffy Circle, Las Vegas, NV 89142
MLS# 2820105Listed by: SIGNATURE REAL ESTATE GROUP - Coming Soon
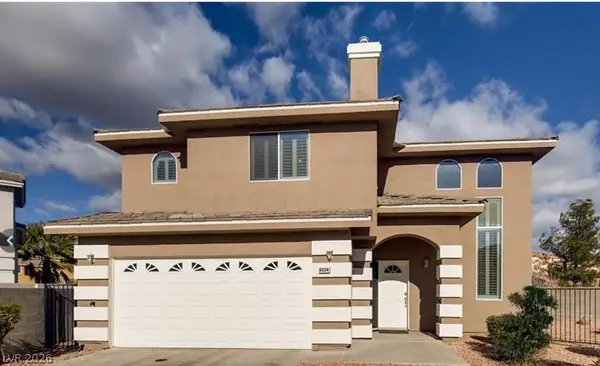 $515,000Coming Soon4 beds 3 baths2,106 sq. ft.
8224 Golf Player Avenue, Las Vegas, NV 89145
MLS# 2820200Listed by: LPT REALTY, LLC - Coming Soon
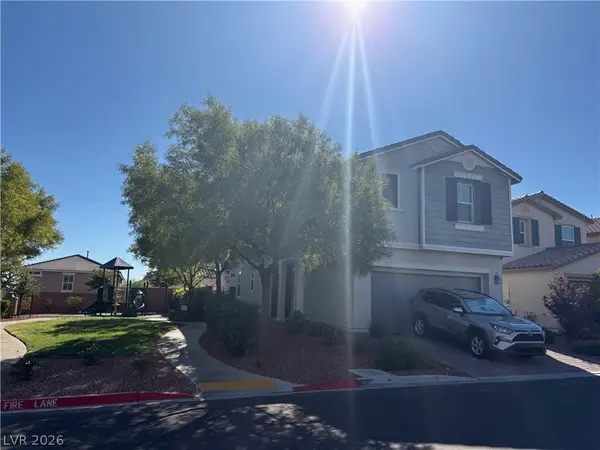 $495,000Coming Soon5 beds 3 baths2,471 sq. ft.
7980 Calito Street, Las Vegas, NV 89166
MLS# 2819482Listed by: SIMPLY VEGAS


Protect your home and budget from life's surprises with an Assurant Home Warranty, backed by a partner that supports you through every step of homeownership. Explore Plans.
©2026 Century 21 Real Estate LLC. All rights reserved. CENTURY 21®, the CENTURY 21 Logo and C21® are service marks owned by Century 21 Real Estate LLC. Century 21 Real Estate LLC fully supports the principles of the Fair Housing Act and the Equal Opportunity Act. Each office is independently owned and operated. Listing information is deemed reliable but not guaranteed accurate.