
401 Grand Augusta Lane, Las Vegas, NV 89144
Local realty services provided by:CENTURY 21 Americana
Listed by: julie k. macdonald
Office: realty one group, inc
MLS#:2817304
Source:GLVAR
Price summary
- Price:$3,250,000
- Price per sq. ft.:$649.35
- Monthly HOA dues:$67
About this home
Exceptionаl guard‐gаted Palisades Christophеr sеmi-custom home situated on nearly 1/2 acre at the end of a cul-de-sac, offering an impressive combination of privacy, space & resort-style living. A secure courtyard with fountain creates a memorable entry & sets the tone for this thoughtfully designed home. The spectacular backyard is an entertainer’s dream with pool & spa, sunken swim-up BBQ area, lighted private tennis court, expansive lawn, in-ground trampoline, fire pit & generous covered patio.
The chef’s kitchen is appointed with separate 36” Sub-Zero refrigerator & freezer, 48” Viking 6-burner/griddle range, double ovens, built-in microwave, separate convection oven, Fisher & Paykel dish drawers, trash compactor, marble countertops, dining area, built-in desk, courtyard access and walk-in pantry with custom built-ins. A wet bar with wine refrigerator is ideal for entertaining. The family room features a fireplace, shutters and beautiful views of the resort-style grounds, while the spacious living/dining areas offer a second fireplace, built-in cabinetry and sliders opening to the covered patio for seamless indoor/outdoor living.
Two full bedroom suites are conveniently located downstairs, along with a media room featuring floor-to-ceiling built-ins. Upstairs there are two more bedrooms including the expansive primary retreat offering a private sitting room, two balconies and unique exterior access from the courtyard staircase. The primary bath features dual closets, dual vanities, jetted tub and oversized separate shower. Every bedroom enjoys its own en-suite renovated bath.
Additional highlights include a downstairs laundry room with sink, abundant cabinetry and marble folding counter, plus a 3-car garage with built-in storage and epoxy floors. Community amenities include a playground, splash pad, picnic & BBQ areas, basketball and sports courts. A distinctive property offering exceptional amenities and a true private-resort lifestyle....
Contact an agent
Home facts
- Year built:1999
- Subdivision & Development:Parcel O Summerlin Village 3 Phase 1
- Listing ID #:2817304
- Added:1 day(s) ago
- Updated:September 10, 2026 at 07:52 PM
Rooms and interior
- Bedrooms:4
- Total bathrooms:6
- Full bathrooms:4
- Half bathrooms:2
- Rooms Total:10
- Flooring:Carpet, Marble, Tile
- Kitchen Description:Built In Electric Oven, Convection Oven, Dishwasher, Disposal, Gas Range, Microwave, Refrigerator
- Living area:5,005 sq. ft.
Heating and cooling
- Cooling:Central Air, Electric
- Heating:Central, Gas, Multiple Heating Units
- Central air:Yes
Structure and exterior
- Roof:Tile
- Year built:1999
- Building area:5,005 sq. ft.
- Lot area:0.49 Acres
- Lot Features:Back Yard, Cul De Sac, Front Yard, Landscaped, Sprinklers In Front, Sprinklers In Rear, Sprinklers Timer
- Construction Materials:Frame, Stucco
- Exterior Features:Balcony, Barbecue, Courtyard, Patio, Private Yard, Sprinkler Irrigation, Water Feature
- Levels:2 Story
Schools
- High school:Palo Verde
- Middle school:Rogich Sig
- Elementary school:Bonner, John W.,Bonner, John W.
Utilities
- Water:Public
Finances and disclosures
- Price:$3,250,000
- Price per sq. ft.:$649.35
- Tax amount:$11,851
Features and amenities
- Appliances:Built-In Electric Oven, Dishwasher, Disposal, Gas Range, Gas Water Heater, Microwave, Refrigerator, Water Heater
- Laundry features:Electric Dryer Hookup, Gas Dryer Hookup, Laundry Room, On Main Level, Sink
- Amenities:Double Pane Windows, Drapes, Gated Community, Intercom, Plantation Shutters, Security System Owned
- Pool features:Heated, Pool Spa Combo, Private Pool
Parking
- Parking description:Epoxy Flooring, Garage, Private
- Garage:Yes
- Garage spaces:3
New listings near 401 Grand Augusta Lane
- New
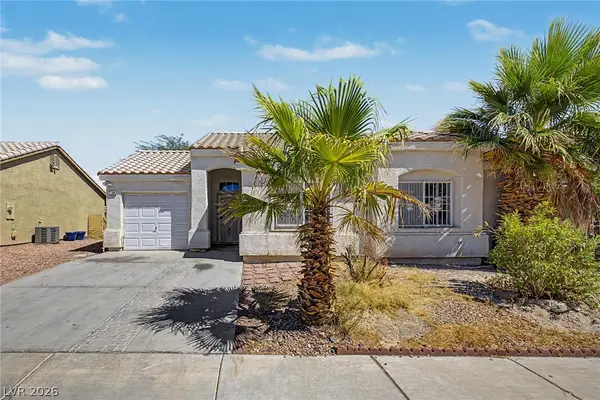 $299,999Active2 beds 2 baths969 sq. ft.
1704 Crystal Chimes Drive, Las Vegas, NV 89106
MLS# 2814185Listed by: LYONS SHARE REAL ESTATE - New
 $535,000Active5 beds 3 baths1,369 sq. ft.
4908 Planet Court, Las Vegas, NV 89130
MLS# 2816001Listed by: KELLER WILLIAMS MARKETPLACE - New
 $309,000Active2 beds 2 baths1,088 sq. ft.
5293 Mineral Lake Drive, Las Vegas, NV 89122
MLS# 2816505Listed by: REAL BROKER LLC - New
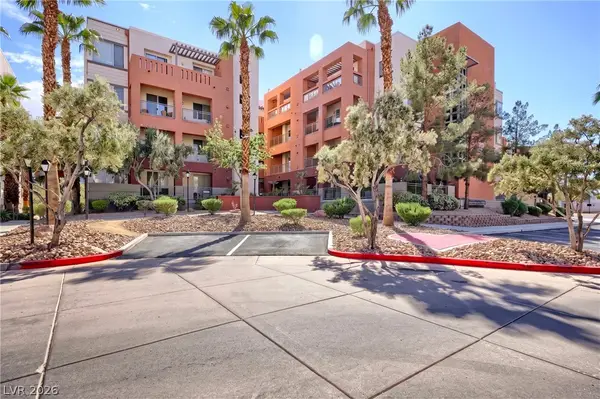 $248,000Active2 beds 2 baths1,155 sq. ft.
39 E Agate Avenue #304, Las Vegas, NV 89123
MLS# 2816700Listed by: REALTY ONE GROUP, INC - New
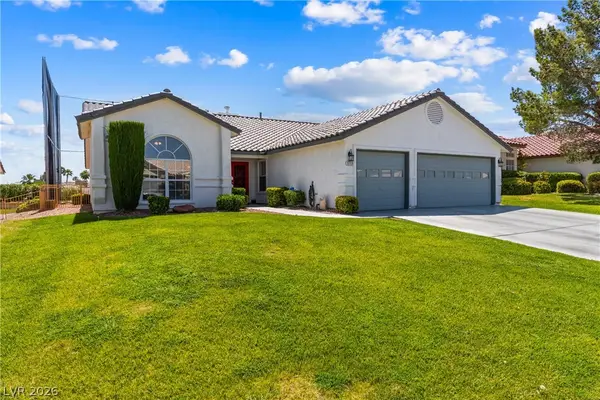 $545,900Active4 beds 2 baths2,349 sq. ft.
5113 Elm Grove Drive, Las Vegas, NV 89130
MLS# 2816908Listed by: REDFIN - New
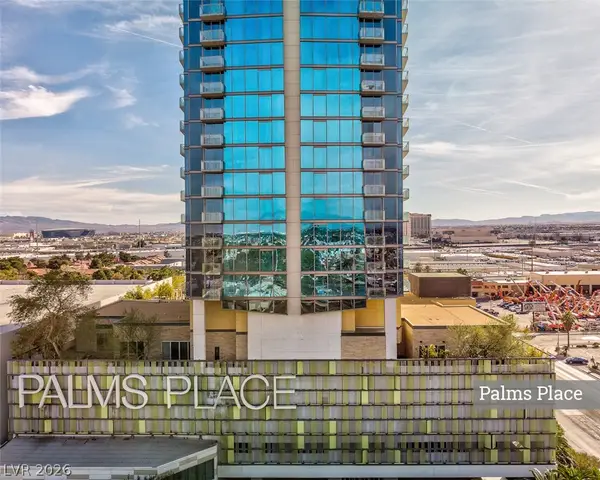 $174,888Active-- beds 1 baths615 sq. ft.
4381 W Flamingo Road #2003, Las Vegas, NV 89103
MLS# 2816947Listed by: EXP REALTY - New
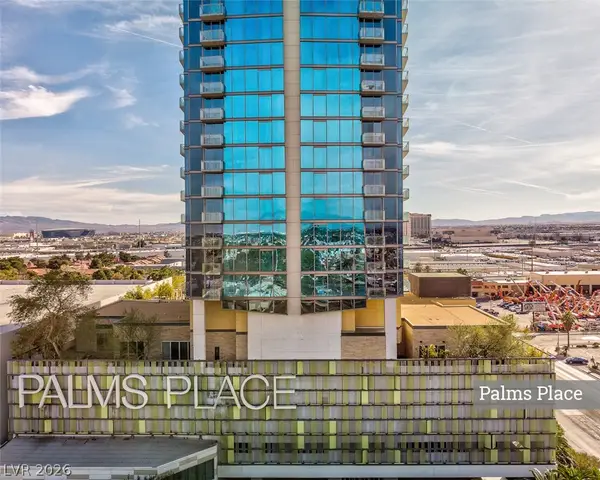 $174,888Active-- beds 1 baths615 sq. ft.
4381 W Flamingo Road #2007, Las Vegas, NV 89103
MLS# 2816952Listed by: EXP REALTY - New
 $174,888Active-- beds 1 baths615 sq. ft.
4381 W Flamingo Road #2505, Las Vegas, NV 89103
MLS# 2816962Listed by: EXP REALTY - New
 $179,888Active-- beds 1 baths615 sq. ft.
4381 W Flamingo Road #3905, Las Vegas, NV 89103
MLS# 2816970Listed by: EXP REALTY - New
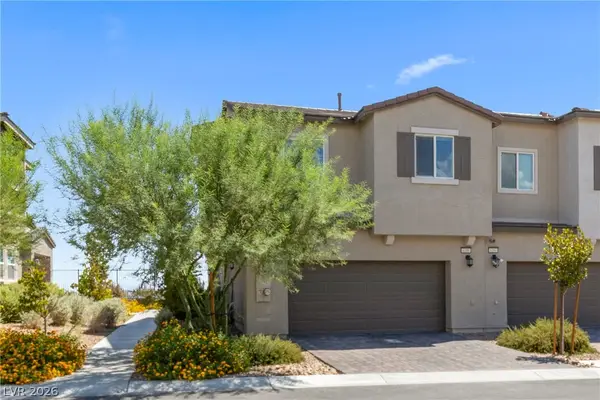 $389,990Active4 beds 3 baths1,475 sq. ft.
6186 Rathbone Street, Las Vegas, NV 89166
MLS# 2817074Listed by: EXP REALTY


Protect your home and budget from life's surprises with an Assurant Home Warranty, backed by a partner that supports you through every step of homeownership. Explore Plans.
©2026 Century 21 Real Estate LLC. All rights reserved. CENTURY 21®, the CENTURY 21 Logo and C21® are service marks owned by Century 21 Real Estate LLC. Century 21 Real Estate LLC fully supports the principles of the Fair Housing Act and the Equal Opportunity Act. Each office is independently owned and operated. Listing information is deemed reliable but not guaranteed accurate.