
4132 Butterfield Way, Las Vegas, NV 89103
Local realty services provided by:CENTURY 21 1st Priority Realty
Listed by: joe cervantes
Office: signature real estate group
MLS#:2821887
Source:GLVAR
Price summary
- Price:$780,000
- Price per sq. ft.:$343.76
About this home
INVESTORS! Complete interior redesign and remodel down to the studs costing over 300k. Perfect for Short Term Rental, Pad/Split Rental or large family. No HOA! New Electical, New Plumbing, New Roof! Complete new interior with almost 2300 sq ft. 30 foot kitchen! Quartz counters with Super Slab Quartz Waterfall Island.
LVP flooring throughout. No carpet. Custom shades. New sliding doors and windows.
Primary Bedroom Bath has 14 foot glass walled shower with tub inside. Shower towers in all
Bathrooms. Heated Temperature Controlled front and rear spraying Bidets in every bathroom with heated seats, night light, and remote control. Custom European Faucets. Custom designed 9x5 walk in primary closet. Huge Laundry
room with extra fridge, LG washer and dryer. New Stucco and Paint outside. New landscaping. Finished garage with epoxy floor. Seller has 17 years as an expert STR Operator. Calculated STR Nightly Rate is $750. That's $9000 per month based on only 12 nights rental! 3 miles to the Strip!
Pad Split/CoLiving Arrangement Calculated Monthly income is $8200 per month.
Seller will give up to 6% for Rate Buy Down, putting more money in buyers pocket every month! Come show quick, come show fast, cause this one won't last!...
Contact an agent
Home facts
- Year built:1978
- Subdivision & Development:Laurelwood Spring Valley
- Listing ID #:2821887
- Added:23 day(s) ago
- Updated:October 19, 2026 at 11:41 AM
Rooms and interior
- Bedrooms:5
- Total bathrooms:4
- Full bathrooms:3
- Rooms Total:9
- Kitchen Description:Dishwasher, Disposal, Gas Range, Microwave, Refrigerator
- Living area:2,269 sq. ft.
Heating and cooling
- Cooling:Central Air, Electric
- Heating:Central, Gas
- Central air:Yes
Structure and exterior
- Roof:Tile
- Year built:1978
- Building area:2,269 sq. ft.
- Lot area:0.16 Acres
- Lot Features:Landscaped, Rocks
- Exterior Features:Patio, Private Yard
- Levels:2 Story
Schools
- High school:Durango
- Middle school:Guinn Kenny C.
- Elementary school:Dondero, Harvey,Dondero, Harvey
Utilities
- Water:Public
Finances and disclosures
- Price:$780,000
- Price per sq. ft.:$343.76
- Tax amount:$1,900
Features and amenities
- Appliances:Dishwasher, Disposal, Gas Range, Microwave, Refrigerator, Washer
- Laundry features:Electric Dryer Hookup, Gas Dryer Hookup, Laundry Room, Washer
- Pool features:Private Pool
Parking
- Parking description:Garage, Garage Door Opener, Private
- Garage:Yes
- Garage spaces:2
New listings near 4132 Butterfield Way
- Coming Soon
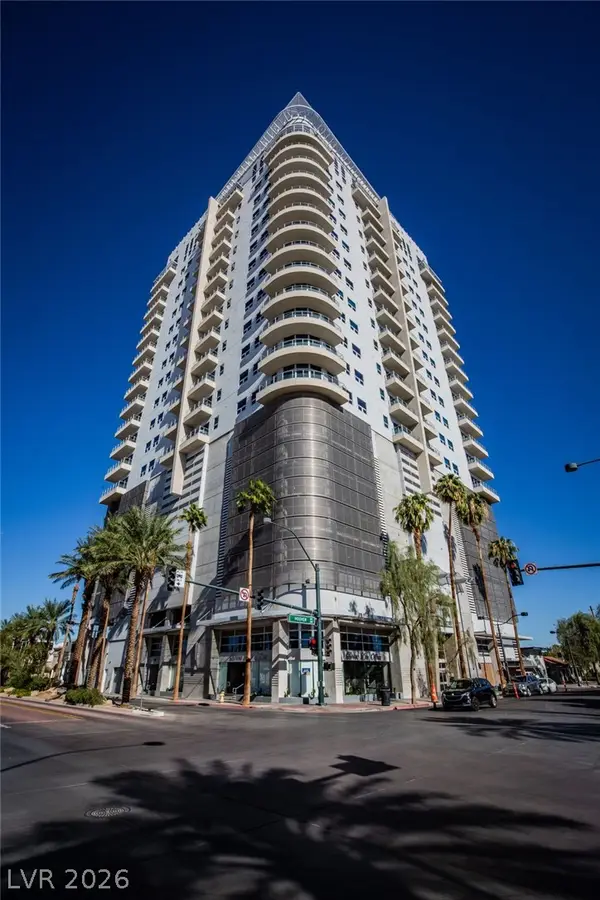 $255,000Coming Soon-- beds 1 baths911 sq. ft.
200 Hoover Avenue #1401, Las Vegas, NV 89101
MLS# 2827674Listed by: GALINDO GROUP REAL ESTATE - Coming Soon
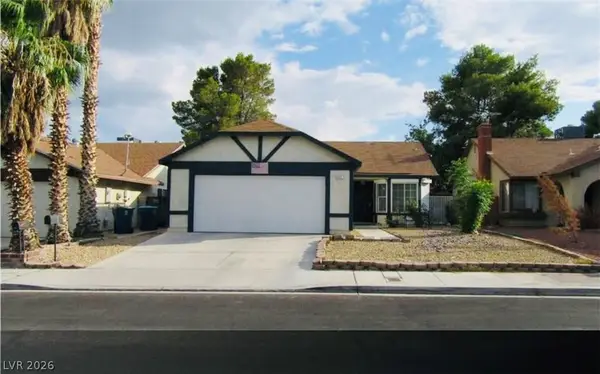 $350,000Coming Soon4 beds 2 baths1,180 sq. ft.
6321 Carmen Boulevard, Las Vegas, NV 89108
MLS# 2827850Listed by: UNITED REALTY GROUP - Coming Soon
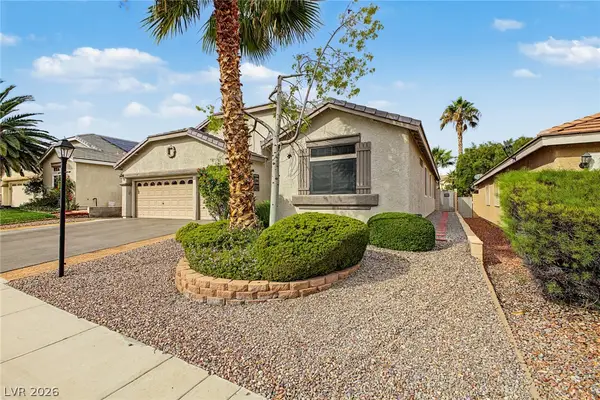 $525,000Coming Soon3 beds 2 baths2,306 sq. ft.
8616 Burning Hide Avenue, Las Vegas, NV 89143
MLS# 2827465Listed by: COLDWELL BANKER PREMIER - Coming Soon
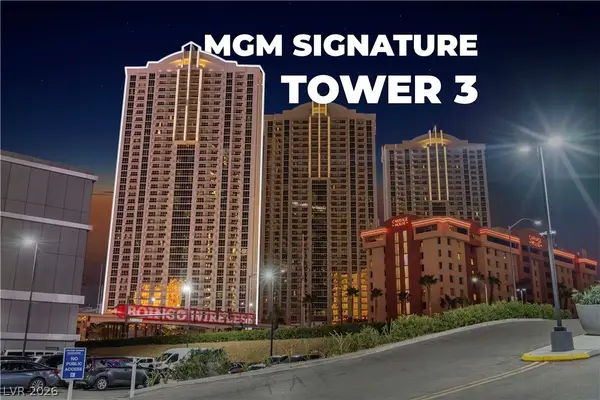 $799,000Coming Soon2 beds 3 baths874 sq. ft.
125 E Harmon Avenue #3501 & 3503, Las Vegas, NV 89109
MLS# 2827714Listed by: BHHS NEVADA PROPERTIES - Coming Soon
 $345,000Coming Soon-- beds 1 baths533 sq. ft.
2000 N Fashion Show Drive #4916, Las Vegas, NV 89109
MLS# 2827188Listed by: BHHS NEVADA PROPERTIES - Coming Soon
 $535,000Coming Soon2 beds 2 baths1,248 sq. ft.
2700 S Las Vegas Boulevard #3210, Las Vegas, NV 89109
MLS# 2827781Listed by: EXP REALTY - Coming Soon
 $485,000Coming Soon2 beds 3 baths1,853 sq. ft.
10170 Birch Bluff Lane, Las Vegas, NV 89145
MLS# 2826359Listed by: REALTY ONE GROUP, INC - Coming Soon
 $388,000Coming Soon2 beds 2 baths1,384 sq. ft.
9624 Buckhorn Drive, Las Vegas, NV 89134
MLS# 2827366Listed by: REALTY ONE GROUP, INC - Coming Soon
 $1,350,000Coming Soon3 beds 3 baths2,577 sq. ft.
2504 Blairsden Street, Las Vegas, NV 89134
MLS# 2827681Listed by: EXP REALTY - Coming Soon
 $484,900Coming Soon4 beds 3 baths2,372 sq. ft.
7909 Aviano Pines Avenue, Las Vegas, NV 89129
MLS# 2825451Listed by: EASY STREET REALTY LAS VEGAS


Protect your home and budget from life's surprises with an Assurant Home Warranty, backed by a partner that supports you through every step of homeownership. Explore Plans.
©2026 Century 21 Real Estate LLC. All rights reserved. CENTURY 21®, the CENTURY 21 Logo and C21® are service marks owned by Century 21 Real Estate LLC. Century 21 Real Estate LLC fully supports the principles of the Fair Housing Act and the Equal Opportunity Act. Each office is independently owned and operated. Listing information is deemed reliable but not guaranteed accurate.