
4162 Canal St, Las Vegas, NV 89122
Local realty services provided by:CENTURY 21 Consolidated
Listed by: rochelle sutherland
Office: simply vegas
MLS#:2816104
Source:GLVAR
Price summary
- Price:$425,000
- Price per sq. ft.:$275.79
About this home
A classic rаnch ѕtуle property, offering five bedrοomѕ and two bathrooms situated across a total of 1,931 square feet of living space. This beautiful home features a large front living room, eat in kitchen with all appliances included. Off of the kitchen is a separate area with the laundry room and 2 of the bedrooms created from the converted garage. Large sized backyard, ready for your personal touches and a large, attached storge shed with water heater housing. Arrange a tour today to experience this wonderful home in person.
Contact an agent
Home facts
- Year built:1963
- Subdivision & Development:None
- Listing ID #:2816104
- Added:1 day(s) ago
- Updated:September 15, 2026 at 03:50 AM
Rooms and interior
- Bedrooms:5
- Total bathrooms:2
- Full bathrooms:1
- Rooms Total:9
- Flooring:Ceramic Tile
- Kitchen Description:Dishwasher, Disposal, Gas Range, Microwave, Refrigerator
- Living area:1,541 sq. ft.
Heating and cooling
- Cooling:Central Air, Electric
- Heating:Central, Electric
- Central air:Yes
Structure and exterior
- Roof:Shingle
- Year built:1963
- Building area:1,541 sq. ft.
- Lot Features:Desert Landscaping, Landscaped
- Construction Materials:Frame, Stucco
- Exterior Features:Patio, Private Yard
- Levels:1 Story
Schools
- High school:Chaparral
- Middle school:Cortney Francis
- Elementary school:Cunnngham,Cunnngham
Utilities
- Water:Public
Finances and disclosures
- Price:$425,000
- Price per sq. ft.:$275.79
- Tax amount:$663
Features and amenities
- Appliances:Dishwasher, Disposal, Gas Range, Microwave, Refrigerator, Washer
- Laundry features:Gas Dryer Hookup, Laundry Room, On Main Level, Washer
- Amenities:Blinds, Double Pane Windows
Parking
- Parking description:Guest Parking, Open
New listings near 4162 Canal St
- New
 $368,000Active4 beds 3 baths2,220 sq. ft.
2910 Boise Street, Las Vegas, NV 89121
MLS# 2816932Listed by: ANCHOR REALTY GROUP - New
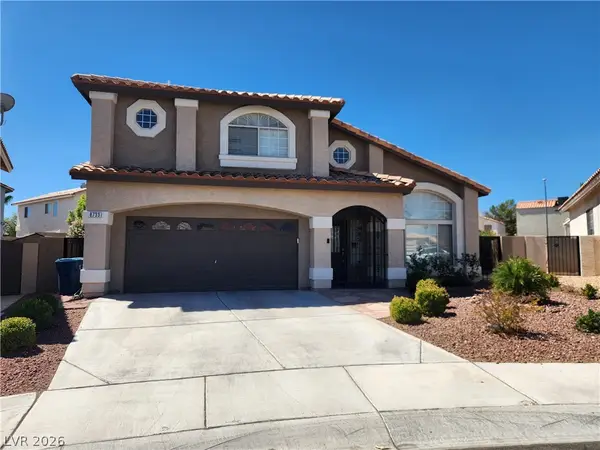 $599,000Active4 beds 3 baths2,221 sq. ft.
Address Withheld By Seller, Las Vegas, NV 89129
MLS# 2818021Listed by: LAS VEGAS HOME SOURCE, INC - New
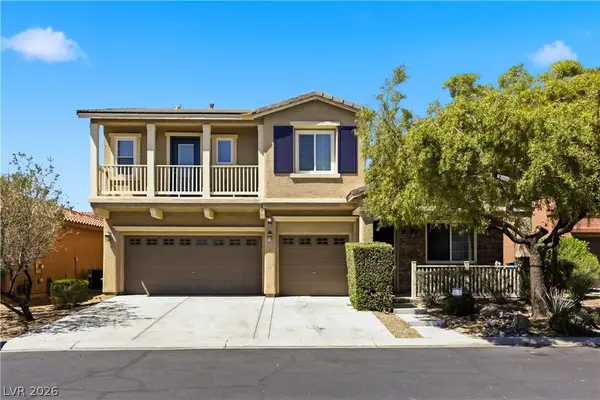 $498,000Active4 beds 3 baths2,435 sq. ft.
10635 High Dormer Court, Las Vegas, NV 89179
MLS# 2818274Listed by: LEGACY REAL ESTATE GROUP - New
 $340,000Active3 beds 3 baths1,308 sq. ft.
7653 Hampton Park Lane, Las Vegas, NV 89113
MLS# 2818656Listed by: U HOME AGENCY LLC - New
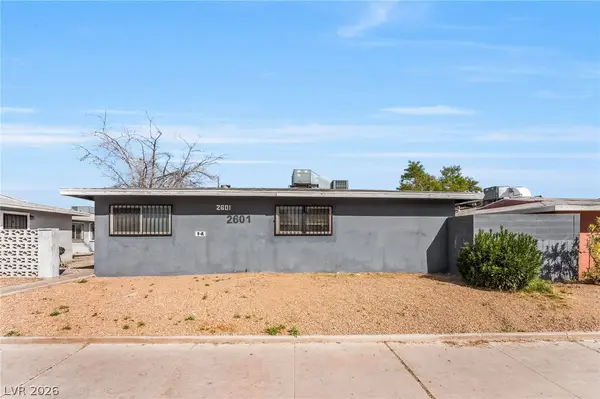 $657,500Active-- beds -- baths2,870 sq. ft.
2601 Cedar Avenue, Las Vegas, NV 89101
MLS# 2808649Listed by: KELLER WILLIAMS MARKETPLACE - New
 $657,500Active-- beds -- baths2,870 sq. ft.
2609 Cedar Avenue, Las Vegas, NV 89101
MLS# 2808652Listed by: KELLER WILLIAMS MARKETPLACE - New
 $589,000Active3 beds 3 baths1,902 sq. ft.
8948 Marigold Creek Street, Las Vegas, NV 89113
MLS# 2818307Listed by: REALTY ONE GROUP, INC  $145,000Active1 beds 1 baths649 sq. ft.
2001 Sue Court #206, Las Vegas, NV 89108
MLS# 2811830Listed by: EXP REALTY- New
 $419,900Active3 beds 3 baths1,568 sq. ft.
7062 Salt Marsh Court, Las Vegas, NV 89148
MLS# 2817104Listed by: HUNTINGTON & ELLIS, A REAL EST - New
 $504,000Active4 beds 3 baths1,965 sq. ft.
9045 Damson Street, Las Vegas, NV 89166
MLS# 2794672Listed by: CENTURY COMMUNITIES OF NEVADA


Protect your home and budget from life's surprises with an Assurant Home Warranty, backed by a partner that supports you through every step of homeownership. Explore Plans.
©2026 Century 21 Real Estate LLC. All rights reserved. CENTURY 21®, the CENTURY 21 Logo and C21® are service marks owned by Century 21 Real Estate LLC. Century 21 Real Estate LLC fully supports the principles of the Fair Housing Act and the Equal Opportunity Act. Each office is independently owned and operated. Listing information is deemed reliable but not guaranteed accurate.