
4182 Queen Isabel Court, Las Vegas, NV 89115
Local realty services provided by:CENTURY 21 Elevate
4182 Queen Isabel Court,Las Vegas, NV 89115
$324,999
- 3 Beds
- 2 Baths
- 1,584 sq. ft.
- Mobile / Manufactured
- Active
Listed by: james vega
Office: realty of america llc.
MLS#:2803981
Source:GLVAR
Price summary
- Price:$324,999
- Price per sq. ft.:$205.18
- Monthly HOA dues:$68
About this home
Welcome to this well-maintained 3-bedroom, 2-bath manufactured home on a permanent foundation situated on an owned lot in a quiet cul-de-sac with only three homes. Inside, you'll find new carpet in all bedrooms, attractive laminate flooring in the living room, and durable tile flooring in the kitchen, dining area, and laundry room. The functional floor plan offers comfortable living spaces and abundant natural light throughout. Enjoy the added benefits of an owned solar system, covered parking for two vehicles with tandem parking for up to four vehicles, and multiple storage buildings. Just steps away is a beautifully maintained neighborhood green space featuring mature trees, picnic tables, BBQ areas, basketball courts, and open grassy areas perfect for outdoor recreation. Conveniently located near shopping, dining, schools, parks, and freeway access, this move-in-ready home offers comfort, convenience, and exceptional value.
Contact an agent
Home facts
- Year built:1986
- Subdivision & Development:Royal Estate
- Listing ID #:2803981
- Added:1 day(s) ago
- Updated:July 31, 2026 at 11:53 PM
Rooms and interior
- Bedrooms:3
- Total bathrooms:2
- Full bathrooms:2
- Rooms Total:6
- Flooring:Carpet, Ceramic Tile, Linoleum, Vinyl
- Kitchen Description:Dishwasher, Disposal, Gas Range
- Living area:1,584 sq. ft.
Heating and cooling
- Cooling:Central Air, Electric
- Heating:Central, Gas
- Central air:Yes
Structure and exterior
- Roof:Asphalt
- Year built:1986
- Building area:1,584 sq. ft.
- Lot area:0.14 Acres
- Lot Features:Desert Landscaping, Landscaped
- Exterior Features:Patio, Private Yard, Shed
- Levels:1 Story
Schools
- High school:Desert Pines
- Middle school:Monaco Mario C & Joanne
- Elementary school:Cortez, Manuel J.,Cortez, Manuel J.
Utilities
- Water:Public
Finances and disclosures
- Price:$324,999
- Price per sq. ft.:$205.18
- Tax amount:$350
Features and amenities
- Appliances:Dishwasher, Disposal, Gas Range, Washer
- Laundry features:Gas Dryer Hookup, Laundry Room, Washer
- Amenities:Blinds
Parking
- Parking description:2 Carport Space(s), Attached Carport, Tandem
- Carport spaces:2
New listings near 4182 Queen Isabel Court
- New
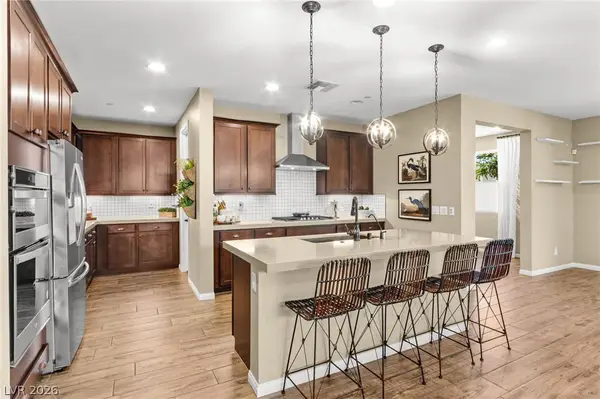 $645,000Active4 beds 3 baths2,846 sq. ft.
10340 Stroma Avenue, Las Vegas, NV 89166
MLS# 2804415Listed by: HUNTINGTON & ELLIS, A REAL EST - New
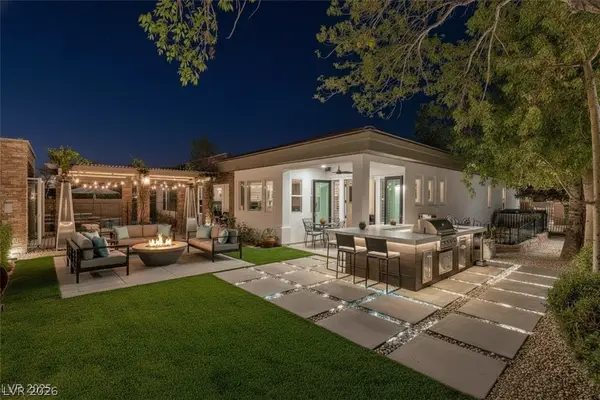 $5,000,000Active5 beds 6 baths4,179 sq. ft.
48 Panorama Crest Avenue, Las Vegas, NV 89135
MLS# 2804851Listed by: VIRTUE REAL ESTATE GROUP - New
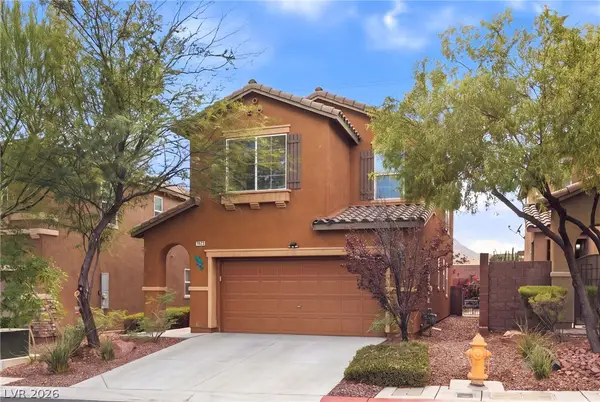 $449,999Active3 beds 3 baths1,930 sq. ft.
7619 Ashby Gate Street, Las Vegas, NV 89166
MLS# 2805088Listed by: REALTY OF AMERICA LLC - New
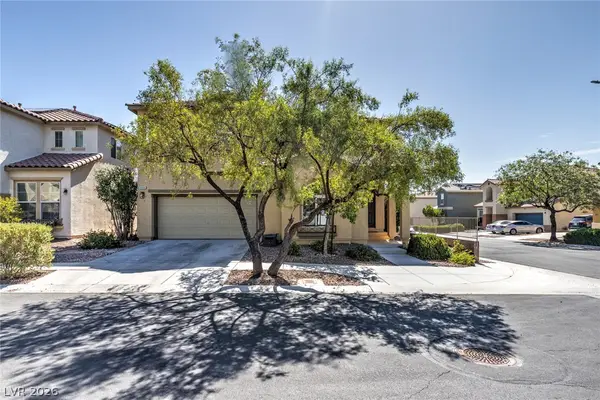 $480,000Active4 beds 3 baths2,490 sq. ft.
8900 Ochoa Street, Las Vegas, NV 89143
MLS# 2805134Listed by: COLDWELL BANKER PREMIER - New
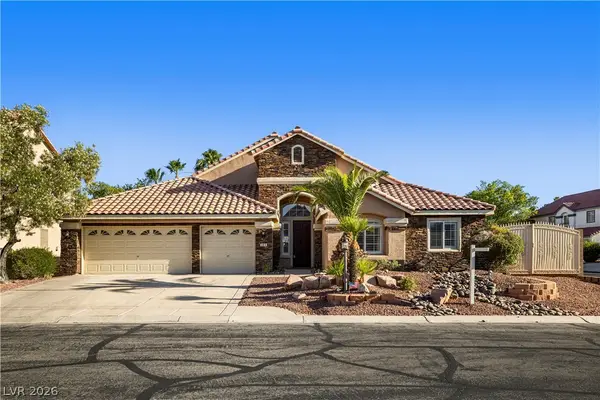 $849,000Active3 beds 4 baths3,451 sq. ft.
265 Great Duke Avenue, Las Vegas, NV 89183
MLS# 2805169Listed by: EPRONET REALTY - New
 $380,000Active4 beds 2 baths1,274 sq. ft.
6221 Casada Way, Las Vegas, NV 89107
MLS# 2805172Listed by: PERLA HERRERA REALTY - New
 $150,000Active2 beds 2 baths958 sq. ft.
5650 E Sahara Avenue #2023, Las Vegas, NV 89142
MLS# 2805193Listed by: HUNTINGTON & ELLIS, A REAL EST - New
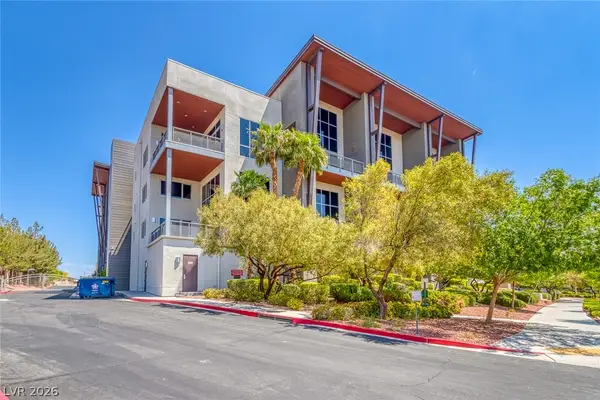 $790,000Active2 beds 3 baths2,255 sq. ft.
11441 Allerton Park Drive #208, Las Vegas, NV 89135
MLS# 2801355Listed by: UNITED REALTY GROUP - New
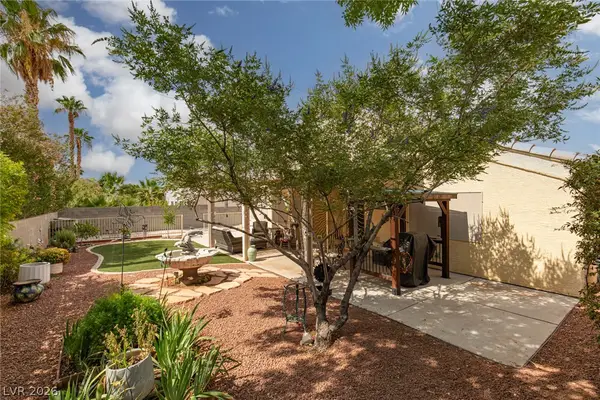 $570,000Active3 beds 3 baths2,298 sq. ft.
6016 Resort Ridge Street, Las Vegas, NV 89130
MLS# 2802317Listed by: ERA BROKERS CONSOLIDATED - New
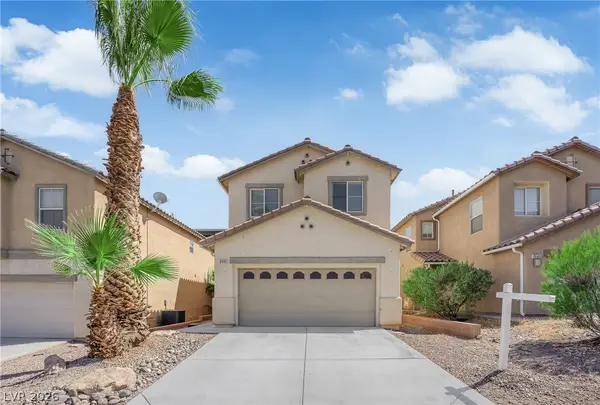 $464,000Active5 beds 3 baths2,045 sq. ft.
9045 Spirit Canyon Avenue, Las Vegas, NV 89149
MLS# 2803002Listed by: CITY VILLA REALTY & MANAGEMENT


Protect your home and budget from life's surprises with an Assurant Home Warranty, backed by a partner that supports you through every step of homeownership. Explore Plans.
©2026 Century 21 Real Estate LLC. All rights reserved. CENTURY 21®, the CENTURY 21 Logo and C21® are service marks owned by Century 21 Real Estate LLC. Century 21 Real Estate LLC fully supports the principles of the Fair Housing Act and the Equal Opportunity Act. Each office is independently owned and operated. Listing information is deemed reliable but not guaranteed accurate.