
4247 Sunrise Flats Street, Las Vegas, NV 89135
Local realty services provided by:CENTURY 21 Consolidated
4247 Sunrise Flats Street,Las Vegas, NV 89135
$649,900
- 2 Beds
- 2 Baths
- - sq. ft.
- Townhouse
- Sold
Listed by: chris w. fikkert
Office: bottega real estate
MLS#:2803473
Source:GLVAR
Sorry, we are unable to map this address
Price summary
- Price:$649,900
- Monthly HOA dues:$546
About this home
Discover unparаllelеd сomfort in this captivating townhοusе, offering a seamless blend of modern living and convenience. This residence provides an exceptional lifestyle opportunity with thoughtfully designed spaces. Step inside to find a welcoming ambiance across 1,538 square feet, featuring an efficient single-story layout. The interior is enhanced with practical blinds for privacy and ceiling fans that ensure comfort. The kitchen comes equipped with a microwave, catering to everyday culinary needs. With two full bathrooms and two generously sized bedrooms, this home offers ample space. Nestled on a substantial 0.12-acre lot, providing a sense of openness. This property is ideally situated for access to local amenities. 55+ Trilogy Summerlin
Contact an agent
Home facts
- Year built:2018
- Subdivision & Development:Summerlin Village 15A Parcel 1-Latitude Phase 1
- Listing ID #:2803473
- Added:51 day(s) ago
- Updated:September 17, 2026 at 06:06 AM
Rooms and interior
- Bedrooms:2
- Total bathrooms:2
- Full bathrooms:2
- Rooms Total:5
- Flooring:Carpet, Tile
- Kitchen Description:Dishwasher, Disposal, Gas Range, Microwave, Refrigerator
Heating and cooling
- Cooling:Central Air, Electric
- Heating:Central, Gas
- Central air:Yes
Structure and exterior
- Roof:Tile
- Year built:2018
- Lot Features:Desert Landscaping, Landscaped
- Exterior Features:Private Yard
- Levels:1 Story
Schools
- High school:Durango
- Middle school:Fertitta Frank & Victoria
- Elementary school:Goolsby, Judy & John,Goolsby, Judy & John
Utilities
- Water:Public
Finances and disclosures
- Price:$649,900
- Tax amount:$6,103
Features and amenities
- Appliances:Dishwasher, Disposal, Gas Range, Microwave, Refrigerator, Washer
- Laundry features:Gas Dryer Hookup, On Main Level, Washer
- Amenities:Blinds, Double Pane Windows, Gated Community
Parking
- Parking description:Garage, Inside Entrance, Private
- Garage:Yes
- Garage spaces:2
New listings near 4247 Sunrise Flats Street
- New
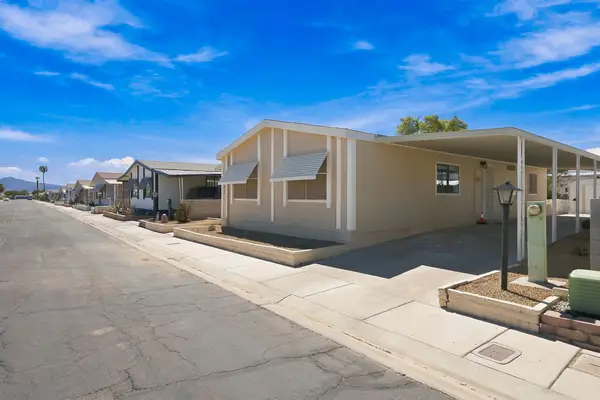 $250,000Active2 beds 2 baths1,248 sq. ft.
3077 Gavilan Lane, Las Vegas, NV 89122
MLS# 2819415Listed by: LYONS SHARE REAL ESTATE - Open Sat, 11am to 2pmNew
 $449,950Active3 beds 2 baths1,644 sq. ft.
3594 Winner Drive, Las Vegas, NV 89120
MLS# 2819140Listed by: THE AGENCY LAS VEGAS - New
 $517,000Active3 beds 3 baths2,080 sq. ft.
9109 Anchor Cove Court, Las Vegas, NV 89117
MLS# 2818507Listed by: GALINDO GROUP REAL ESTATE - New
 $265,000Active3 beds 2 baths1,223 sq. ft.
3544 Desert Cliff Street #103, Las Vegas, NV 89129
MLS# 2818849Listed by: NICKLIN PROP MGMT & INV INC - New
 $311,000Active3 beds 3 baths1,826 sq. ft.
2050 N Los Feliz Street #183, Las Vegas, NV 89156
MLS# 2819417Listed by: PLATINUM REAL ESTATE PROF - New
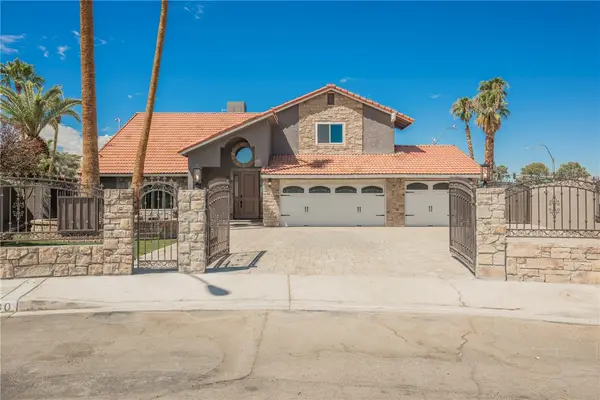 $799,900Active5 beds 5 baths3,920 sq. ft.
6480 Bristlecone Circle, Las Vegas, NV 89146
MLS# 2819418Listed by: PLATINUM REAL ESTATE PROF - New
 $450,000Active3 beds 2 baths1,576 sq. ft.
6058 Mirror Lake Drive, Las Vegas, NV 89110
MLS# 2815909Listed by: IS LUXURY - New
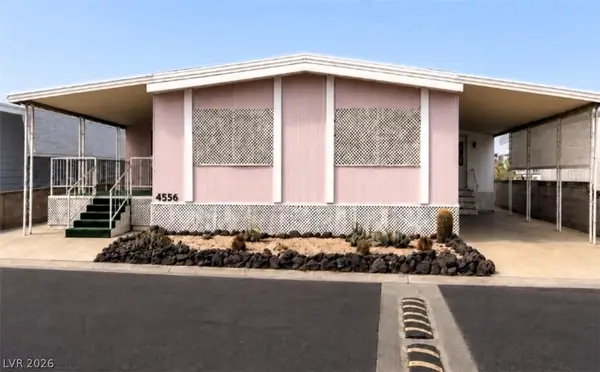 $265,000Active2 beds 2 baths2,400 sq. ft.
4556 Royal Ridge Way, Las Vegas, NV 89103
MLS# 2817189Listed by: VERY VINTAGE VEGAS REALTY - New
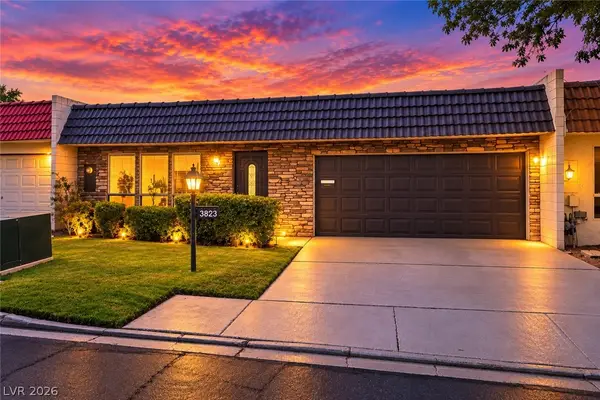 $299,900Active2 beds 2 baths1,320 sq. ft.
3823 Columbus Street, Las Vegas, NV 89121
MLS# 2818451Listed by: SIGNATURE REAL ESTATE GROUP - New
 $550,000Active4 beds 2 baths2,022 sq. ft.
10933 Cilantro Avenue, Las Vegas, NV 89166
MLS# 2819005Listed by: EXP REALTY


Protect your home and budget from life's surprises with an Assurant Home Warranty, backed by a partner that supports you through every step of homeownership. Explore Plans.
©2026 Century 21 Real Estate LLC. All rights reserved. CENTURY 21®, the CENTURY 21 Logo and C21® are service marks owned by Century 21 Real Estate LLC. Century 21 Real Estate LLC fully supports the principles of the Fair Housing Act and the Equal Opportunity Act. Each office is independently owned and operated. Listing information is deemed reliable but not guaranteed accurate.