
425 Emerald Heights Street, Las Vegas, NV 89144
Local realty services provided by:CENTURY 21 Elevate
Listed by: teresita uniza
Office: phil am realty
MLS#:2802238
Source:GLVAR
Price summary
- Price:$650,000
- Price per sq. ft.:$243.08
- Monthly HOA dues:$74
About this home
Discover an eхcерtional living experiencе in thіs captivating Las Vegas residence, perfectly designed for comfort and modern convenience. This home offers a harmonious blend of thoughtful details and spacious interiors, creating an inviting atmosphere from the moment you arrive. Boasting three full bathrooms and four generously sized bedrooms upstairs and 1 bedroom downstairs and a spacious three car garage. This two-story dwelling spans 2,674 square feet, providing ample space for relaxation and daily living . The property sits on a substantial 6093 square foot lot, offering a sense of privacy and room for outdoor enjoyment. Step inside to find an array of desirable interior features that enhance everyday life. Enjoy the comfort of ceiling fans with 2 newer air conditioners and the privacy afforded by stylish blinds and drapes throughout the home. The kitchen is well-appointed with a microwave, double oven, island, granite counter tops and tile flooring. The exterior of this home is just as appealing, featuring convenient backyard access for outdoor activities and a charming covered patio surrounded with fruit bearing trees perfect for alfresco dining or simply unwinding under the Las Vegas sky. This property presents a remarkable opportunity to embrace a vibrant lifestyle in a sought-after location of Summerlin with nearby schools, parks, shopping, dining and entertainment. Experience the best of Las Vegas living in a home that truly has it all....
Contact an agent
Home facts
- Year built:2000
- Subdivision & Development:Chardonnay #64-By Lewis Homes
- Listing ID #:2802238
- Added:53 day(s) ago
- Updated:September 14, 2026 at 11:15 AM
Rooms and interior
- Bedrooms:5
- Total bathrooms:3
- Full bathrooms:3
- Rooms Total:6
- Flooring:Carpet, Ceramic Tile
- Kitchen Description:Built In Gas Oven, Dishwasher, Disposal, Double Oven, Microwave, Refrigerator
- Living area:2,674 sq. ft.
Heating and cooling
- Cooling:Central Air, Electric
- Heating:Central, Gas, Multiple Heating Units
- Central air:Yes
Structure and exterior
- Roof:Tile
- Year built:2000
- Building area:2,674 sq. ft.
- Lot area:0.14 Acres
- Lot Features:Fruit Trees, Landscaped
- Exterior Features:Patio, Private Yard
- Levels:2 Story
Schools
- High school:Palo Verde
- Middle school:Rogich Sig
- Elementary school:Bonner, John W.,Bonner, John W.
Utilities
- Water:Public
Finances and disclosures
- Price:$650,000
- Price per sq. ft.:$243.08
- Tax amount:$3,305
Features and amenities
- Appliances:Built-In Gas Oven, Dishwasher, Disposal, Microwave, Refrigerator, Washer
- Laundry features:Gas Dryer Hookup, On Upper Level, Washer
- Amenities:Blinds, Double Pane Windows
Parking
- Parking description:Garage, Garage Door Opener, Inside Entrance, Private
- Garage:Yes
- Garage spaces:3
New listings near 425 Emerald Heights Street
- New
 $199,900Active1 beds 1 baths774 sq. ft.
5155 W Tropicana Avenue #2090, Las Vegas, NV 89103
MLS# 2818312Listed by: COLDWELL BANKER PREMIER  $374,900Active3 beds 2 baths1,364 sq. ft.
5667 Sartorial Street, Las Vegas, NV 89118
MLS# 2811999Listed by: BHHS NEVADA PROPERTIES- New
 $725,000Active4 beds 3 baths2,282 sq. ft.
9628 Slate Peak Avenue, Las Vegas, NV 89178
MLS# 2816612Listed by: VIRTUE REAL ESTATE GROUP - New
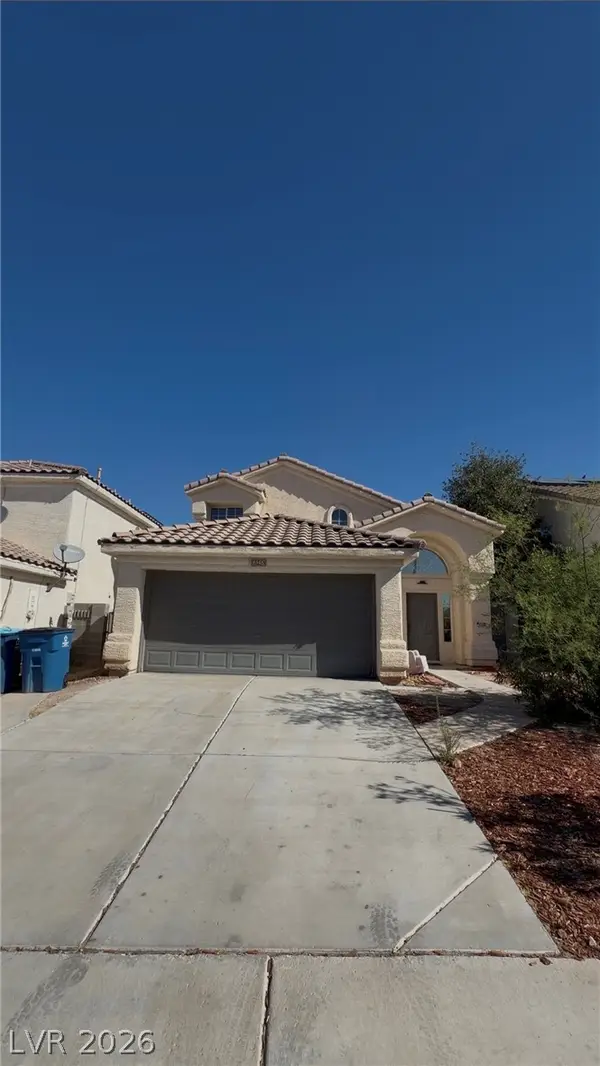 $399,000Active3 beds 3 baths1,870 sq. ft.
6548 Elk Creek Lane, Las Vegas, NV 89156
MLS# 2816623Listed by: REALTY ONE GROUP, INC - New
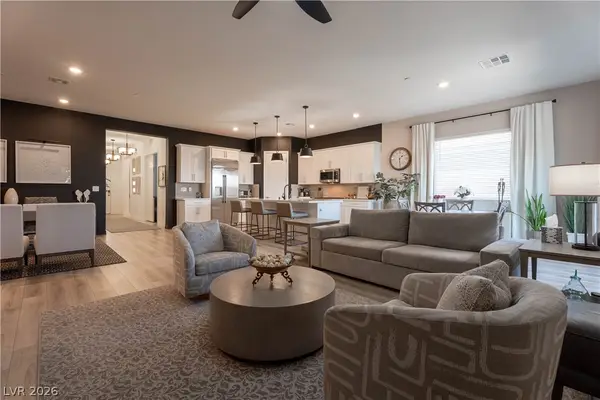 $850,000Active3 beds 2 baths1,952 sq. ft.
924 Calluna Hills Lane, Las Vegas, NV 89138
MLS# 2817308Listed by: ELEVATE REAL ESTATE GROUP - New
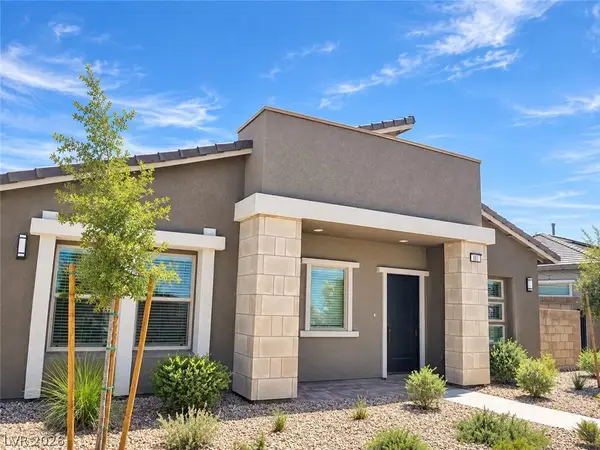 $525,000Active2 beds 2 baths1,232 sq. ft.
881 Regent Terrace Lane, Las Vegas, NV 89138
MLS# 2817739Listed by: BHHS NEVADA PROPERTIES - New
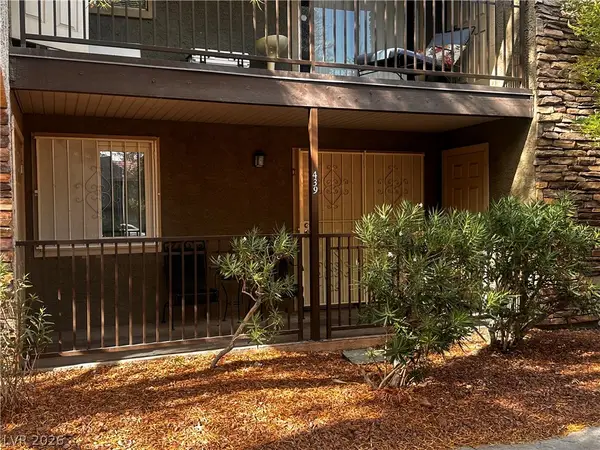 $160,000Active2 beds 1 baths816 sq. ft.
5242 River Glen Drive #439, Las Vegas, NV 89103
MLS# 2817816Listed by: GALINDO GROUP REAL ESTATE - New
 $465,000Active1 beds 2 baths1,220 sq. ft.
4381 W Flamingo Road #1221, Las Vegas, NV 89103
MLS# 2817954Listed by: KELLER WILLIAMS MARKETPLACE - New
 $375,000Active3 beds 3 baths1,347 sq. ft.
3364 Epson Street, Las Vegas, NV 89129
MLS# 2818000Listed by: VIRTUE REAL ESTATE GROUP - New
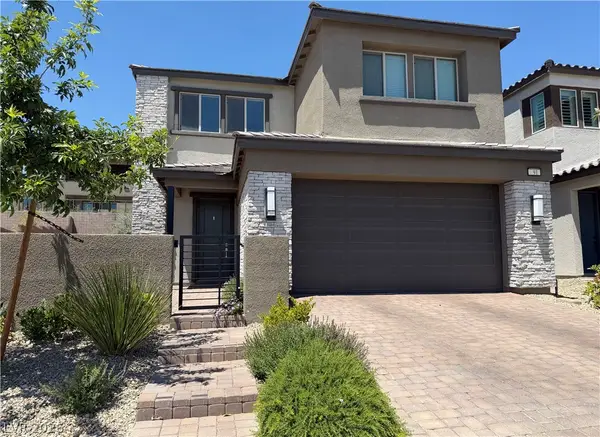 $769,999Active3 beds 3 baths2,219 sq. ft.
91 Medianoche Street, Las Vegas, NV 89138
MLS# 2818172Listed by: PLATINUM REAL ESTATE PROF


Protect your home and budget from life's surprises with an Assurant Home Warranty, backed by a partner that supports you through every step of homeownership. Explore Plans.
©2026 Century 21 Real Estate LLC. All rights reserved. CENTURY 21®, the CENTURY 21 Logo and C21® are service marks owned by Century 21 Real Estate LLC. Century 21 Real Estate LLC fully supports the principles of the Fair Housing Act and the Equal Opportunity Act. Each office is independently owned and operated. Listing information is deemed reliable but not guaranteed accurate.