
4307 Vantage Ridge Avenue, Las Vegas, NV 89141
Local realty services provided by:CENTURY 21 Consolidated
4307 Vantage Ridge Avenue,Las Vegas, NV 89141
$394,999
- 2 Beds
- 3 Baths
- 1,419 sq. ft.
- Townhouse
- Active
Listed by: carla m. pacheco
Office: realty one group, inc
MLS#:2782821
Source:GLVAR
Price summary
- Price:$394,999
- Price per sq. ft.:$278.36
- Monthly HOA dues:$200
About this home
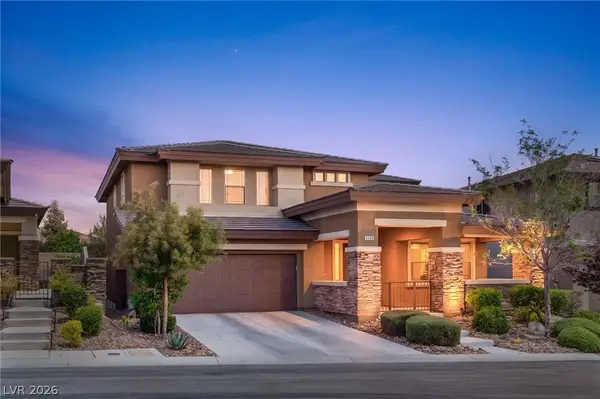
Welcome to one of Southern Highlands' most coveted gated communities — where elegance meets everyday comfort! This gorgeous 2-story townhome boasts a rare dual primary suite layout, each retreat complete with a spa-like en-suite bath & spacious walk-in closet — perfect for multi-generational living or hosting in style. The open-concept main level is designed to impress, showcasing a large kitchen island, sleek stainless steel appliances, and a seamless flow ideal for entertaining. A main floor powder room adds convenience, while the attached two-car garage offers ample storage & parking. Enjoy a prime location within this prestigious community, just minutes from Southern Highlands' renowned golf courses, upscale dining, shopping & top-rated schools. This home is perfectly priced and move-in ready — a rare opportunity at an exceptional value. Don't wait — schedule your private showing today and make your offer before someone else does!
Contact an agent
Home facts
- Year built:2022
- Listing ID #:2782821
- Added:1 day(s) ago
- Updated:May 29, 2026 at 02:52 PM
Rooms and interior
- Bedrooms:2
- Total bathrooms:3
- Full bathrooms:2
- Half bathrooms:1
- Rooms Total:4
- Flooring:Carpet, Ceramic Tile
- Kitchen Description:Dishwasher, Disposal, Gas Cooktop, Microwave, Refrigerator
- Living area:1,419 sq. ft.
Heating and cooling
- Cooling:Central Air, Electric
- Heating:Electric, Zoned
- Central air:Yes
Structure and exterior
- Roof:Tile
- Year built:2022
- Building area:1,419 sq. ft.
- Lot area:0.03 Acres
- Lot Features:Desert Landscaping, Landscaped
- Exterior Features:Porch
- Levels:2 Story
Schools
- High school:Desert Oasis
- Middle school:Tarkanian
- Elementary school:Ries, Aldeane Comito,Ries, Aldeane Comito
Utilities
- Water:Public
Finances and disclosures
- Price:$394,999
- Price per sq. ft.:$278.36
- Tax amount:$3,742
Features and amenities
- Appliances:Dishwasher, Disposal, Gas Cooktop, Microwave, Refrigerator, Water Softener Owned
- Laundry features:Gas Dryer Hookup, On Upper Level
- Amenities:Blinds, Drapes, Security System Owned, Window Treatments
- Pool features:Community, Pool
Parking
- Parking description:Garage, Guest Parking
- Garage:Yes
- Garage spaces:2
New listings near 4307 Vantage Ridge Avenue
- Open Sat, 11am to 2pmNew
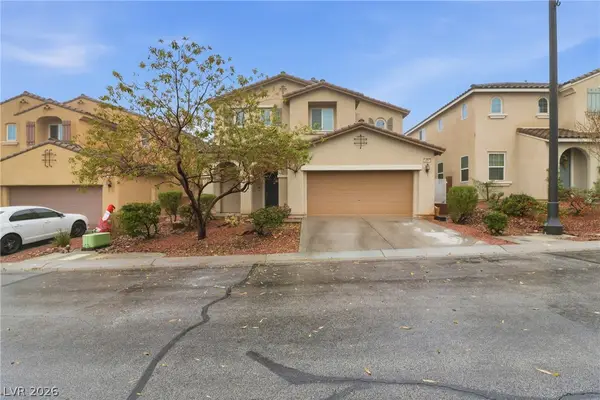 $499,999Active4 beds 3 baths2,452 sq. ft.
10441 Mount Washington Avenue, Las Vegas, NV 89166
MLS# 2786821Listed by: SIGNATURE REAL ESTATE GROUP - New
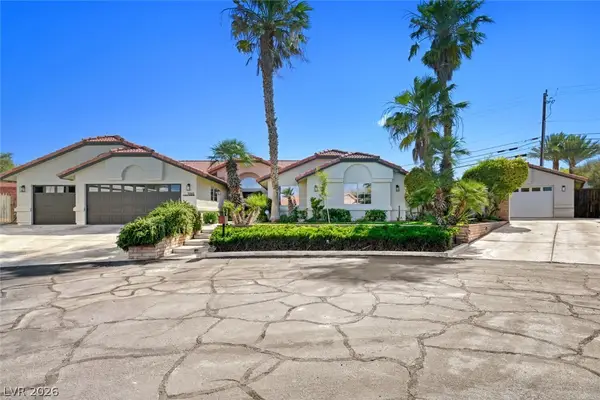 $1,100,000Active5 beds 4 baths2,665 sq. ft.
5965 N Grand Canyon Drive, Las Vegas, NV 89149
MLS# 2784581Listed by: REALTY ONE GROUP, INC - New
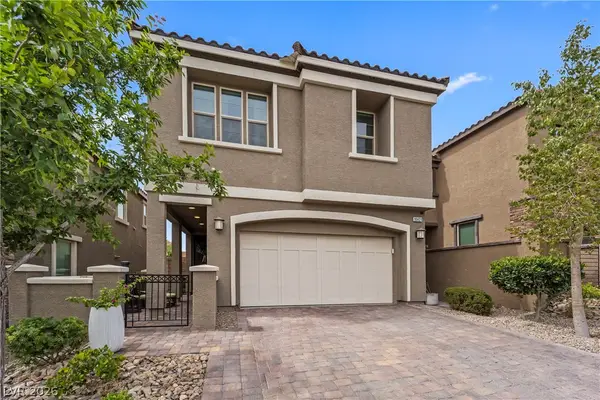 $460,000Active3 beds 3 baths1,596 sq. ft.
10421 Skye Canyon Falls Avenue, Las Vegas, NV 89166
MLS# 2785729Listed by: HOMESMART ENCORE - Open Sat, 12 to 4pmNew
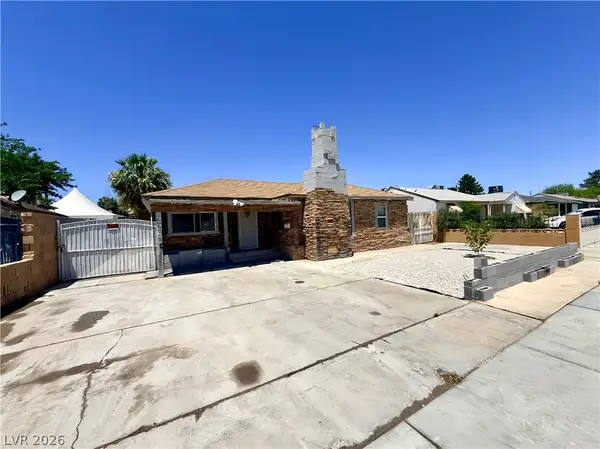 $420,000Active4 beds 3 baths1,241 sq. ft.
228 S 16th Street, Las Vegas, NV 89101
MLS# 2785864Listed by: MORE REALTY INCORPORATED - New
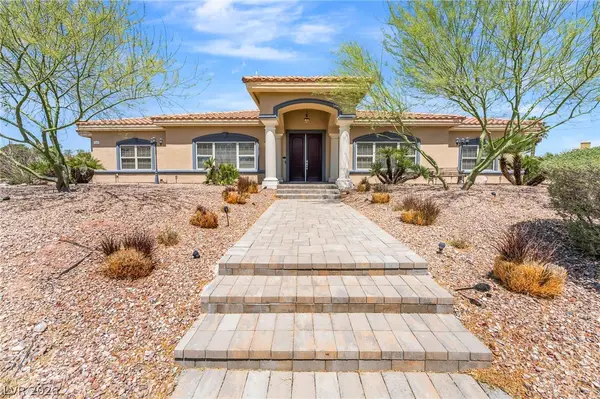 $1,175,000Active3 beds 4 baths4,100 sq. ft.
1301 Marina Del Rey Court, Las Vegas, NV 89117
MLS# 2786063Listed by: KELLER WILLIAMS VIP - New
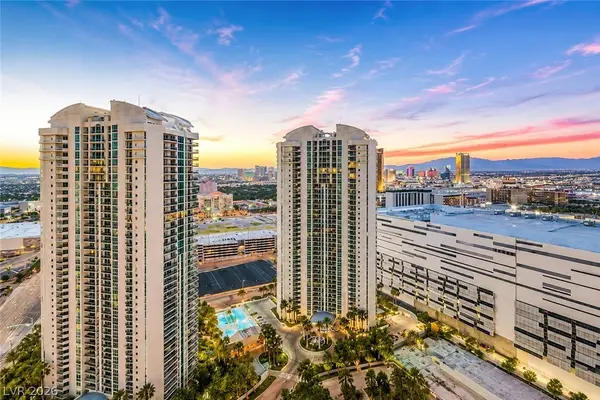 $799,000Active2 beds 3 baths2,050 sq. ft.
2877 Paradise Road #104, Las Vegas, NV 89109
MLS# 2786491Listed by: REALTY ONE GROUP, INC - New
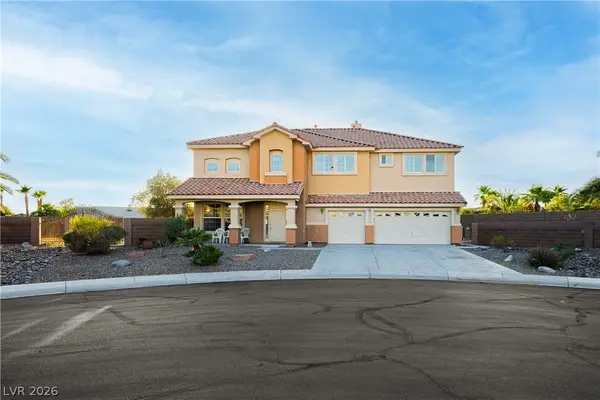 $595,000Active4 beds 4 baths3,465 sq. ft.
495 Greenslopes Court, Las Vegas, NV 89110
MLS# 2777209Listed by: RE/MAX LEGACY - New
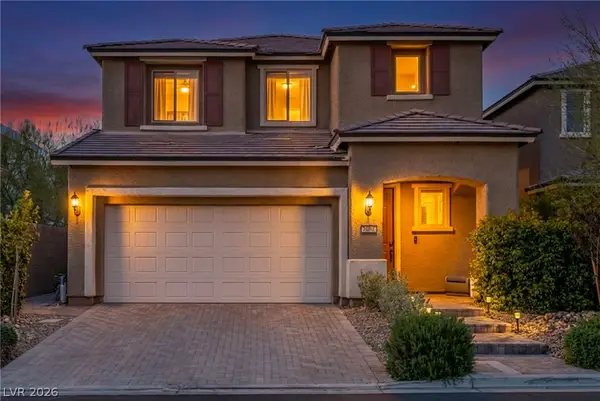 $600,000Active4 beds 3 baths2,346 sq. ft.
9602 Belmont Bay Avenue, Las Vegas, NV 89148
MLS# 2783561Listed by: WARDLEY REAL ESTATE - New
 $834,900Active5 beds 3 baths2,799 sq. ft.
5540 Bethany Bend Drive, Las Vegas, NV 89135
MLS# 2785119Listed by: CHRISTOPHER HOMES REALTY


Protect your home and budget from life's surprises with an Assurant Home Warranty, backed by a partner that supports you through every step of homeownership. Explore Plans.
©2026 Century 21 Real Estate LLC. All rights reserved. CENTURY 21®, the CENTURY 21 Logo and C21® are service marks owned by Century 21 Real Estate LLC. Century 21 Real Estate LLC fully supports the principles of the Fair Housing Act and the Equal Opportunity Act. Each office is independently owned and operated. Listing information is deemed reliable but not guaranteed accurate.